
34833 SE Ridge Street, Snoqualmie, WA 98065
Local realty services provided by:CENTURY 21 Lund, Realtors
Listed by: kristan ashbridge
Office: coldwell banker bain
MLS#:2544141
Source:NWMLS
Price summary
- Price:$958,000
- Price per sq. ft.:$462.8
- Monthly HOA dues:$31.25
About this home
Perfectly positioned in the heart of Snoqualmie Ridge, this beautifully maintained 3-bedroom, 2.5-bath home combines comfort, style, and an unbeatable location directly across from Cascade Elementary School. An industrial-style blends raw, urban-inspired elements like corrugated metal accents, wood and bamboo to create a modern space with bold character and timeless classic appeal. For those who value both convenience and the outdoors, this home is for you. New carpet in the bedrooms. New washer/dryer. New laminate tile in primary bathroom. Offering a versatile flex space with French doors upstairs. Unwind in your own private backyard oasis featuring a unique industrial-style water feature that brings soothing movement, modern character, and year-round ambiance to the outdoor living space. Garden-ready space invites you to cultivate flowers, herbs, or fresh produce. Spacious 2 car garage with lots of storage and quiet alley access. Enjoy a highly walkable lifestyle with everyday conveniences just steps away to YMCA, splash pad, pickleball and tennis courts, shops, restaurants, parks, trails, playgrounds, and more. Quick access to I-90, Hwy 18, and 202. Everything you love is within easy reach. Home has been pre-inspected and is move-in ready!...
Contact an agent
Home facts
- Year built:2002
- Listing ID #:2544141
- Updated:July 28, 2026 at 02:58 AM
Rooms and interior
- Bedrooms:3
- Total bathrooms:3
- Full bathrooms:2
- Half bathrooms:1
- Flooring:Carpet, Ceramic Tile Floor, Engineered Hardwood
- Kitchen Description:Dishwasher, Disposal, Microwave, Refrigerator
- Bedroom Description:Upper Level Bedrooms : 3
- Basement:Yes
- Living area:2,070 sq. ft.
Heating and cooling
- Heating:Forced Air
Structure and exterior
- Roof:Composition
- Year built:2002
- Building area:2,070 sq. ft.
- Lot area:0.1 Acres
- Lot Features:Alley, Curbed Lot, Paved, Sidewalk
- Architectural Style:Contemporary
- Construction Materials:Metal/Vinyl Exterior Finish
- Foundation Description:None
- Levels:2 Story
Schools
- High school:Buyer To Verify
- Middle school:Buyer To Verify
- Elementary school:Buyer To Verify
Utilities
- Water:Public
- Sewer:Sewer Connected
Finances and disclosures
- Price:$958,000
- Price per sq. ft.:$462.8
- Tax amount:$9,084 (2026)
Features and amenities
- Appliances:Dishwasher, Refrigerator, Washer
- Laundry features:Dryer, Washer
Parking
- Total parking spaces:4
- Parking description:Attached Garage, Driveway
- Garage:Yes
 Listings courtesy of Northwest MLS as distributed by MLS GRID. Based on information submitted to the MLS GRID as of July 28, 2026. All data is obtained from various sources and may not have been verified by broker or MLS GRID. Supplied Open House Information is subject to change without notice. All information should be independently reviewed and verified for accuracy. Properties may or may not be listed by the office/agent presenting the information. Listing information is provided for consumers' personal, non-commercial use, solely to identify prospective properties for potential purchase; all other use is strictly prohibited and may violate relevant federal and state law. Information deemed reliable but not guaranteed. Copyright © 2026 MLS GRID. All Rights Reserved. NWMLS Member Broker: Greg Lund
New listings near 34833 SE Ridge Street
- New
 $1,199,990Active4 beds 3 baths2,540 sq. ft.
34331 SE Jacobia Street, Snoqualmie, WA 98065
MLS# 2559796Listed by: RE/MAX INTEGRITY - New
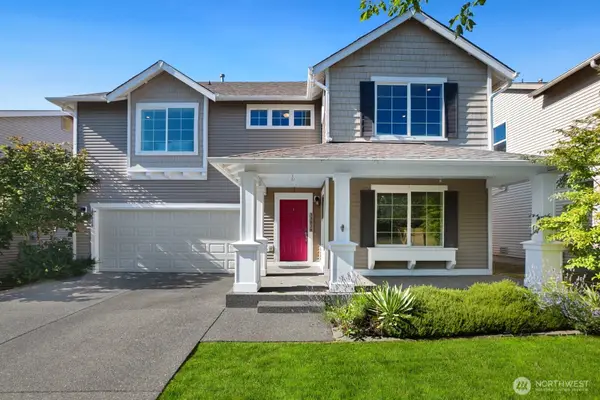 $999,800Active3 beds 3 baths1,960 sq. ft.
33828 SE Odell Street, Snoqualmie, WA 98065
MLS# 2559740Listed by: REALTY ONE GROUP ORCA GOLD - New
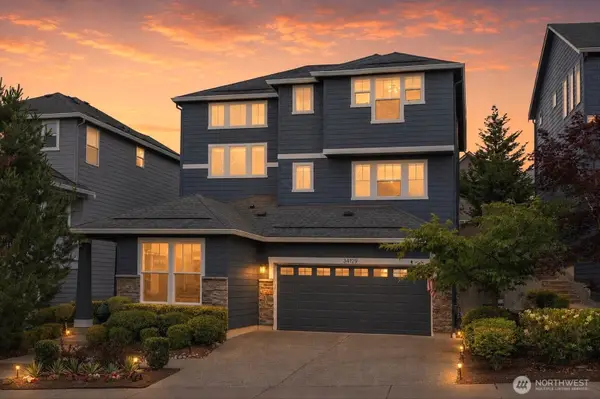 $1,449,900Active5 beds 4 baths2,790 sq. ft.
34129 SE Moses Street, Snoqualmie, WA 98065
MLS# 2558479Listed by: ENGEL & VOLKERS SNOQUALMIE VLY - New
 $1,799,000Active4 beds 4 baths3,220 sq. ft.
10424 348th Avenue Se, Snoqualmie, WA 98065
MLS# 2559288Listed by: COMPASS - New
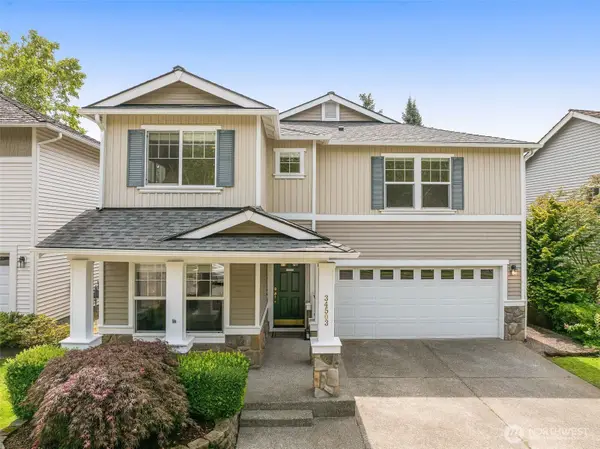 $1,250,000Active4 beds 3 baths2,930 sq. ft.
34503 SE Steller Way, Snoqualmie, WA 98065
MLS# 2554068Listed by: COMPASS - New
 $2,350,000Active4 beds 6 baths5,191 sq. ft.
10350 348th Avenue Se, Snoqualmie, WA 98065
MLS# 2557463Listed by: WINDERMERE REAL ESTATE/EAST - New
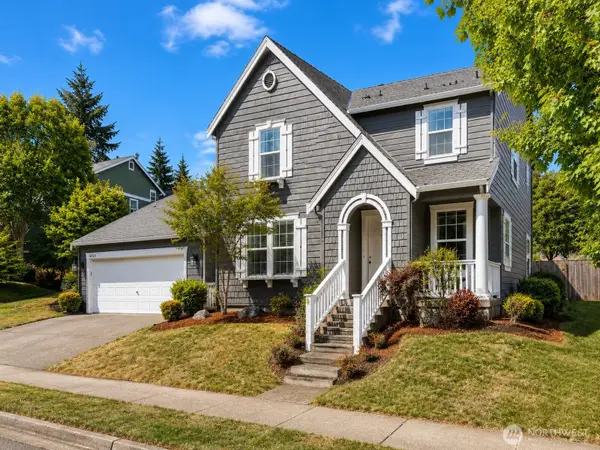 $1,150,000Active3 beds 3 baths2,270 sq. ft.
6729 Elderberry Avenue Se, Snoqualmie, WA 98065
MLS# 2554871Listed by: AQUA REAL ESTATE - New
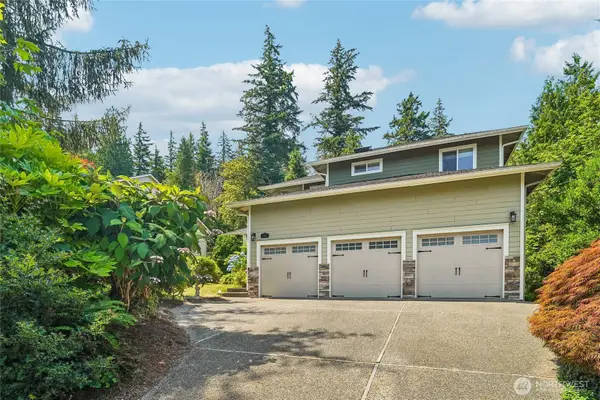 $997,000Active4 beds 3 baths2,190 sq. ft.
9017 381st Avenue Se, Snoqualmie, WA 98065
MLS# 2555264Listed by: REDFIN - New
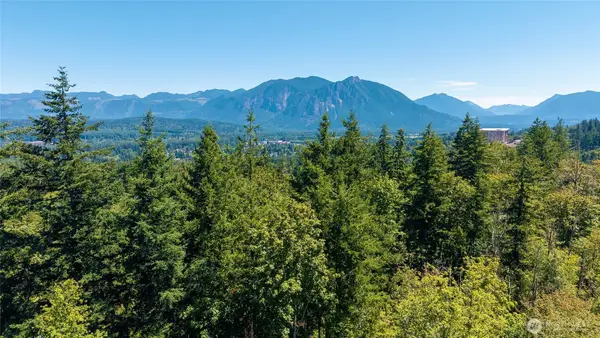 $825,000Active4.07 Acres
85 364th Avenue Se #2, Snoqualmie, WA 98065
MLS# 2556022Listed by: WINDERMERE REAL ESTATE/EAST - New
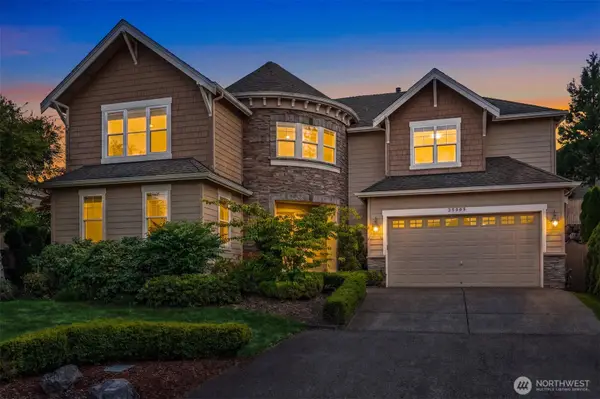 $1,395,000Active4 beds 3 baths3,500 sq. ft.
35909 Boulder Court, Snoqualmie, WA 98065
MLS# 2556400Listed by: UPGRADE REALTY


Protect your home and budget from life's surprises with an Assurant Home Warranty, backed by a partner that supports you through every step of homeownership. Explore Plans.
©2026 Century 21 Real Estate LLC. All rights reserved. CENTURY 21®, the CENTURY 21 Logo and C21® are service marks owned by Century 21 Real Estate LLC. Century 21 Real Estate LLC fully supports the principles of the Fair Housing Act and the Equal Opportunity Act. Each office is independently owned and operated. Listing information is deemed reliable but not guaranteed accurate.