
10209 E 17th Ln, Spokane Valley, WA 99206
Local realty services provided by:CENTURY 21 Beutler & Associates
10209 E 17th Ln,Spokane Valley, WA 99206
$408,000
- 4 Beds
- 2 Baths
- 1,344 sq. ft.
- Single family
- Active
Listed by: brent stubbers, jason walker
Office: keller williams realty coeur d
MLS#:202620303
Source:WA_SAR
Price summary
- Price:$408,000
- Price per sq. ft.:$303.57
About this home
Welcome to this beautifully updated Spokane Valley home offering 4 bedrooms, 2 bathrooms, and 1,344 sq ft of comfortable living space. Step into the inviting living room featuring vaulted ceilings and an open, airy feel. The updated kitchen is designed for both style and function with quartz countertops, brand-new appliances, a breakfast bar, abundant cabinetry, and plenty of storage. Upstairs and downstairs each offer two bedrooms and a full bathroom, creating a flexible layout with room for everyone. Outside, enjoy the convenience of a 2-car attached garage, a private fully fenced backyard, and an open patio perfect for relaxing or entertaining. Located in a quiet, family-friendly neighborhood in Dishman Commons, this home is just minutes from the hiking trails of Dishman Hills Natural Area, shopping, dining, and major Spokane Valley amenities. All of this within the highly sought-after Central Valley School District.
Contact an agent
Home facts
- Year built:2002
- Listing ID #:202620303
- Added:1 day(s) ago
- Updated:July 04, 2026 at 12:04 AM
Rooms and interior
- Bedrooms:4
- Total bathrooms:2
- Full bathrooms:2
- Kitchen Description:Disposal, Double Oven, Gas Range, Hard Surface Counters, Microwave, Refrigerator
- Basement:Yes
- Basement Description:FInished
- Living area:1,344 sq. ft.
Heating and cooling
- Central air:Yes
Structure and exterior
- Year built:2002
- Building area:1,344 sq. ft.
- Lot area:0.1 Acres
- Lot Features:Fenced Yard, Level, Open Lot, Treed
- Architectural Style:Traditional
- Construction Materials:Vinyl Siding
Schools
- High school:University
- Middle school:Bowdish
- Elementary school:University
Finances and disclosures
- Price:$408,000
- Price per sq. ft.:$303.57
- Tax amount:$3,384
Features and amenities
- Amenities:Cathedral Ceiling(s)
Parking
- Parking description:Attached
- Garage:Yes
- Garage spaces:2
New listings near 10209 E 17th Ln
- New
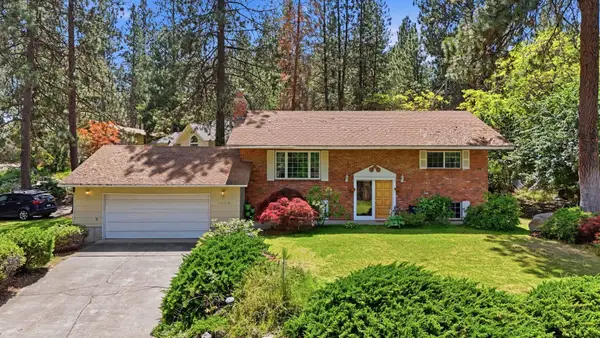 $460,000Active4 beds 2 baths2,600 sq. ft.
1804 S Wardson St, Spokane Valley, WA 99212
MLS# 202620351Listed by: REDFIN - New
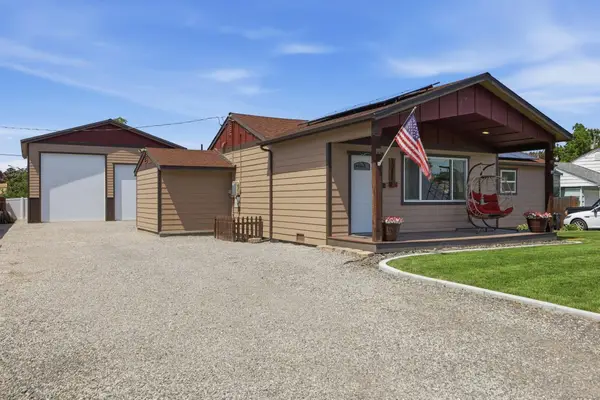 $599,900Active5 beds 3 baths2,804 sq. ft.
3617 N Center Rd, Spokane Valley, WA 99212
MLS# 202620313Listed by: SOURCE REAL ESTATE - Open Sat, 10am to 12pmNew
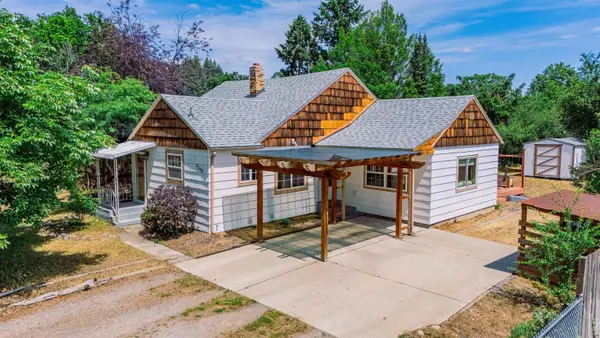 $300,000Active2 beds 1 baths1,256 sq. ft.
3102 N Coleman Rd, Spokane, WA 99212
MLS# 202620291Listed by: WINDERMERE VALLEY - Open Sun, 11am to 1pmNew
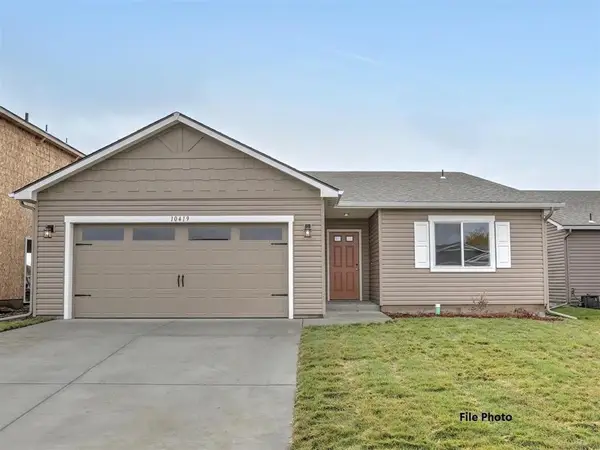 $399,900Active3 beds 2 baths1,494 sq. ft.
13413 E Olive Ln, Spokane Valley, WA 99216
MLS# 202620296Listed by: LIVE REAL ESTATE, LLC - Open Sun, 11am to 1pmNew
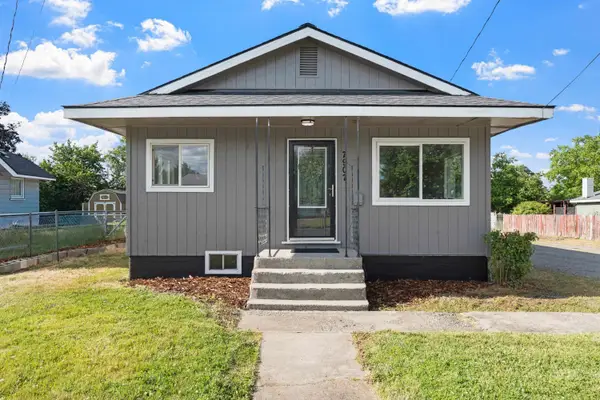 $345,000Active4 beds 2 baths1,338 sq. ft.
7907 E Nora Ave, Spokane Valley, WA 99212
MLS# 202620273Listed by: KELLY RIGHT REAL ESTATE OF SPOKANE - New
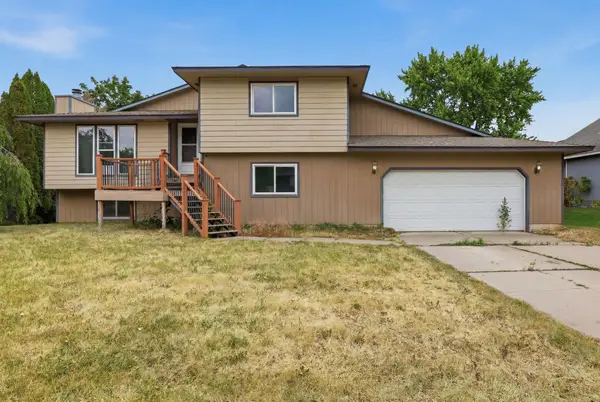 $400,000Active5 beds 2 baths1,868 sq. ft.
14723 E Olympic Ave, Spokane Valley, WA 99216
MLS# 202620260Listed by: SOURCE REAL ESTATE - New
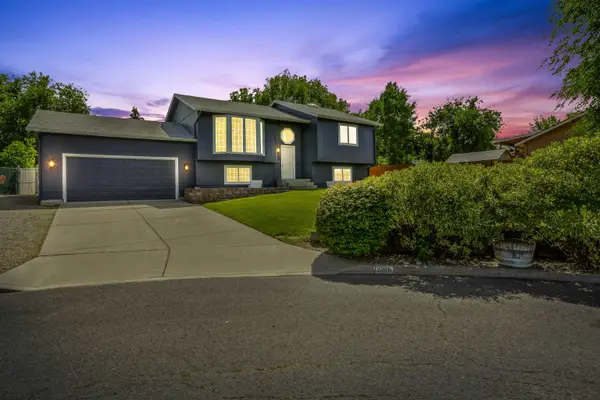 $499,000Active4 beds 2 baths2,032 sq. ft.
12916 E Sharp Ave, Spokane Valley, WA 99216
MLS# 202620265Listed by: GUENTHER MANAGEMENT - New
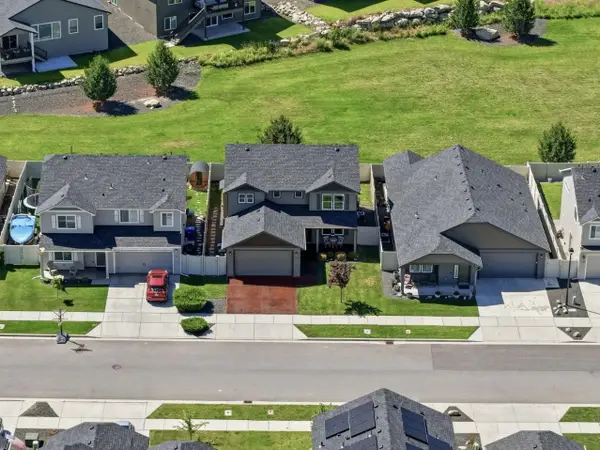 $479,500Active3 beds 3 baths2,016 sq. ft.
7128 E 13th Ave, Spokane Valley, WA 99212
MLS# 202620245Listed by: AMPLIFY REAL ESTATE SERVICES - New
 $1,114,900Active3 beds 3 baths2,805 sq. ft.
1305 S Manifold Rd, Spokane Valley, WA 99016
MLS# 202620192Listed by: RE/MAX OF SPOKANE


Protect your home and budget from life's surprises with an Assurant Home Warranty, backed by a partner that supports you through every step of homeownership. Explore Plans.
©2026 Century 21 Real Estate LLC. All rights reserved. CENTURY 21®, the CENTURY 21 Logo and C21® are service marks owned by Century 21 Real Estate LLC. Century 21 Real Estate LLC fully supports the principles of the Fair Housing Act and the Equal Opportunity Act. Each office is independently owned and operated. Listing information is deemed reliable but not guaranteed accurate.