
1804 S Wardson St, Spokane Valley, WA 99212
Local realty services provided by:CENTURY 21 Waterfront
1804 S Wardson St,Spokane Valley, WA 99212
$460,000
- 4 Beds
- 2 Baths
- 2,600 sq. ft.
- Single family
- Active
Listed by: lee ferrari
Office: redfin
MLS#:202620351
Source:WA_SAR
Price summary
- Price:$460,000
- Price per sq. ft.:$176.92
About this home
Discover classic charm in this beautifully maintained home located in the desirable Kahuna Hills neighborhood of Spokane Valley! Set on a beautifully landscaped 1/3-acre corner lot, this inviting property is surrounded by majestic pine trees & features an automatic sprinkler system for easy maintenance. Enjoy the peace & privacy of a quiet, tree-lined street with minimal traffic. Inside, find an open, bright floor plan with spacious rooms throughout, including 4 generously sized bedrooms and 2 updated bathrooms, one offering convenient pocket-door access to the primary bedroom. The dining area opens to a large deck, perfect for summer dinners, entertaining, or relaxing outdoors. Downstairs, the spacious rec room provides endless possibilities for gatherings, hobbies, or movie nights, plus a versatile craft room/office. There is a large 2-car garage + add'l rear parking accessed from the cul-de-sac—ideal for an RV, boat, or extra vehicles. Classic charm, generous space,& an unbeatable setting!...
Contact an agent
Home facts
- Year built:1974
- Listing ID #:202620351
- Added:1 day(s) ago
- Updated:July 04, 2026 at 11:10 PM
Rooms and interior
- Bedrooms:4
- Total bathrooms:2
- Full bathrooms:2
- Kitchen Description:Disposal, Free-Standing Range, Hard Surface Counters, Microwave, Refrigerator
- Basement:Yes
- Basement Description:Daylight, FInished, Full, Rec/Family Area, Walk-Out Access
- Living area:2,600 sq. ft.
Heating and cooling
- Central air:Yes
Structure and exterior
- Year built:1974
- Building area:2,600 sq. ft.
- Lot area:0.34 Acres
- Lot Features:Corner Lot, Cul-De-Sac, Fenced Yard, Irregular Lot, Oversized Lot, Rolling Slope, Sprinkler - Automatic, Treed
Finances and disclosures
- Price:$460,000
- Price per sq. ft.:$176.92
- Tax amount:$3,950
Features and amenities
- Laundry features:Dryer, Washer
- Amenities:Cathedral Ceiling(s)
Parking
- Parking description:Alley Access, Attached, Off Site
- Garage:Yes
- Garage spaces:2
New listings near 1804 S Wardson St
- New
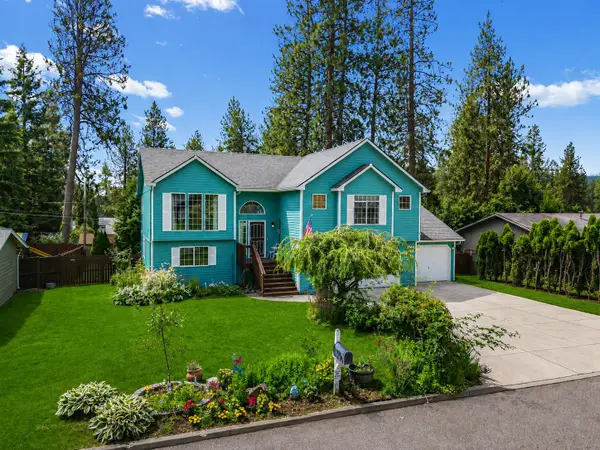 $540,000Active4 beds 3 baths2,245 sq. ft.
11202 E 17th Ave, Spokane Valley, WA 99206
MLS# 202620388Listed by: REAL BROKER LLC - New
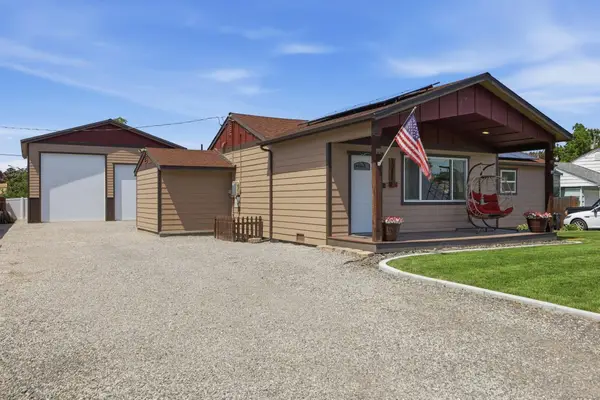 $599,900Active5 beds 3 baths2,804 sq. ft.
3617 N Center Rd, Spokane Valley, WA 99212
MLS# 202620313Listed by: SOURCE REAL ESTATE - Open Sat, 10am to 12pmNew
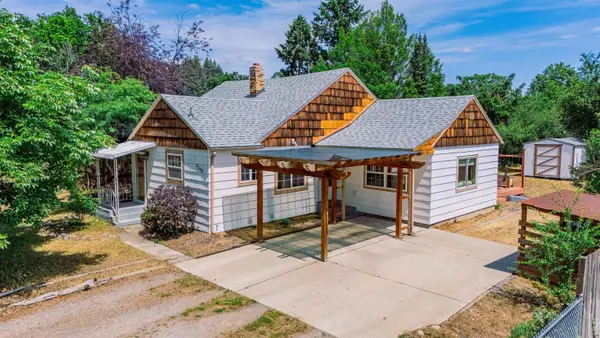 $300,000Active2 beds 1 baths1,256 sq. ft.
3102 N Coleman Rd, Spokane, WA 99212
MLS# 202620291Listed by: WINDERMERE VALLEY - Open Sun, 11am to 1pmNew
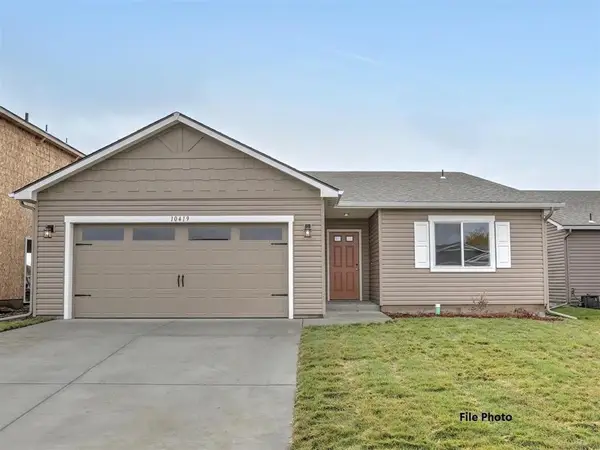 $399,900Active3 beds 2 baths1,494 sq. ft.
13413 E Olive Ln, Spokane Valley, WA 99216
MLS# 202620296Listed by: LIVE REAL ESTATE, LLC - New
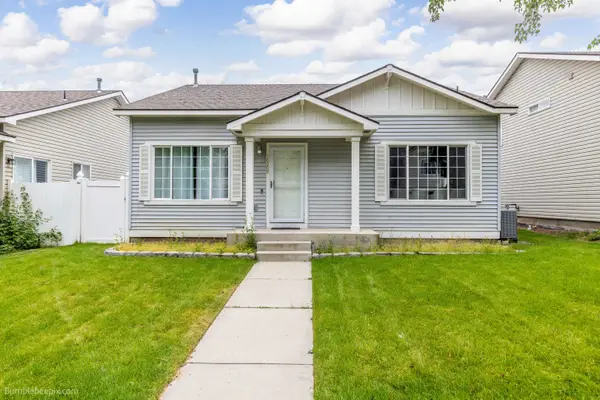 $408,000Active4 beds 2 baths1,344 sq. ft.
10209 E 17th Ln, Spokane Valley, WA 99206
MLS# 202620303Listed by: KELLER WILLIAMS REALTY COEUR D - Open Sun, 11am to 1pmNew
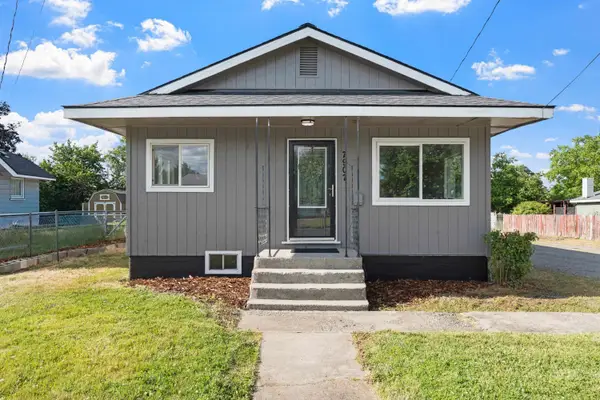 $345,000Active4 beds 2 baths1,338 sq. ft.
7907 E Nora Ave, Spokane Valley, WA 99212
MLS# 202620273Listed by: KELLY RIGHT REAL ESTATE OF SPOKANE - New
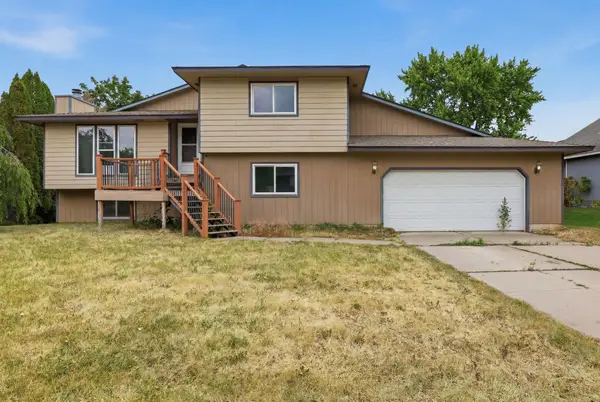 $400,000Active5 beds 2 baths1,868 sq. ft.
14723 E Olympic Ave, Spokane Valley, WA 99216
MLS# 202620260Listed by: SOURCE REAL ESTATE - New
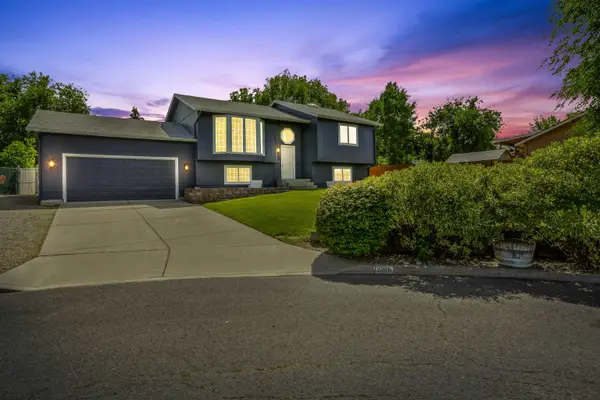 $499,000Active4 beds 2 baths2,032 sq. ft.
12916 E Sharp Ave, Spokane Valley, WA 99216
MLS# 202620265Listed by: GUENTHER MANAGEMENT - Open Mon, 4 to 6pmNew
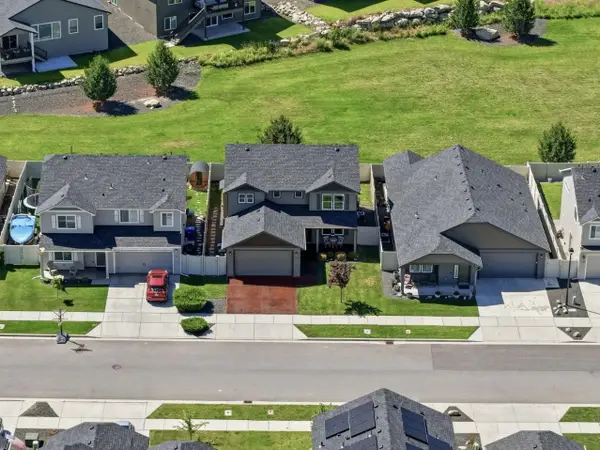 $479,500Active3 beds 3 baths2,016 sq. ft.
7128 E 13th Ave, Spokane Valley, WA 99212
MLS# 202620245Listed by: AMPLIFY REAL ESTATE SERVICES


Protect your home and budget from life's surprises with an Assurant Home Warranty, backed by a partner that supports you through every step of homeownership. Explore Plans.
©2026 Century 21 Real Estate LLC. All rights reserved. CENTURY 21®, the CENTURY 21 Logo and C21® are service marks owned by Century 21 Real Estate LLC. Century 21 Real Estate LLC fully supports the principles of the Fair Housing Act and the Equal Opportunity Act. Each office is independently owned and operated. Listing information is deemed reliable but not guaranteed accurate.