
11015 E 46th Ave, Spokane Valley, WA 99206
Local realty services provided by:CENTURY 21 Beutler & Associates
11015 E 46th Ave,Spokane Valley, WA 99206
$589,000
- 4 Beds
- 3 Baths
- 2,486 sq. ft.
- Single family
- Active
Upcoming open houses
- Sat, Nov 0711:00 am - 01:00 pm
Listed by: laura branning
Office: exit real estate professionals
MLS#:202626619
Source:WA_SAR
Price summary
- Price:$589,000
- Price per sq. ft.:$236.93
About this home
First time on the market! Classic 70's four level in desired Ponderosa neighborhood on a quiet, oversized corner lot. This meticulously maintained home has had one owner. The main level has a sunken living room including a fireplace with formal dining and an eat in kitchen that flows to a large composite deck with plenty of room to entertain. Upper level has an oversized bathroom with two spare bedroom and a primary suite that includes double closets and a walk in shower. The lower level has a large family room with sliding glass door to the back yard, access to the two car garage, another spare bedroom and an additional oversized full bathroom. There is also access to the lowest level with plenty of storage in the unfinished basement, a fireplace and mechanical are that includes the hot water tank and furnace. A large sliding gate also provides access to the side yard for RV Parking with hook ups ready to be completed. An absolute gem of a home!
Contact an agent
Home facts
- Year built:1975
- Listing ID #:202626619
- Added:1 day(s) ago
- Updated:November 04, 2026 at 04:06 AM
Rooms and interior
- Bedrooms:4
- Total bathrooms:3
- Full bathrooms:3
- Kitchen Description:Free-Standing Range, Microwave, Refrigerator
- Basement:Yes
- Basement Description:Daylight, Rec/Family Area, Unfinished, Walk-Out Access
- Living area:2,486 sq. ft.
Heating and cooling
- Heating:Gas
- Central air:Yes
Structure and exterior
- Year built:1975
- Building area:2,486 sq. ft.
- Lot area:0.73 Acres
- Lot Features:Corner Lot, Fenced Yard, Open Lot, Oversized Lot, Sprinkler - Automatic, Views
- Architectural Style:Traditional
Schools
- High school:University
- Middle school:Horizon
- Elementary school:Ponderosa
Finances and disclosures
- Price:$589,000
- Price per sq. ft.:$236.93
- Tax amount:$5,350
Parking
- Parking description:Attached
- Garage:Yes
- Garage spaces:2
New listings near 11015 E 46th Ave
- New
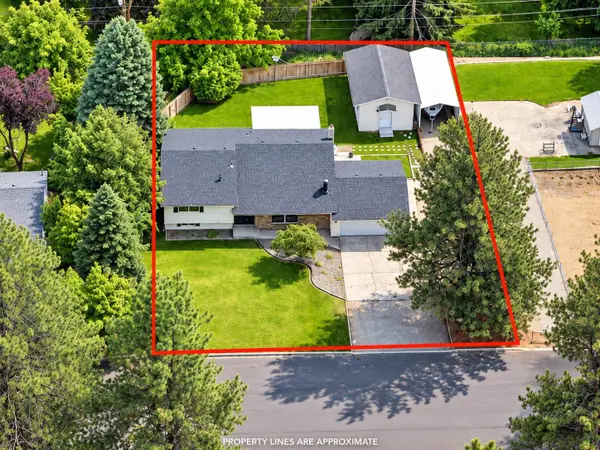 $514,000Active4 beds 2 baths2,292 sq. ft.
6404 E 17th Ave, Spokane Valley, WA 99212
MLS# 202626608Listed by: KELLER WILLIAMS SPOKANE - MAIN - New
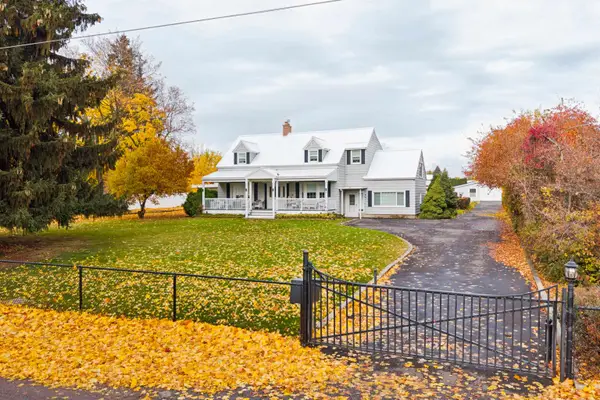 $724,950Active5 beds 4 baths4,456 sq. ft.
14721 E Valleyway Ave, Spokane Valley, WA 99216
MLS# 202626589Listed by: WINDERMERE NORTH - New
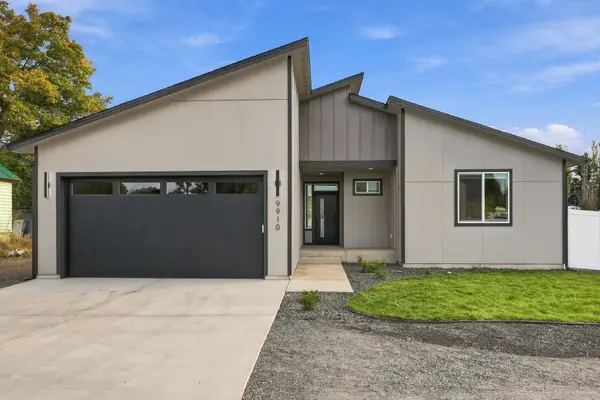 $459,000Active3 beds 2 baths1,499 sq. ft.
9910 E Springfield Ln, Spokane Valley, WA 99206
MLS# 202626575Listed by: SOURCE REAL ESTATE - New
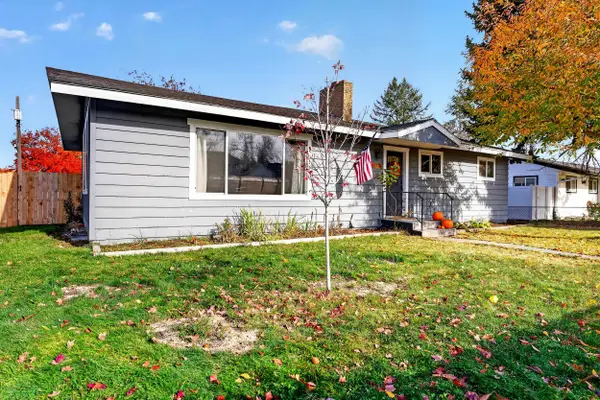 $425,000Active4 beds 2 baths2,352 sq. ft.
13717 E 9th Ave, Spokane Valley, WA 99216
MLS# 202626573Listed by: WINDERMERE VALLEY - New
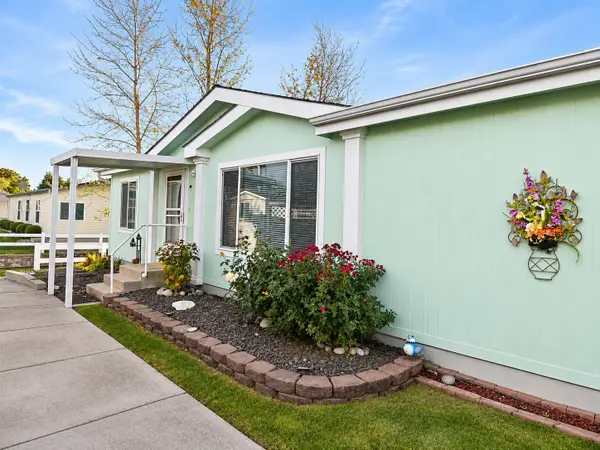 $255,900Active3 beds 2 baths1,296 sq. ft.
19322 E Augusta Ln, Spokane Valley, WA 99016
MLS# 202626568Listed by: HEARTWARMING HOMES REALTY - New
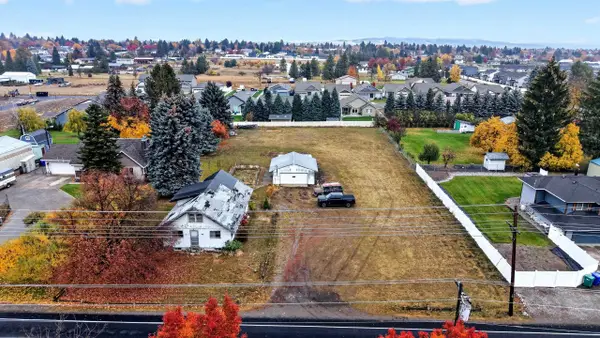 $399,000Active4 beds 1 baths2,544 sq. ft.
14521 E 32nd Ave, Spokane Valley, WA 99037
MLS# 202626537Listed by: LIVE REAL ESTATE, LLC - New
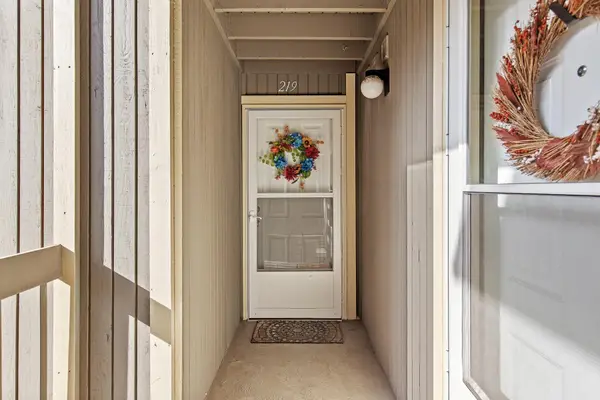 $210,000Active2 beds 1 baths777 sq. ft.
6121 E 6th Ave #K-219, Spokane, WA 99212
MLS# 202626538Listed by: REALTY ONE GROUP ECLIPSE - New
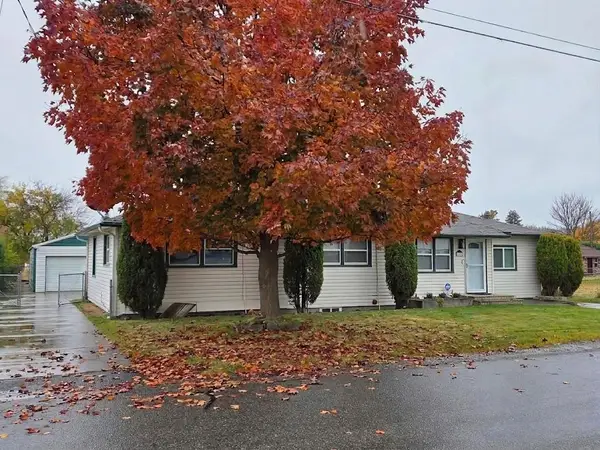 $399,900Active3 beds 2 baths1,878 sq. ft.
9522 E Valleyway Ave, Spokane Valley, WA 99206
MLS# 202626519Listed by: KELLY RIGHT REAL ESTATE OF SPOKANE - New
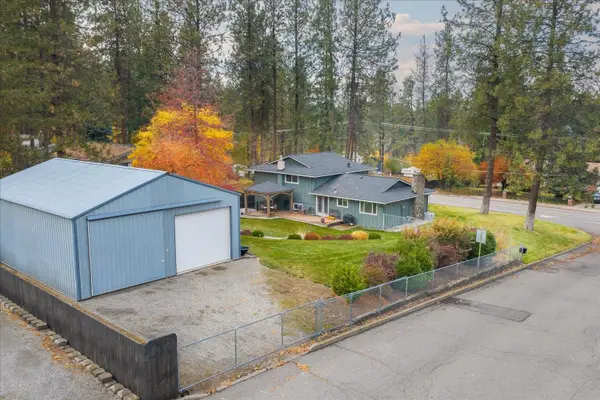 $599,970Active3 beds 3 baths2,752 sq. ft.
11220 E 44th Ave, Spokane Valley, WA 99206
MLS# 202626511Listed by: JOHN L SCOTT, SPOKANE VALLEY - New
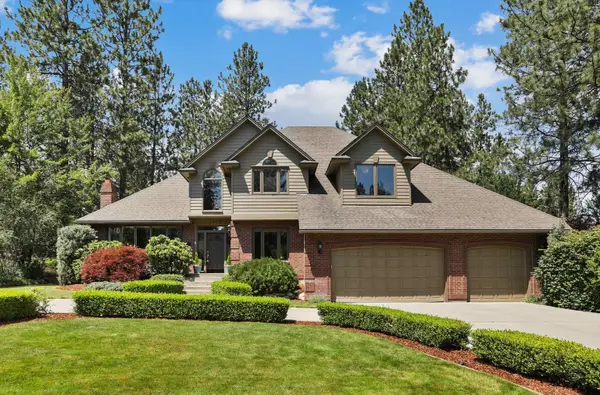 $794,900Active5 beds 4 baths4,892 sq. ft.
1920 S Rocky Ridge Dr, Spokane Valley, WA 99212
MLS# 202626490Listed by: WINDERMERE MANITO, LLC


Protect your home and budget from life's surprises with an Assurant Home Warranty, backed by a partner that supports you through every step of homeownership. Explore Plans.
©2026 Century 21 Real Estate LLC. All rights reserved. CENTURY 21®, the CENTURY 21 Logo and C21® are service marks owned by Century 21 Real Estate LLC. Century 21 Real Estate LLC fully supports the principles of the Fair Housing Act and the Equal Opportunity Act. Each office is independently owned and operated. Listing information is deemed reliable but not guaranteed accurate.