
11202 E 17th Ave, Spokane Valley, WA 99206
Local realty services provided by:CENTURY 21 Waterfront
Listed by: cindy carrigan, stefanie watt
Office: real broker llc.
MLS#:202620388
Source:WA_SAR
Price summary
- Price:$540,000
- Price per sq. ft.:$240.53
About this home
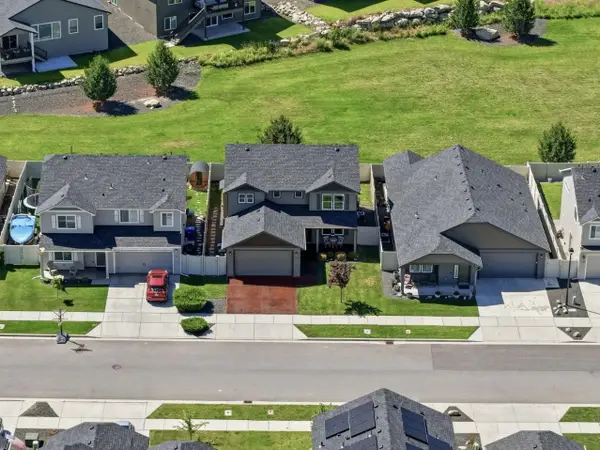
Beautifully updated 4 bed, 3 bath home in the desirable Kokomo neighborhood! Features include a restored roof, fresh exterior paint, cleaned and tuned gutters, skylights, RV parking, and a spacious 3-car garage. The kitchen offers custom concrete countertops and st appliances. Enjoy pebble and wood flooring throughout, a cozy downstairs wood stove, and abundant storage throughout the home. The primary suite features a jetted tub, separate shower, double-sink vanity and walk-in closet with custom-configured wire shelving. A separate entrance provides potential for a 5th bedroom or multi-generational living. Outside, relax on the deck overlooking a fenced backyard with a sprinkler system, storage shed, chicken coop, raised garden areas, & beautifully established landscaping featuring berries, perennials, & fruit trees. Large picture windows fill the living room with natural light. Convenient located near Mirabeau Point Place, Centennial Trail for hiking, short drive to shopping & dining, with easy access to I-9...
Contact an agent
Home facts
- Year built:2005
- Listing ID #:202620388
- Added:1 day(s) ago
- Updated:July 04, 2026 at 11:10 PM
Rooms and interior
- Bedrooms:4
- Total bathrooms:3
- Full bathrooms:3
- Kitchen Description:Disposal, Free-Standing Range
- Basement:Yes
- Basement Description:Daylight, FInished, Partial, Rec/Family Area, Walk-Out Access
- Living area:2,245 sq. ft.
Heating and cooling
- Central air:Yes
Structure and exterior
- Year built:2005
- Building area:2,245 sq. ft.
- Lot area:0.27 Acres
- Lot Features:Fenced Yard, Level, Oversized Lot, Sprinkler - Automatic, Views
- Architectural Style:Contemporary
- Construction Materials:Brick
Schools
- High school:University
- Middle school:Bowdish
- Elementary school:University
Finances and disclosures
- Price:$540,000
- Price per sq. ft.:$240.53
- Tax amount:$5,922
Parking
- Parking description:Attached
- Garage:Yes
- Garage spaces:3
New listings near 11202 E 17th Ave
- New
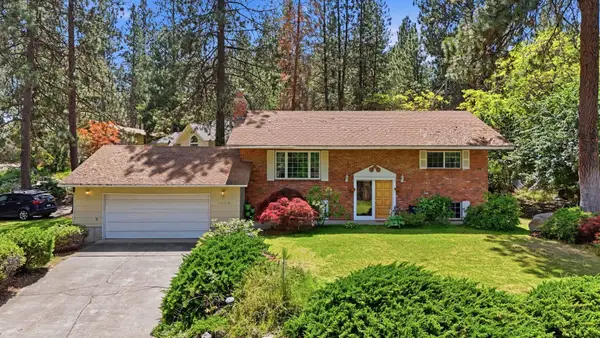 $460,000Active4 beds 2 baths2,600 sq. ft.
1804 S Wardson St, Spokane Valley, WA 99212
MLS# 202620351Listed by: REDFIN - New
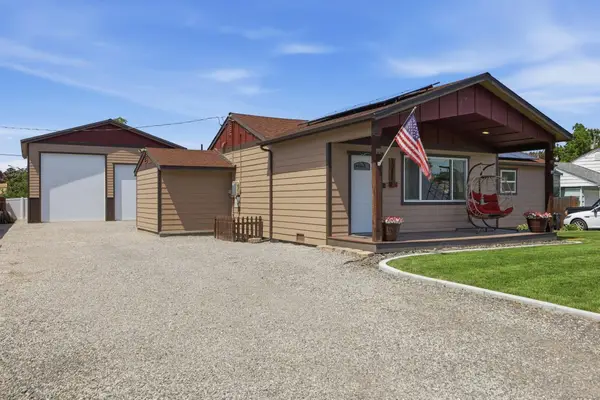 $599,900Active5 beds 3 baths2,804 sq. ft.
3617 N Center Rd, Spokane Valley, WA 99212
MLS# 202620313Listed by: SOURCE REAL ESTATE - Open Sat, 10am to 12pmNew
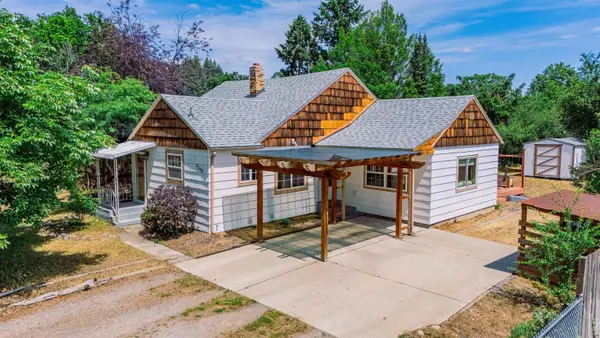 $300,000Active2 beds 1 baths1,256 sq. ft.
3102 N Coleman Rd, Spokane, WA 99212
MLS# 202620291Listed by: WINDERMERE VALLEY - Open Sun, 11am to 1pmNew
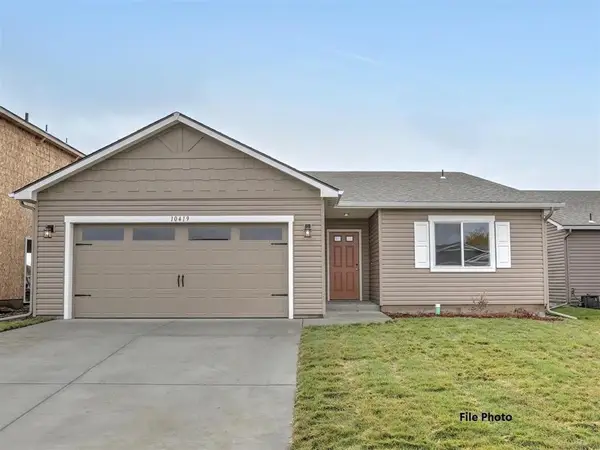 $399,900Active3 beds 2 baths1,494 sq. ft.
13413 E Olive Ln, Spokane Valley, WA 99216
MLS# 202620296Listed by: LIVE REAL ESTATE, LLC - New
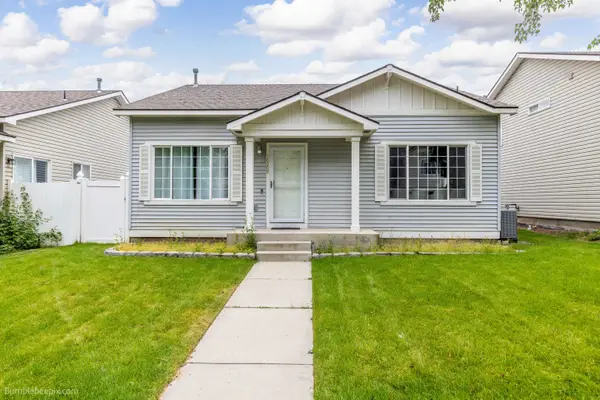 $408,000Active4 beds 2 baths1,344 sq. ft.
10209 E 17th Ln, Spokane Valley, WA 99206
MLS# 202620303Listed by: KELLER WILLIAMS REALTY COEUR D - Open Sun, 11am to 1pmNew
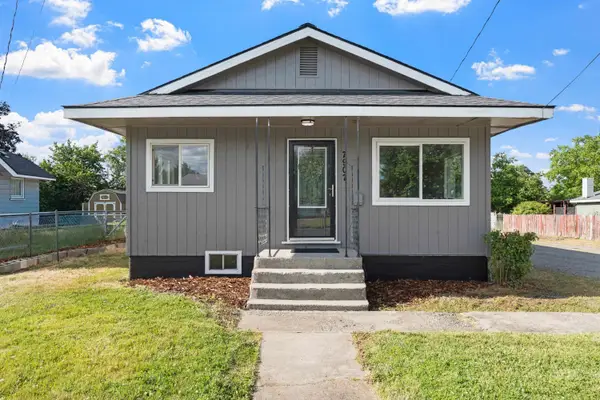 $345,000Active4 beds 2 baths1,338 sq. ft.
7907 E Nora Ave, Spokane Valley, WA 99212
MLS# 202620273Listed by: KELLY RIGHT REAL ESTATE OF SPOKANE - New
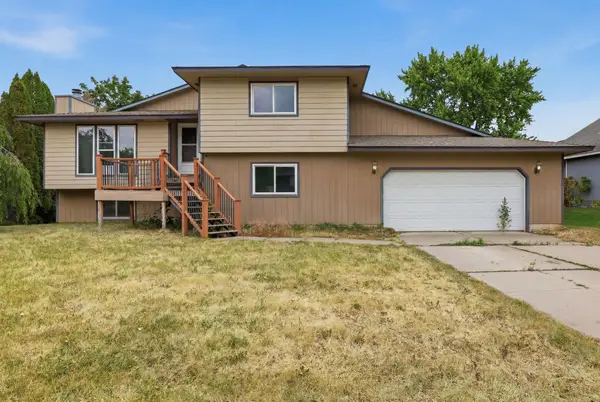 $400,000Active5 beds 2 baths1,868 sq. ft.
14723 E Olympic Ave, Spokane Valley, WA 99216
MLS# 202620260Listed by: SOURCE REAL ESTATE - New
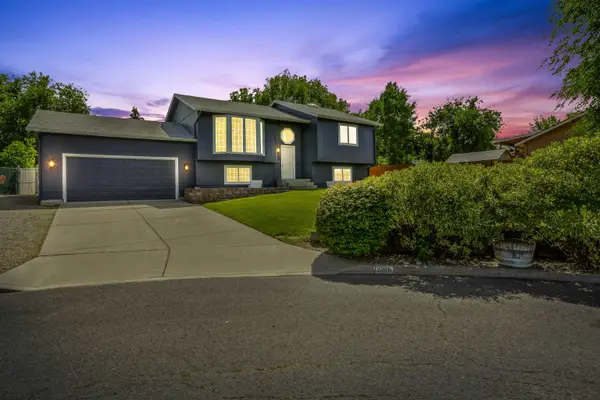 $499,000Active4 beds 2 baths2,032 sq. ft.
12916 E Sharp Ave, Spokane Valley, WA 99216
MLS# 202620265Listed by: GUENTHER MANAGEMENT - Open Mon, 4 to 6pmNew
 $479,500Active3 beds 3 baths2,016 sq. ft.
7128 E 13th Ave, Spokane Valley, WA 99212
MLS# 202620245Listed by: AMPLIFY REAL ESTATE SERVICES


Protect your home and budget from life's surprises with an Assurant Home Warranty, backed by a partner that supports you through every step of homeownership. Explore Plans.
©2026 Century 21 Real Estate LLC. All rights reserved. CENTURY 21®, the CENTURY 21 Logo and C21® are service marks owned by Century 21 Real Estate LLC. Century 21 Real Estate LLC fully supports the principles of the Fair Housing Act and the Equal Opportunity Act. Each office is independently owned and operated. Listing information is deemed reliable but not guaranteed accurate.