
13212 E San Juan Ln, Spokane Valley, WA 99206
Local realty services provided by:CENTURY 21 Beutler & Associates
13212 E San Juan Ln,Spokane Valley, WA 99206
$925,000
- 5 Beds
- 4 Baths
- 4,199 sq. ft.
- Single family
- Active
Listed by: chase baxter
Office: exp realty 4 degrees
MLS#:202626663
Source:WA_SAR
Price summary
- Price:$925,000
- Price per sq. ft.:$220.29
About this home
Stunning Camden Home in Elk Ridge Heights with Breathtaking Views! This beautifully crafted two-story Craftsman combines timeless design, exceptional quality, and incredible views in one of Spokane Valley's most desirable neighborhoods. From the moment you step inside, you'll appreciate the attention to detail, including rich hardwood floors, custom wood trim, slab granite countertops, and a beautiful fireplace surrounded by built-ins. The thoughtfully designed floor plan offers spacious bedrooms with walk-in closets, a custom mudroom with built-in organization conveniently located off the garage entry, and a fully finished lower level providing plenty of room to spread out. Step outside onto the expansive deck and take in the spectacular views that make this home truly special. With an oversized, shop-like garage and thoughtful finishes throughout, this home offers the perfect combination of style and functionality. Beautiful craftsmanship and inviting living spaces welcome you home!
Contact an agent
Home facts
- Year built:2013
- Listing ID #:202626663
- Added:1 day(s) ago
- Updated:November 06, 2026 at 12:29 PM
Rooms and interior
- Bedrooms:5
- Total bathrooms:4
- Full bathrooms:4
- Kitchen Description:Disposal, Free-Standing Range, Microwave, Refrigerator
- Basement:Yes
- Basement Description:Daylight, FInished, Partial
- Living area:4,199 sq. ft.
Heating and cooling
- Heating:Gas
- Central air:Yes
Structure and exterior
- Year built:2013
- Building area:4,199 sq. ft.
- Lot area:0.29 Acres
- Lot Features:Fenced Yard, Oversized Lot, Sprinkler - Automatic
- Architectural Style:Craftsman
- Construction Materials:Fiber Cement, Stone Veneer
Schools
- High school:University
- Middle school:Horizon
- Elementary school:Chester
Finances and disclosures
- Price:$925,000
- Price per sq. ft.:$220.29
- Tax amount:$8,432
Features and amenities
- Laundry features:Dryer, Washer
Parking
- Parking description:Attached, Off Site
- Garage:Yes
- Garage spaces:4
New listings near 13212 E San Juan Ln
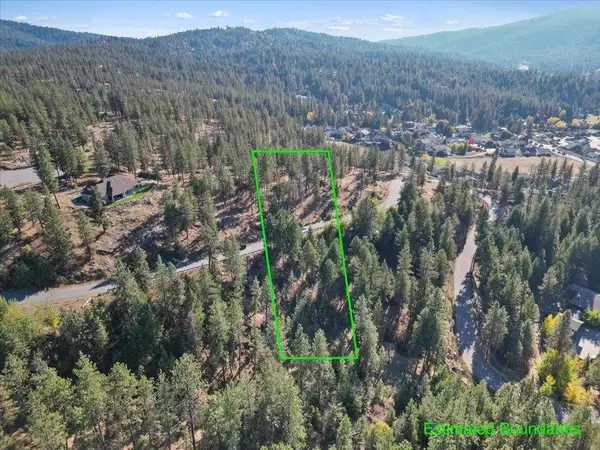 $315,000Active1.88 Acres
12616 E Chester Ridge Ln, Spokane Valley, WA 99206
MLS# 202623558Listed by: WINDERMERE MANITO, LLC- New
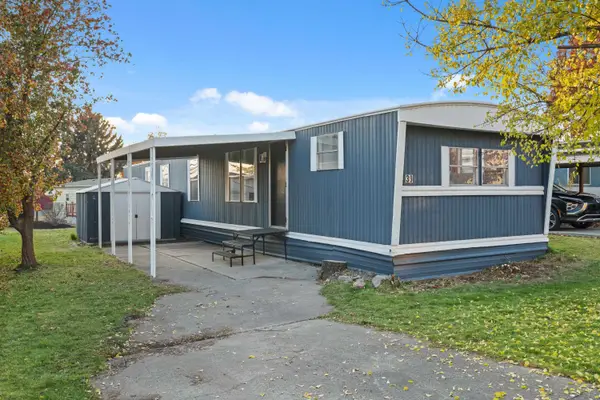 $75,000Active3 beds 1 baths784 sq. ft.
7800 E Alki Ave, Spokane Valley, WA 99212
MLS# 202626753Listed by: KELLY RIGHT REAL ESTATE OF SPOKANE - New
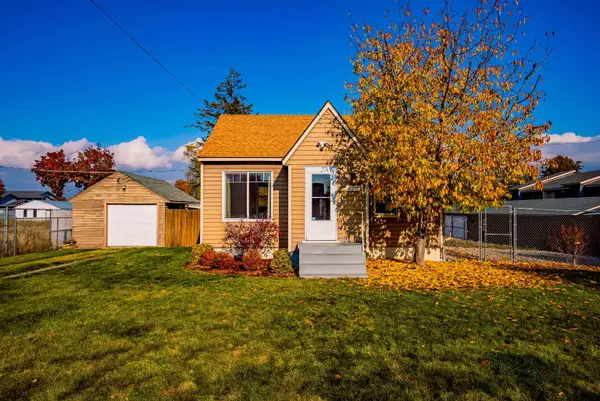 $295,000Active2 beds 2 baths1,080 sq. ft.
10917 E 4th Ave, Spokane Valley, WA 99206
MLS# 202626754Listed by: AMPLIFY REAL ESTATE SERVICES - Open Sat, 11am to 1pmNew
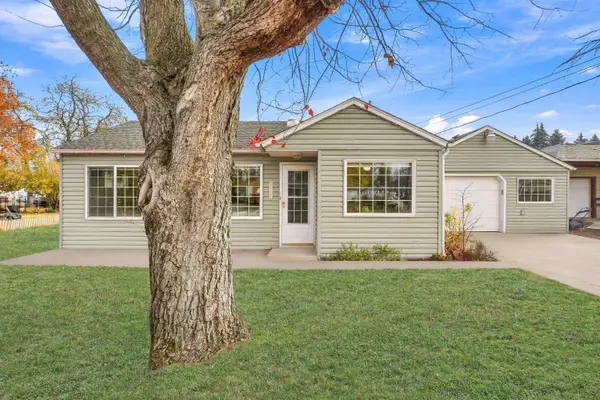 $325,000Active2 beds 1 baths1,302 sq. ft.
415 S Van Marter Rd Rd, Spokane Valley, WA 99206
MLS# 202626755Listed by: EXP REALTY, LLC - New
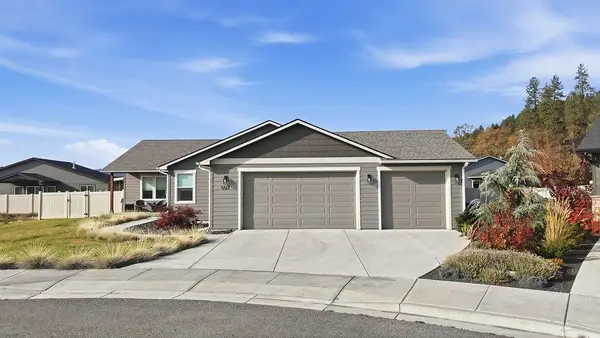 $535,000Active3 beds 2 baths1,805 sq. ft.
5517 N Bear Ct Ct, Spokane Valley, WA 99216
MLS# 202626756Listed by: FIRST LOOK REAL ESTATE - Open Sat, 10am to 12pmNew
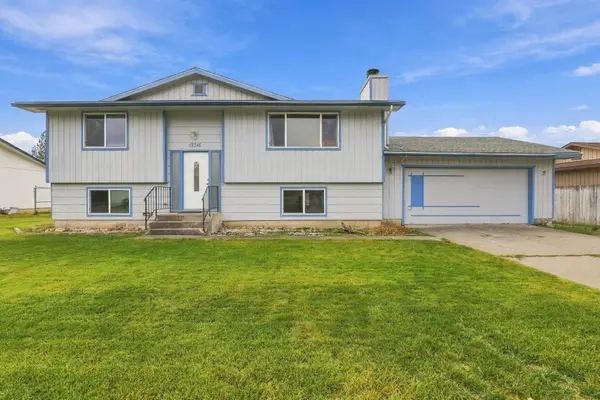 $399,000Active4 beds 2 baths1,931 sq. ft.
12516 E 27th St, Spokane Valley, WA 99216
MLS# 202626757Listed by: KELLER WILLIAMS SPOKANE - MAIN - Open Sat, 10 to 11:30amNew
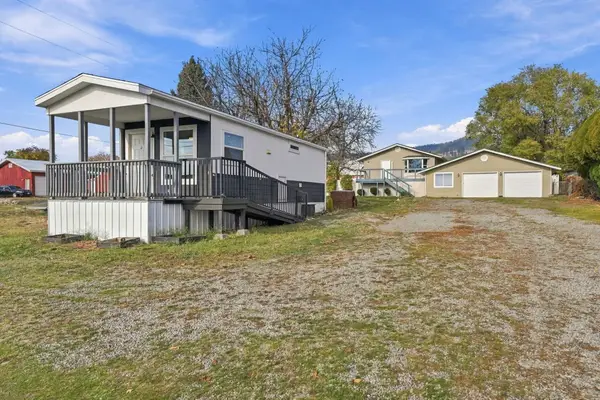 $479,900Active3 beds 2 baths1,632 sq. ft.
17225 E Trent Ave, Spokane Valley, WA 99216
MLS# 202626715Listed by: HAVEN REAL ESTATE GROUP - New
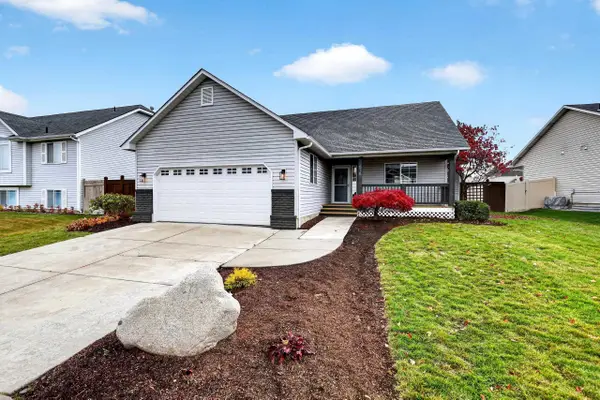 $499,000Active4 beds 3 baths2,450 sq. ft.
515 S Sonora Ln, Spokane Valley, WA 99037
MLS# 202626726Listed by: EXP REALTY 4 DEGREES - New
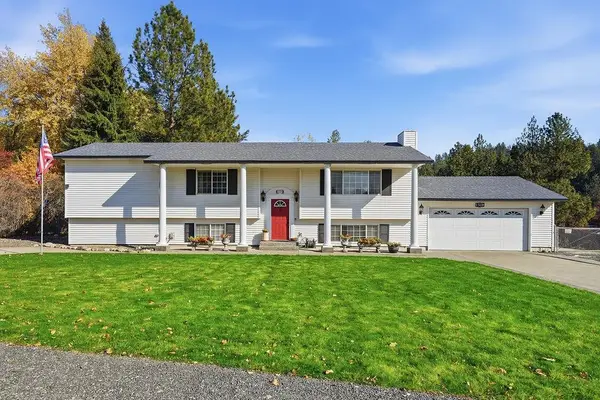 $675,000Active4 beds 3 baths
1519 S Limerick Dr, Spokane Valley, WA 99037
MLS# 202626742Listed by: KELLER WILLIAMS SPOKANE - MAIN - Open Fri, 3 to 5pmNew
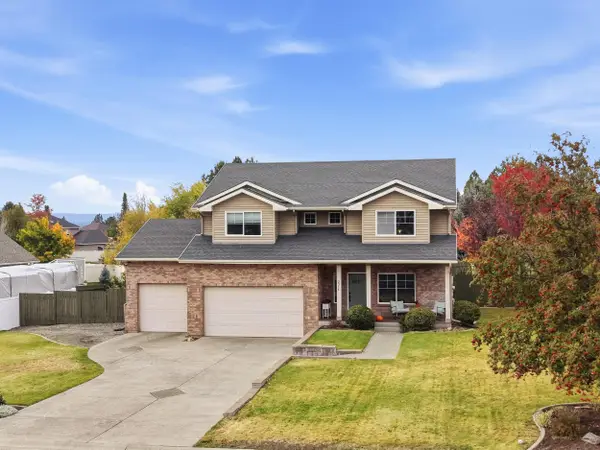 $630,000Active4 beds 3 baths2,266 sq. ft.
2214 S Dusk Ln, Spokane Valley, WA 99016
MLS# 202626684Listed by: EXP REALTY, LLC


Protect your home and budget from life's surprises with an Assurant Home Warranty, backed by a partner that supports you through every step of homeownership. Explore Plans.
©2026 Century 21 Real Estate LLC. All rights reserved. CENTURY 21®, the CENTURY 21 Logo and C21® are service marks owned by Century 21 Real Estate LLC. Century 21 Real Estate LLC fully supports the principles of the Fair Housing Act and the Equal Opportunity Act. Each office is independently owned and operated. Listing information is deemed reliable but not guaranteed accurate.