
515 S Sonora Ln, Spokane Valley, WA 99037
Local realty services provided by:CENTURY 21 Waterfront
515 S Sonora Ln,Spokane Valley, WA 99037
$499,000
- 4 Beds
- 3 Baths
- 2,450 sq. ft.
- Single family
- Active
Listed by: chase baxter
Office: exp realty 4 degrees
MLS#:202626726
Source:WA_SAR
Price summary
- Price:$499,000
- Price per sq. ft.:$203.67
About this home
A GATED COMMUNITY, A BACKYARD POND, AND A PRIMARY SUITE YOU HAVE TO SEE TO BELIEVE! Welcome to to your new home in Shelly Lake, where privacy, space, and beautiful updates come together. This 4-bedroom, 3-bathroom home offers an updated interior with plenty of room to spread out. The massive primary suite is a standout feature, boasting an oversized bedroom, an incredible walk-in closet, and a spacious private bathroom. Downstairs, the fully finished basement provides even more living space for entertaining, relaxing, or hosting guests. Step outside and enjoy your own peaceful retreat with a picturesque pond just beyond the backyard, creating a beautiful backdrop for morning coffee or evening relaxation. With its gated community setting, generous living spaces, and updates throughout, this is a home you won't want to miss!
Contact an agent
Home facts
- Year built:2002
- Listing ID #:202626726
- Added:1 day(s) ago
- Updated:November 07, 2026 at 12:49 AM
Rooms and interior
- Bedrooms:4
- Total bathrooms:3
- Full bathrooms:3
- Kitchen Description:Free-Standing Range, Microwave
- Basement:Yes
- Basement Description:FInished, Full, Rec/Family Area
- Living area:2,450 sq. ft.
Heating and cooling
- Heating:Gas
- Central air:Yes
Structure and exterior
- Year built:2002
- Building area:2,450 sq. ft.
- Lot Features:Fenced Yard, Fencing, Level, Sprinkler - Automatic, Treed
- Construction Materials:Vinyl Siding
Schools
- High school:Central Valley
- Middle school:Evergreen
- Elementary school:Greenacres
Finances and disclosures
- Price:$499,000
- Price per sq. ft.:$203.67
Features and amenities
- Amenities:Cathedral Ceiling(s)
Parking
- Parking description:Attached
- Garage:Yes
- Garage spaces:2
New listings near 515 S Sonora Ln
- New
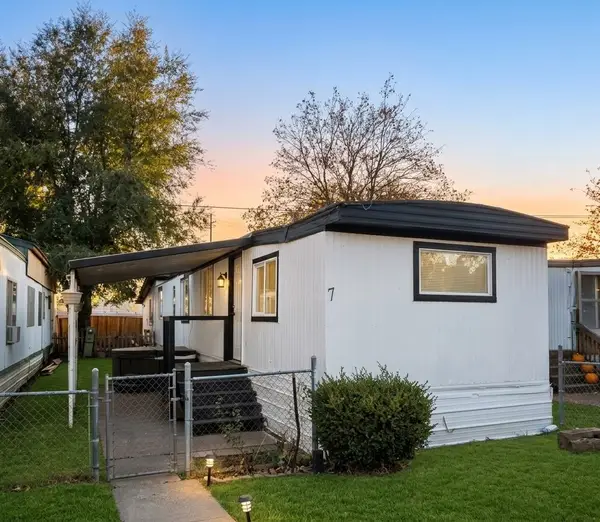 $55,000Active3 beds 1 baths756 sq. ft.
4105 N Mcdonald #7 Rd, Spokane Valley, WA 99216
MLS# 202626799Listed by: JOHN L SCOTT, SPOKANE VALLEY - Open Sat, 11am to 12pmNew
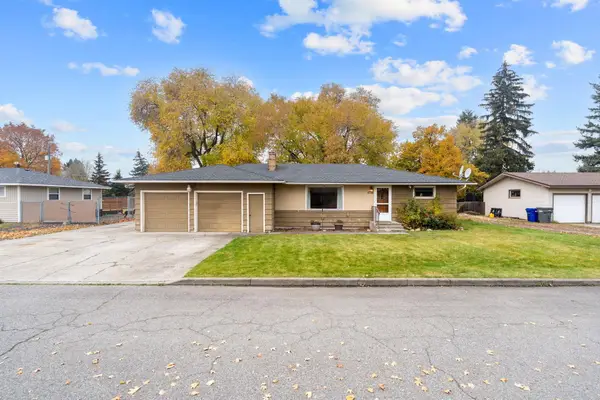 $410,000Active3 beds 2 baths2,608 sq. ft.
1714 S Bolivar Rd, Spokane Valley, WA 99037
MLS# 202626803Listed by: AMPLIFY REAL ESTATE SERVICES - New
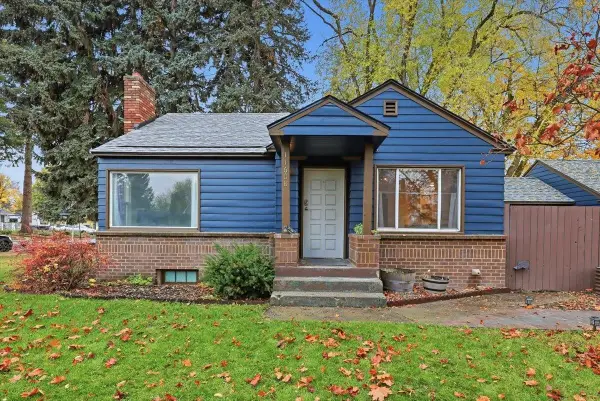 $405,000Active3 beds 1 baths1,864 sq. ft.
11608 E 4th Ave, Spokane, WA 99206
MLS# 202626806Listed by: WINDERMERE MANITO, LLC - New
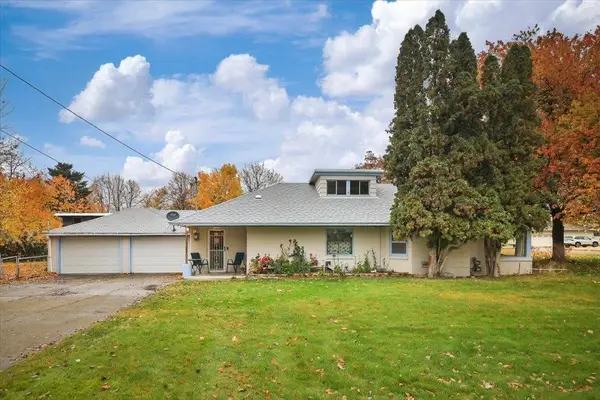 $345,000Active3 beds 1 baths1,297 sq. ft.
13619 E 20th Ave, Spokane Valley, WA 99216
MLS# 202626811Listed by: COLDWELL BANKER TOMLINSON - New
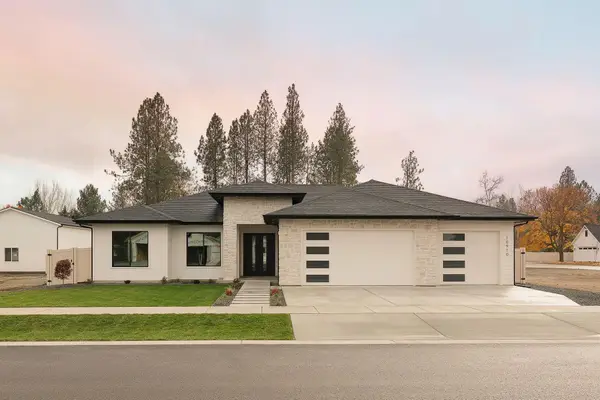 $729,000Active4 beds 3 baths2,303 sq. ft.
10910 E 36th Dr, Spokane Valley, WA 99206
MLS# 202626789Listed by: AVALON 24 REAL ESTATE - New
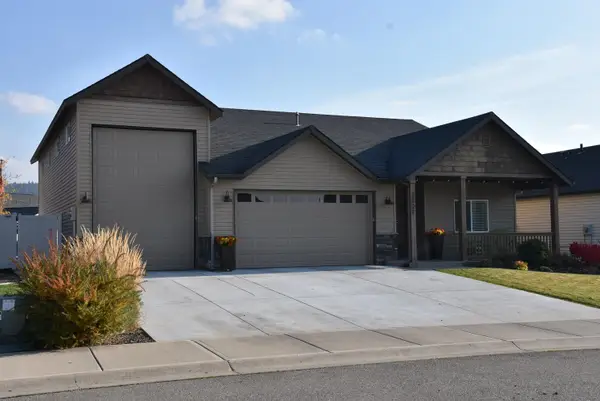 $629,000Active3 beds 2 baths
3807 S Morrow Ln, Spokane Valley, WA 99206
MLS# 202626792Listed by: REAL BROKER LLC - New
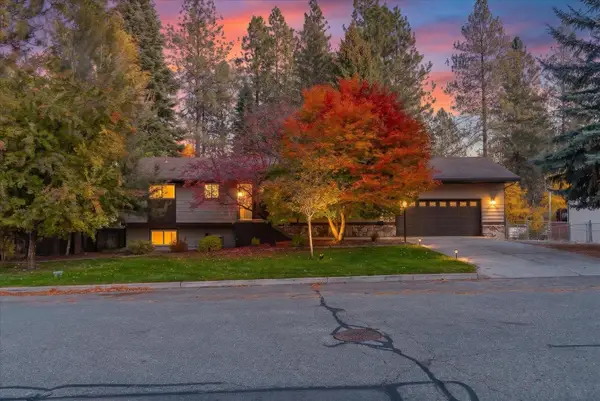 $479,900Active4 beds 3 baths2,768 sq. ft.
4615 S Skipworth Rd, Spokane, WA 99206
MLS# 202626784Listed by: LIVE REAL ESTATE, LLC - New
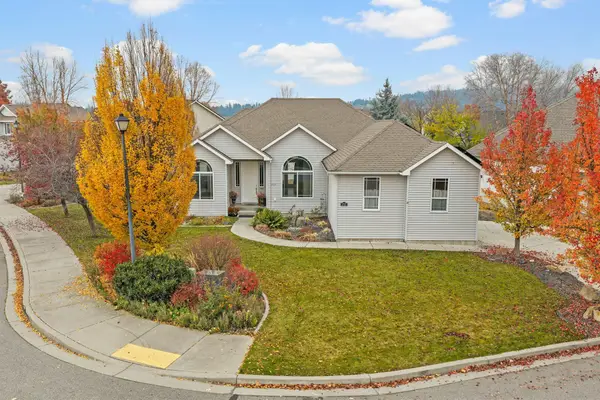 $615,000Active5 beds 3 baths3,164 sq. ft.
3727 S Vercler Ln, Spokane Valley, WA 99206
MLS# 202626788Listed by: SILVERCREEK REALTY GROUP - New
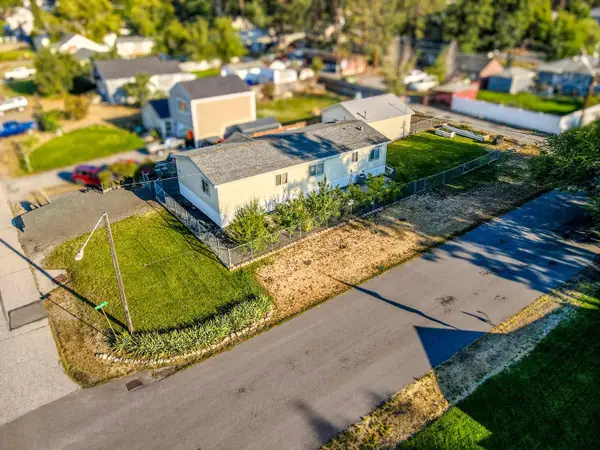 $285,000Active4 beds 2 baths1,456 sq. ft.
7304 E 5th Ave, Spokane Valley, WA 99212
MLS# 202626765Listed by: EXTANT REALTY 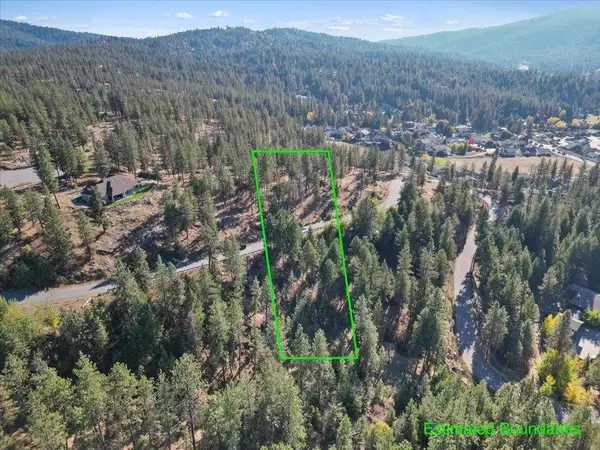 $315,000Active1.88 Acres
12616 E Chester Ridge Ln, Spokane Valley, WA 99206
MLS# 202623558Listed by: WINDERMERE MANITO, LLC


Protect your home and budget from life's surprises with an Assurant Home Warranty, backed by a partner that supports you through every step of homeownership. Explore Plans.
©2026 Century 21 Real Estate LLC. All rights reserved. CENTURY 21®, the CENTURY 21 Logo and C21® are service marks owned by Century 21 Real Estate LLC. Century 21 Real Estate LLC fully supports the principles of the Fair Housing Act and the Equal Opportunity Act. Each office is independently owned and operated. Listing information is deemed reliable but not guaranteed accurate.