
1519 S Limerick Dr, Spokane Valley, WA 99037
Local realty services provided by:CENTURY 21 Kelly Davis
1519 S Limerick Dr,Spokane Valley, WA 99037
$675,000
- 4 Beds
- 3 Baths
- - sq. ft.
- Single family
- Active
Listed by: mary stanton
Office: keller williams spokane - main
MLS#:202626742
Source:WA_SAR
Price summary
- Price:$675,000
About this home
Discover the perfect blend of sophisticated living and country versatility in this fully renovated 2,850 sq ft impressive colonial set on a fully fenced, one acre property in the award-winning CV School District. This chef’s kitchen featuring a gorgeous walnut island, quartz countertops, copper sink, gas range, and an open-concept design ideal for entertaining. Large solid wood-built ins with elegant marble fireplace await. Hard surface flooring and a beautifully updated bathroom. The oversized primary suite features a spacious walk-in closet, double sinks, oversized marble shower, and a striking copper clawfoot tub. The possibilities continue outside with an impressive 2,400 sq. ft. shop featuring a 220V electrical panel, electric heat, a fireplace, two rolling doors, and a large loft. RV Parking & dumping onsite. With no HOA, this property offers the freedom to explore a hobby farm, keep permitted livestock or even pursue small-business possibilities. Buyer to verify all info.
Contact an agent
Home facts
- Year built:1977
- Subdivision & Development:Rotchford Acres
- Listing ID #:202626742
- Added:1 day(s) ago
- Updated:November 07, 2026 at 12:49 AM
Rooms and interior
- Bedrooms:4
- Total bathrooms:3
- Full bathrooms:3
- Kitchen Description:Disposal, Double Oven, Free-Standing Range, Gas Range, Hard Surface Counters, Microwave, Refrigerator
- Basement:Yes
- Basement Description:FInished, Full, Rec/Family Area
Heating and cooling
- Heating:Gas
- Central air:Yes
Structure and exterior
- Year built:1977
- Lot area:1 Acres
- Lot Features:Corner Lot, Fenced Yard, Fencing, Horses Allowed, Oversized Lot, Rolling Slope, Sprinkler - Automatic
- Architectural Style:Contemporary
- Construction Materials:Vinyl Siding
Schools
- High school:Central Valley
- Middle school:Greenacres
- Elementary school:Greenacres
Finances and disclosures
- Price:$675,000
- Tax amount:$5,877
Features and amenities
- Laundry features:Dryer, Washer
Parking
- Parking description:Attached, Electric Vehicle Charging Station(s), Off Site
- Garage:Yes
- Garage spaces:2
New listings near 1519 S Limerick Dr
- New
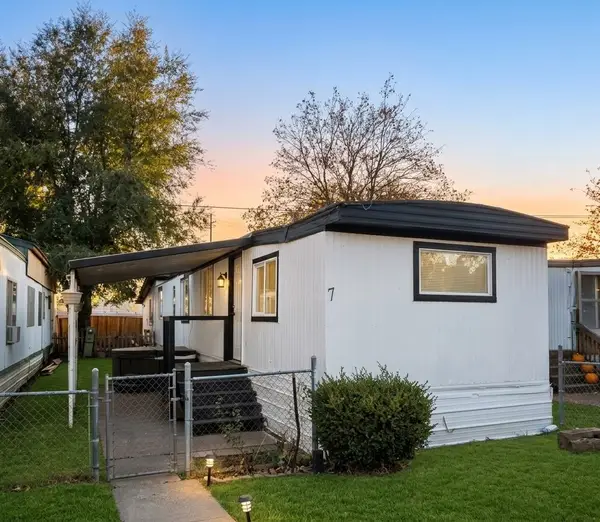 $55,000Active3 beds 1 baths756 sq. ft.
4105 N Mcdonald #7 Rd, Spokane Valley, WA 99216
MLS# 202626799Listed by: JOHN L SCOTT, SPOKANE VALLEY - Open Sat, 11am to 12pmNew
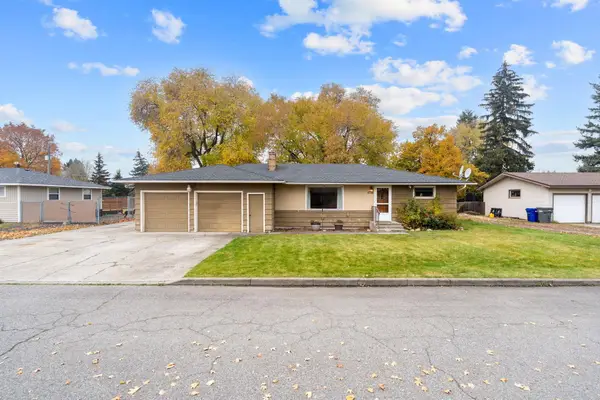 $410,000Active3 beds 2 baths2,608 sq. ft.
1714 S Bolivar Rd, Spokane Valley, WA 99037
MLS# 202626803Listed by: AMPLIFY REAL ESTATE SERVICES - New
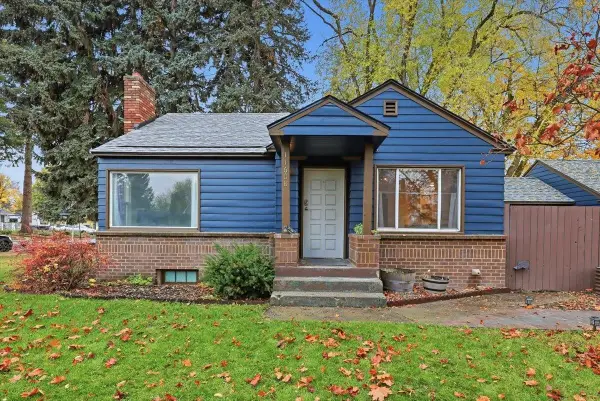 $405,000Active3 beds 1 baths1,864 sq. ft.
11608 E 4th Ave, Spokane, WA 99206
MLS# 202626806Listed by: WINDERMERE MANITO, LLC - New
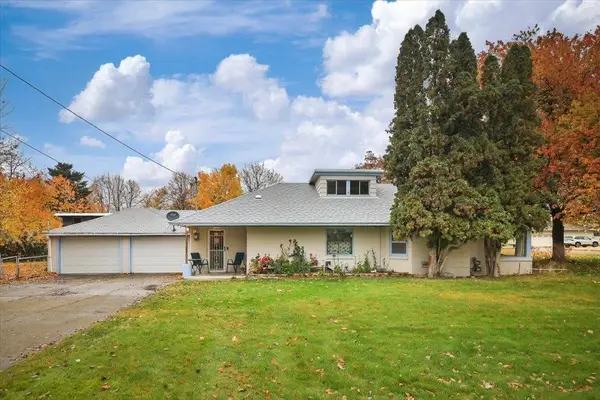 $345,000Active3 beds 1 baths1,297 sq. ft.
13619 E 20th Ave, Spokane Valley, WA 99216
MLS# 202626811Listed by: COLDWELL BANKER TOMLINSON - New
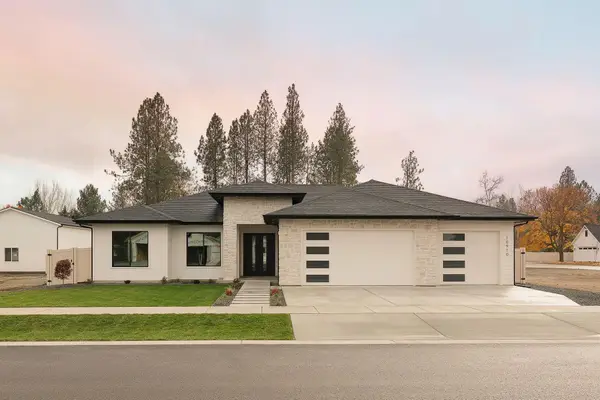 $729,000Active4 beds 3 baths2,303 sq. ft.
10910 E 36th Dr, Spokane Valley, WA 99206
MLS# 202626789Listed by: AVALON 24 REAL ESTATE - New
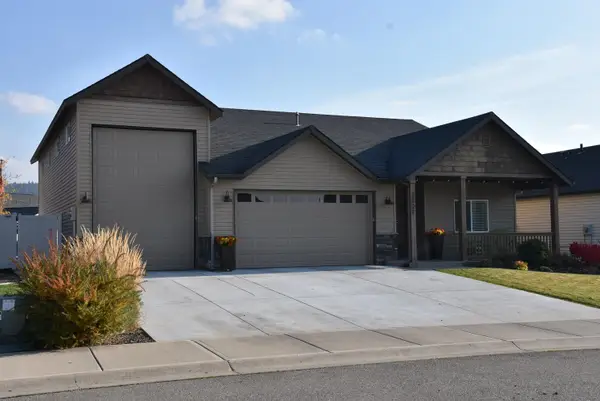 $629,000Active3 beds 2 baths
3807 S Morrow Ln, Spokane Valley, WA 99206
MLS# 202626792Listed by: REAL BROKER LLC - New
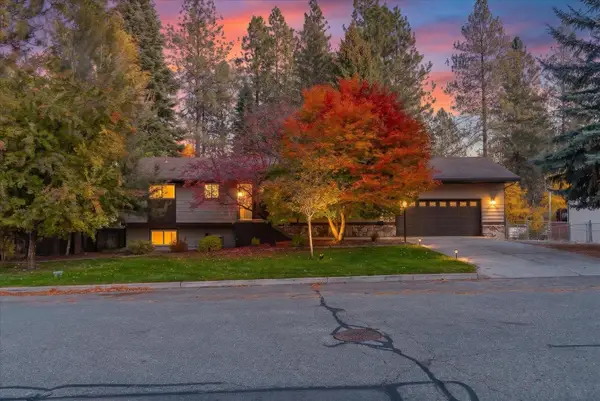 $479,900Active4 beds 3 baths2,768 sq. ft.
4615 S Skipworth Rd, Spokane, WA 99206
MLS# 202626784Listed by: LIVE REAL ESTATE, LLC - New
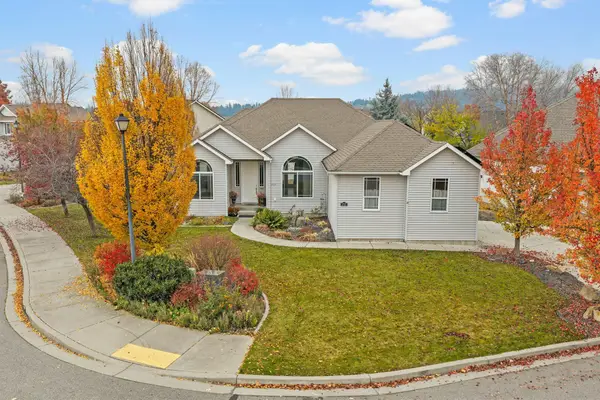 $615,000Active5 beds 3 baths3,164 sq. ft.
3727 S Vercler Ln, Spokane Valley, WA 99206
MLS# 202626788Listed by: SILVERCREEK REALTY GROUP - New
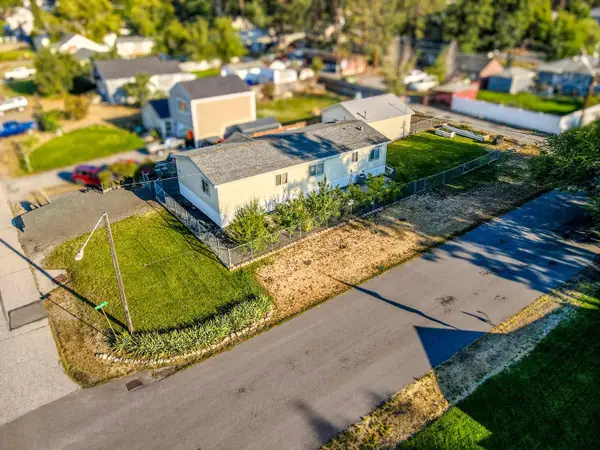 $285,000Active4 beds 2 baths1,456 sq. ft.
7304 E 5th Ave, Spokane Valley, WA 99212
MLS# 202626765Listed by: EXTANT REALTY 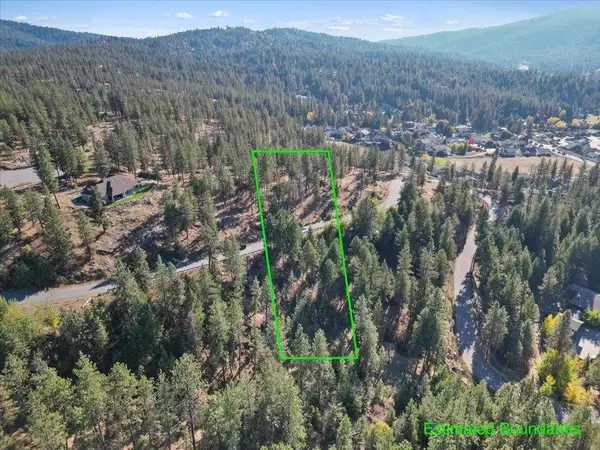 $315,000Active1.88 Acres
12616 E Chester Ridge Ln, Spokane Valley, WA 99206
MLS# 202623558Listed by: WINDERMERE MANITO, LLC


Protect your home and budget from life's surprises with an Assurant Home Warranty, backed by a partner that supports you through every step of homeownership. Explore Plans.
©2026 Century 21 Real Estate LLC. All rights reserved. CENTURY 21®, the CENTURY 21 Logo and C21® are service marks owned by Century 21 Real Estate LLC. Century 21 Real Estate LLC fully supports the principles of the Fair Housing Act and the Equal Opportunity Act. Each office is independently owned and operated. Listing information is deemed reliable but not guaranteed accurate.