1114 S Oswald St, Spokane, WA 99224
Local realty services provided by:CENTURY 21 Kelly Davis
1114 S Oswald St,Spokane, WA 99224
$429,990
- 3 Beds
- 2 Baths
- 1,579 sq. ft.
- Single family
- Active
Listed by: tina sereda
Office: realty one group eclipse
MLS#:202624925
Source:WA_SAR
Price summary
- Price:$429,990
- Price per sq. ft.:$272.32
About this home
This personalized Hudson offers an efficiently designed 1,579 sq ft single-level floor plan that perfectly blends space, comfort, and functionality. Featuring 3 bedrooms, 2 bathrooms, and an attached 2-car garage with plenty of room for parking, storage, or workspace. Step outside to the covered patio, an inviting space to relax and enjoy beautiful evening sunsets. Inside, the open-concept kitchen offers generous counter space, abundant cabinetry, and a breakfast bar, flowing seamlessly into the spacious living and dining areas—ideal for everyday living and entertaining. The private primary suite features a dual-sink vanity, linen storage, shower/tub combo, and an impressive walk-in closet. Two additional well-sized bedrooms share a full bathroom, completing this thoughtfully designed home. Enjoy a landscaped and fully fenced backyard, plus a convenient location just minutes from lakes, recreation, shopping, schools, entertainment, medical facilities, and Fairchild AFB. Come make it yours today....
Contact an agent
Home facts
- Year built:2017
- Subdivision & Development:Pillar Rock Estates
- Listing ID #:202624925
- Added:1 day(s) ago
- Updated:September 27, 2026 at 08:11 PM
Rooms and interior
- Bedrooms:3
- Total bathrooms:2
- Full bathrooms:2
- Kitchen Description:Disposal, Gas Range, Hard Surface Counters, Microwave, Refrigerator
- Basement:Yes
- Basement Description:Crawlspace
- Living area:1,579 sq. ft.
Heating and cooling
- Central air:Yes
Structure and exterior
- Year built:2017
- Building area:1,579 sq. ft.
- Lot area:0.19 Acres
- Lot Features:Fenced Yard, Garden, Level, Open Lot, Orchard(s), Sprinkler - Automatic, Surveyed
Schools
- High school:Cheney
- Middle school:Westwood
- Elementary school:Snowden
Finances and disclosures
- Price:$429,990
- Price per sq. ft.:$272.32
Features and amenities
- Laundry features:Dryer, Washer
Parking
- Parking description:Attached
- Garage:Yes
- Garage spaces:2
- Carport spaces:2
New listings near 1114 S Oswald St
- New
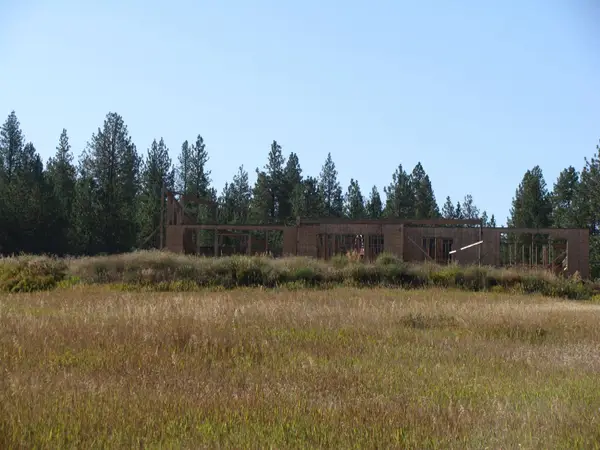 $850,000Active17.02 Acres
7308 E Bigelow Gulch Rd, Spokane, WA 99217
MLS# 202624930Listed by: R.H. COOKE & ASSOCIATES - New
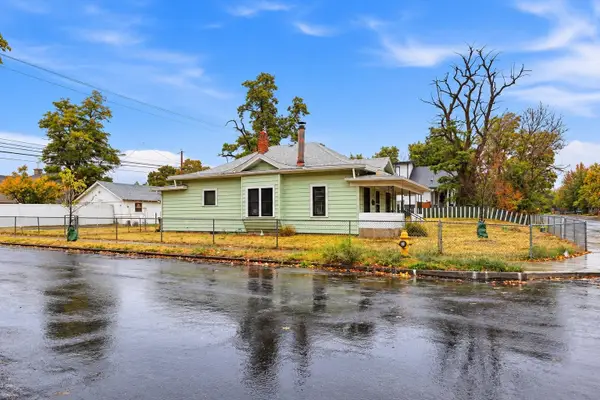 $249,900Active2 beds 1 baths1,610 sq. ft.
1703 E Empire Ave, Spokane, WA 99207
MLS# 202624928Listed by: REALTY ONE GROUP ECLIPSE - New
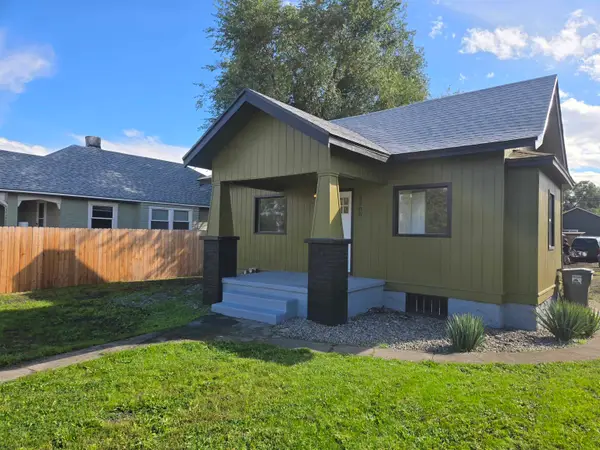 $284,900Active3 beds 1 baths1,420 sq. ft.
2208 E Sharp Ave, Spokane, WA 99202
MLS# 202624923Listed by: KELLY RIGHT REAL ESTATE OF SPOKANE - New
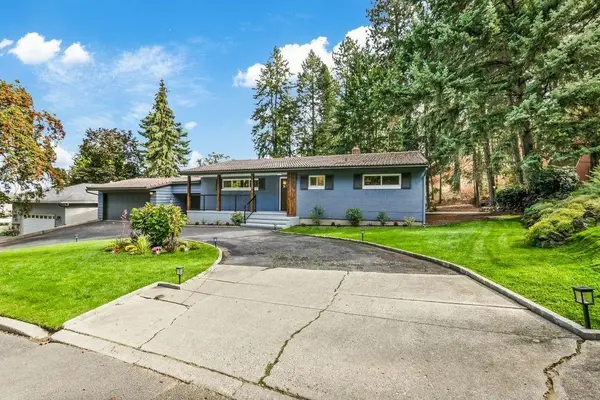 $579,000Active4 beds 2 baths3,082 sq. ft.
1927 S Mount Vernon Dr, Spokane, WA 99223
MLS# 202624926Listed by: GUENTHER MANAGEMENT - New
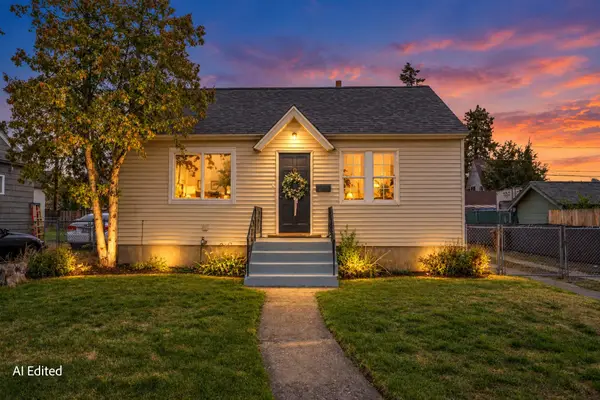
 $275,000Active4 beds 1 baths1,540 sq. ft.
417 E Princeton Ave, Spokane, WA 99207
MLS# 202624917Listed by: CENTURY 21 BEUTLER & ASSOCIATES - New
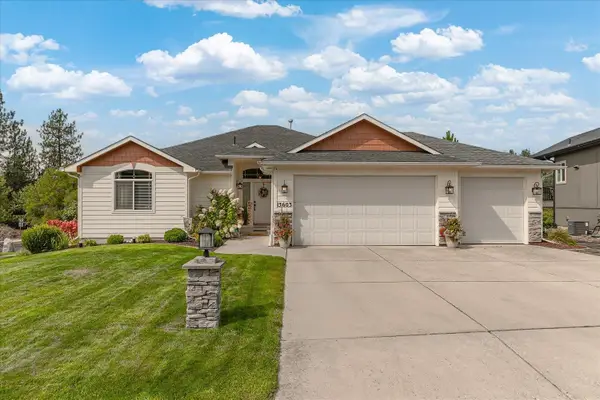 $689,900Active4 beds 3 baths3,372 sq. ft.
13603 N Mayfair Ln, Spokane, WA 99208
MLS# 202624905Listed by: KELLER WILLIAMS SPOKANE - MAIN - New
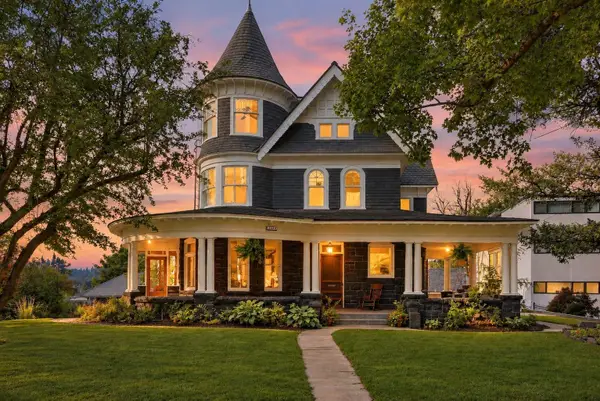 $995,000Active6 beds 5 baths5,645 sq. ft.
364 S Coeur D'alene St, Spokane, WA 99201
MLS# 202624907Listed by: EXP REALTY, LLC - Open Sun, 10am to 12pmNew
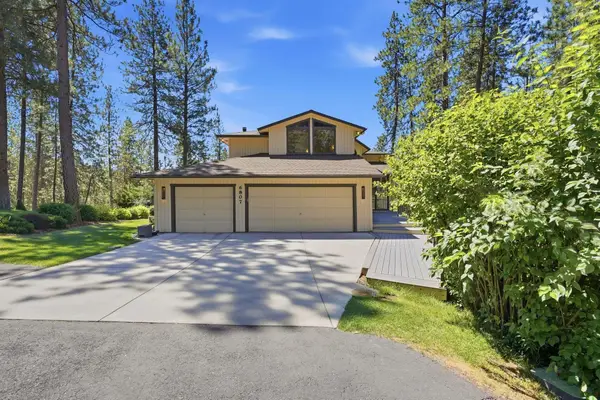 $775,000Active4 beds 5 baths3,656 sq. ft.
6807 S Tomaker Ln, Spokane, WA 99223
MLS# 202624908Listed by: EXP REALTY, LLC - New
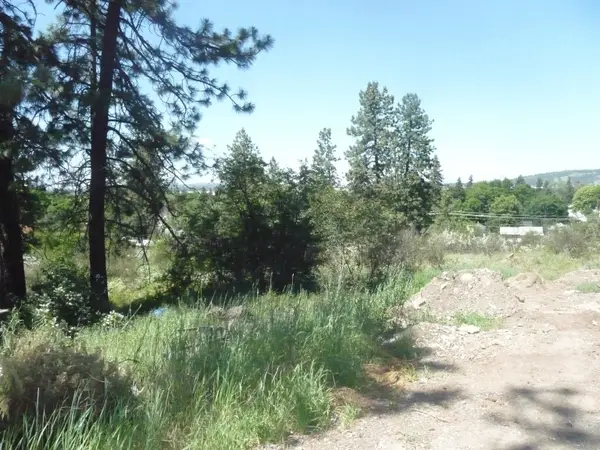 $93,500Active0.26 Acres
8th & Florida St, Spokane, WA 99202
MLS# 202624910Listed by: CHENEY REALTY, INC.


Protect your home and budget from life's surprises with an Assurant Home Warranty, backed by a partner that supports you through every step of homeownership. Explore Plans.
©2026 Century 21 Real Estate LLC. All rights reserved. CENTURY 21®, the CENTURY 21 Logo and C21® are service marks owned by Century 21 Real Estate LLC. Century 21 Real Estate LLC fully supports the principles of the Fair Housing Act and the Equal Opportunity Act. Each office is independently owned and operated. Listing information is deemed reliable but not guaranteed accurate.