
1129 W Bismark Ave, Spokane, WA 99205
Local realty services provided by:CENTURY 21 Kelly Davis
1129 W Bismark Ave,Spokane, WA 99205
$244,527
- 2 Beds
- 1 Baths
- - sq. ft.
- Single family
- Sold
Listed by: ross hawkinson, brian anderson
Office: windermere manito, llc.
MLS#:202621826
Source:WA_SAR
Sorry, we are unable to map this address
Price summary
- Price:$244,527
About this home
Fantastic opportunity in North Spokane! This move-in ready 2-bedroom, 1-bath home offers comfort, convenience, and plenty of potential. Situated on a large corner lot, the home features a spacious eat-in kitchen, main-floor laundry, two generously sized bedrooms, and a full bath. The unfinished basement provides a blank canvas ready for your vision—whether you need additional living space, a workshop, or extra storage. Vinyl windows throughout, all appliances included, and an attached one-car garage with convenient interior access add to the home's appeal. Centrally located near shopping, parks, schools, and everyday amenities, this is a solid property with an excellent opportunity to build equity. Come see everything this home has to offer!
Contact an agent
Home facts
- Year built:1940
- Listing ID #:202621826
- Added:51 day(s) ago
- Updated:September 20, 2026 at 07:35 AM
Rooms and interior
- Bedrooms:2
- Total bathrooms:1
- Full bathrooms:1
- Kitchen Description:Free-Standing Range, Refrigerator
- Basement:Yes
- Basement Description:Partial, Unfinished
Structure and exterior
- Year built:1940
- Lot Features:Corner Lot, Fencing, Level
- Construction Materials:Shake Siding
Schools
- High school:Shadle Park
- Middle school:Flett
- Elementary school:Ridgeview
Finances and disclosures
- Price:$244,527
- Tax amount:$2,647
Features and amenities
- Laundry features:Dryer, Washer
Parking
- Parking description:Attached, Off Site
- Garage:Yes
- Garage spaces:1
New listings near 1129 W Bismark Ave
- New
 $435,000Active4 beds 3 baths2,820 sq. ft.
9620 N Farmdale St, Spokane, WA 99208
MLS# 202624567Listed by: AMPLIFY REAL ESTATE SERVICES - New
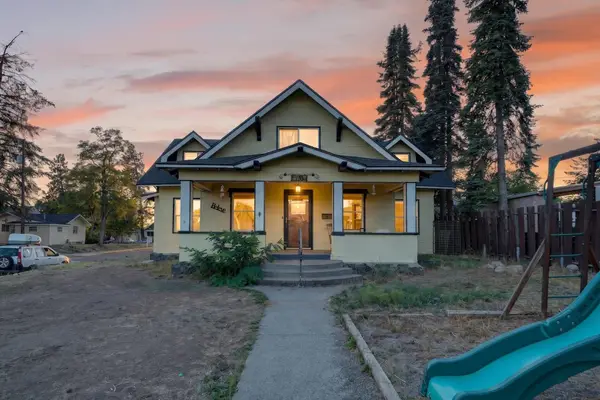 $375,000Active5 beds 2 baths2,566 sq. ft.
4103 N Washington St, Spokane, WA 99205
MLS# 202624561Listed by: REAL BROKER LLC - New
 $494,990Active3 beds 3 baths1,621 sq. ft.
8715 N Hemlock St, Spokane, WA 99208
MLS# 202624562Listed by: NEW HOME STAR WASHINGTON, LLC - New
 $679,900Active5 beds 4 baths3,422 sq. ft.
8312 N Northview Rd, Spokane, WA 99208
MLS# 202624556Listed by: JOHN L SCOTT, SPOKANE VALLEY - New
 $529,900Active3 beds 3 baths2,356 sq. ft.
15323 N Gleneden St, Spokane, WA 99208
MLS# 202624557Listed by: REAL ESTATE MARKETPLACE NW,INC - Open Sun, 1 to 4pmNew
 $639,900Active3 beds 3 baths3,522 sq. ft.
1817 E 55th Ave, Spokane, WA 99223
MLS# 202624559Listed by: RE/MAX OF SPOKANE - New
 $370,000Active4 beds 2 baths1,964 sq. ft.
2337 W Rockwell Ave, Spokane, WA 99205
MLS# 202624554Listed by: AVALON 24 REAL ESTATE - New
 $1,270,000Active5 beds 3 baths
10113 N Moss Ln, Spokane, WA 99208
MLS# 202624550Listed by: BEST CHOICE REALTY - New
 $549,000Active4 beds 2 baths2,158 sq. ft.
4518 S Donald Ct, Spokane, WA 99223-4437
MLS# 202624551Listed by: KELLY RIGHT REAL ESTATE OF SPOKANE - New
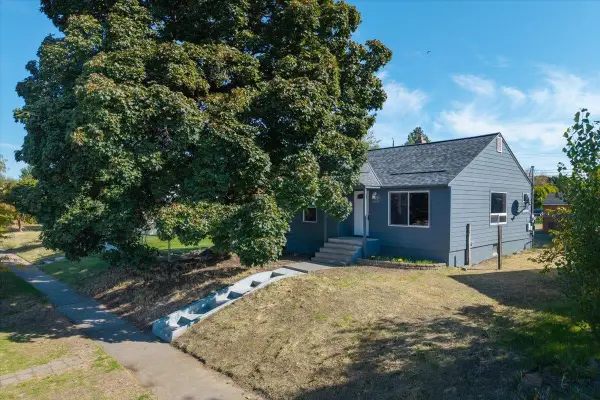 $297,500Active2 beds 1 baths1,728 sq. ft.
4808 N Post St, Spokane, WA 99205
MLS# 202624546Listed by: JOHN L SCOTT, INC.


Protect your home and budget from life's surprises with an Assurant Home Warranty, backed by a partner that supports you through every step of homeownership. Explore Plans.
©2026 Century 21 Real Estate LLC. All rights reserved. CENTURY 21®, the CENTURY 21 Logo and C21® are service marks owned by Century 21 Real Estate LLC. Century 21 Real Estate LLC fully supports the principles of the Fair Housing Act and the Equal Opportunity Act. Each office is independently owned and operated. Listing information is deemed reliable but not guaranteed accurate.