1224 Perry St, Spokane, WA 99202
Local realty services provided by:CENTURY 21 Waterfront
Upcoming open houses
- Sat, Sep 1911:00 am - 02:00 pm
Listed by: kara twining
Office: john l scott, spokane valley
MLS#:202624499
Source:WA_SAR
Price summary
- Price:$429,900
- Price per sq. ft.:$240.71
About this home
Here it is! Classic Perry District bungalow with the updates already done! Fresh exterior paint, two beautifully remodeled bathrooms and new carpet complement the original character of this charming 3-bedroom, 2-bath home. Newer furnace, 40 year roof, and updated electrical. Situated on a fenced corner lot, you’re welcomed by an original stone stairway and a large covered front porch that feels made for this neighborhood. Inside, beautiful original hardwood floors bring warmth and character, while the bright, sunny loft offers flexible space for an office, reading nook or creative retreat. Out back, relax on the patio overlooking Perry Street and enjoy the energy of this fun, vibrant neighborhood. Walk to Perry Street Pizza, The Lantern and other local favorites just blocks from home. Full of original character, smart updates and an unbeatable Perry District location—this is the kind of home and street people fall in love with.
Contact an agent
Home facts
- Year built:1911
- Listing ID #:202624499
- Added:1 day(s) ago
- Updated:September 18, 2026 at 09:18 PM
Rooms and interior
- Bedrooms:3
- Total bathrooms:2
- Full bathrooms:2
- Kitchen Description:Refrigerator
- Basement:Yes
- Basement Description:Full, Partially Finished
- Living area:1,786 sq. ft.
Heating and cooling
- Central air:Yes
Structure and exterior
- Year built:1911
- Building area:1,786 sq. ft.
- Lot area:0.11 Acres
- Lot Features:Corner Lot, Fencing, Treed
- Architectural Style:Bungalow, Craftsman
Schools
- High school:Lewis & Clark
- Middle school:Sacajawea
- Elementary school:Grant
Finances and disclosures
- Price:$429,900
- Price per sq. ft.:$240.71
- Tax amount:$3,731
Parking
- Parking description:Attached
- Garage:Yes
- Garage spaces:1
New listings near 1224 Perry St
- New
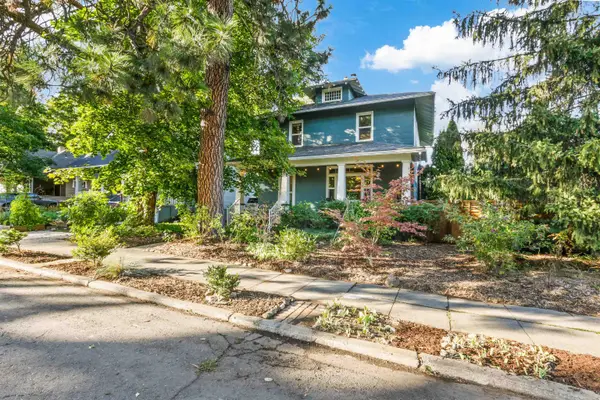 $499,000Active4 beds 2 baths2,574 sq. ft.
975 E 9th Ave, Spokane, WA 99202
MLS# 202624519Listed by: JOHN L SCOTT, INC. - New
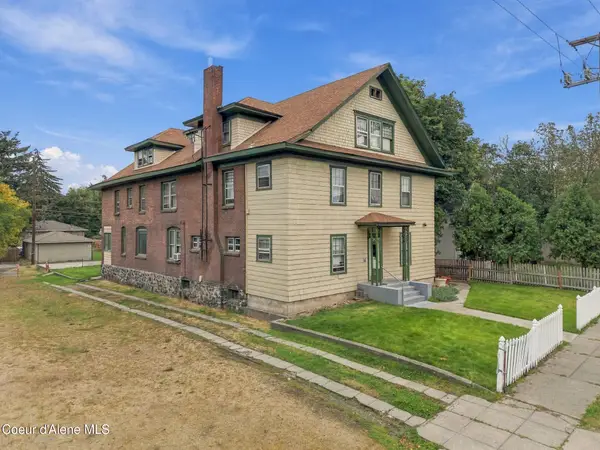 $799,950Active-- beds -- baths7,615 sq. ft.
1414 N Lincoln St, Spokane, WA 99201
MLS# 26-9520Listed by: SVN CORNERSTONE COMMERCIAL - New
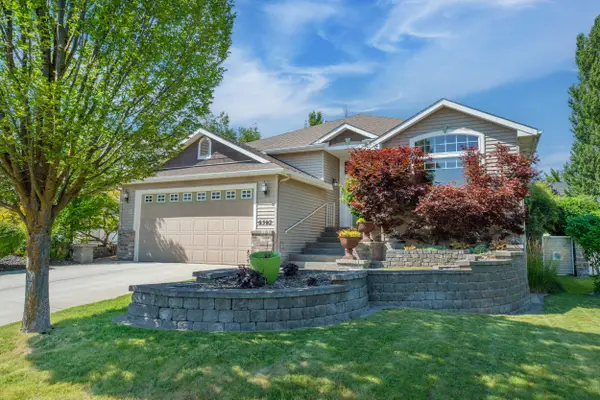 $569,900Active4 beds 3 baths3,175 sq. ft.
6502 S Creekstone St, Spokane, WA 99224
MLS# 202624486Listed by: REALTY ONE GROUP ECLIPSE - New
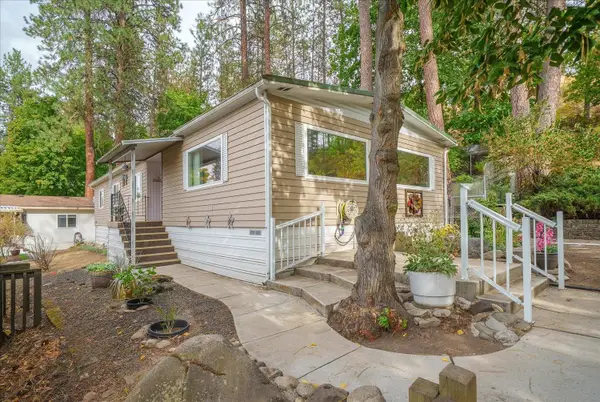
 $220,000Active3 beds 2 baths1,440 sq. ft.
3231 W Boone Ave, Spokane, WA 99201
MLS# 202624496Listed by: CENTURY 21 BEUTLER & ASSOCIATES - Open Sat, 11am to 1pmNew
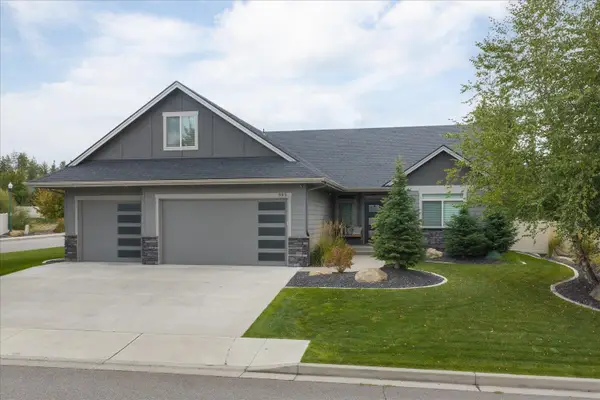 $749,970Active3 beds 2 baths2,316 sq. ft.
905 W Basalt Ridge Dr, Spokane, WA 99224
MLS# 202624504Listed by: JOHN L SCOTT, SPOKANE VALLEY - New
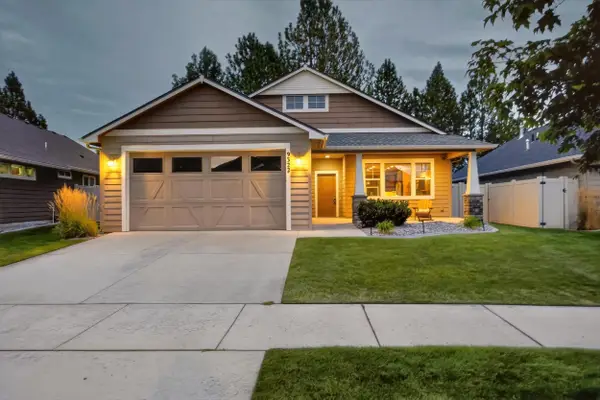 $499,900Active3 beds 2 baths1,340 sq. ft.
9322 N Rosebury Ln, Spokane, WA 99208
MLS# 202624514Listed by: WINDERMERE NORTH - New
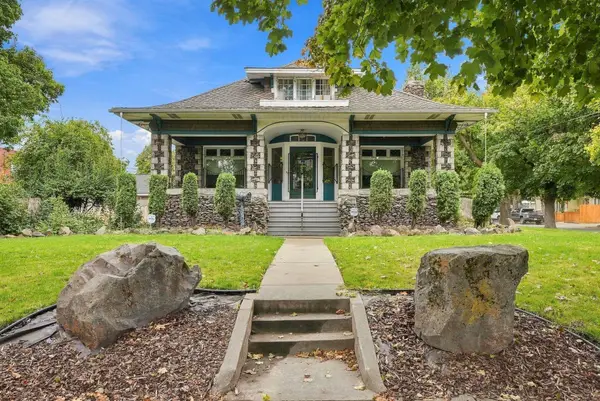 $399,000Active4 beds 2 baths4,120 sq. ft.
829 W Mansfield Ave, Spokane, WA 99205
MLS# 202624515Listed by: JOHN L SCOTT, INC. - New
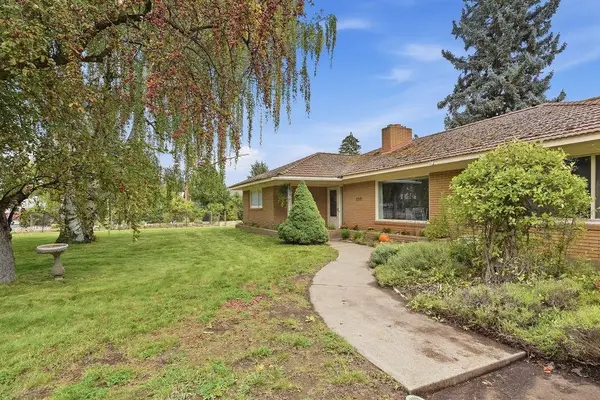 $600,000Active4 beds 3 baths2,138 sq. ft.
2717 S Raymond Rd, Spokane, WA 99206
MLS# 202624479Listed by: KELLER WILLIAMS SPOKANE - MAIN - New
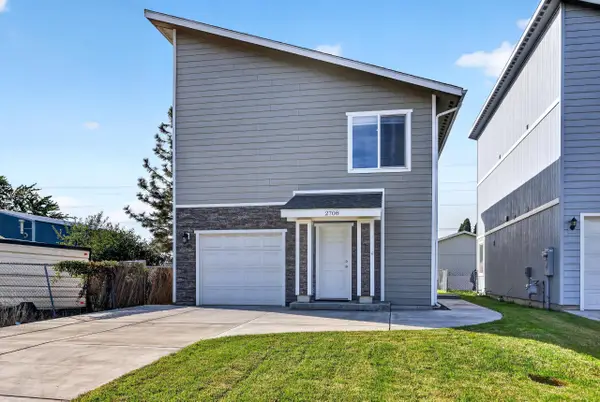 $369,900Active3 beds 3 baths1,334 sq. ft.
2708 N Miami Ct, Spokane, WA 99217
MLS# 202624480Listed by: WINDERMERE LIBERTY LAKE


Protect your home and budget from life's surprises with an Assurant Home Warranty, backed by a partner that supports you through every step of homeownership. Explore Plans.
©2026 Century 21 Real Estate LLC. All rights reserved. CENTURY 21®, the CENTURY 21 Logo and C21® are service marks owned by Century 21 Real Estate LLC. Century 21 Real Estate LLC fully supports the principles of the Fair Housing Act and the Equal Opportunity Act. Each office is independently owned and operated. Listing information is deemed reliable but not guaranteed accurate.