829 W Mansfield Ave, Spokane, WA 99205
Local realty services provided by:CENTURY 21 Kelly Davis
829 W Mansfield Ave,Spokane, WA 99205
$399,000
- 4 Beds
- 2 Baths
- 4,120 sq. ft.
- Single family
- Active
Listed by: emma cloninger
Office: john l scott, inc.
MLS#:202624515
Source:WA_SAR
Price summary
- Price:$399,000
- Price per sq. ft.:$96.84
About this home
Seize a rare opportunity to own this one-of-a-kind 1905 Craftsman. Built with integrity, you’ll be in awe of the granite blocks & basalt stone, with mortar so well concealed the rock appears dry stacked. An expansive porch welcomes you through a vaulted entryway with custom ironwork & stained glass. Inside the 4,120 sq ft interior, vintage character unfolds. Tudor arches connect living spaces, where a river rock fireplace anchors the space alongside a built-in dining hutch. Original leaded glass & recessed window bays cast a warm glow throughout, complete with a primary suite offering retro design & its own cedar sauna, water fountain & laundry shoot. A spacious kitchen makes it a perfect place to host! The oversized corner lot boasts a private secret garden setting with a deck, brick pavers, apple tree, 2 car garage & shed. With an unbeatable price-per-sq ft, this home is ready for a new vision & personal touch. A block to the Monroe District, .5 mile to Historic Corbin Park & 5 mins downtown. See it today!...
Contact an agent
Home facts
- Year built:1905
- Subdivision & Development:Emerson Garfield
- Listing ID #:202624515
- Added:1 day(s) ago
- Updated:September 18, 2026 at 09:18 PM
Rooms and interior
- Bedrooms:4
- Total bathrooms:2
- Full bathrooms:2
- Kitchen Description:Free-Standing Range, Microwave, Refrigerator
- Basement:Yes
- Basement Description:Full, Unfinished, Walk-Out Access, Workshop
- Living area:4,120 sq. ft.
Heating and cooling
- Central air:Yes
Structure and exterior
- Year built:1905
- Building area:4,120 sq. ft.
- Lot area:0.27 Acres
- Lot Features:Corner Lot, Fenced Yard, Level, Orchard(s), Oversized Lot, Sprinkler - Automatic
- Architectural Style:Craftsman
- Construction Materials:Shake Siding, Stone
Schools
- High school:North Central
- Middle school:Yasuhara
- Elementary school:Garfield
Finances and disclosures
- Price:$399,000
- Price per sq. ft.:$96.84
- Tax amount:$3,709
Features and amenities
- Laundry features:Dryer, Washer
Parking
- Parking description:Alley Access, Detached
- Garage:Yes
- Garage spaces:2
New listings near 829 W Mansfield Ave
- New
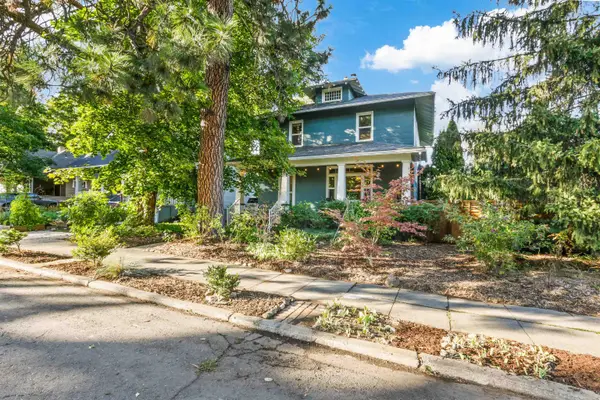 $499,000Active4 beds 2 baths2,574 sq. ft.
975 E 9th Ave, Spokane, WA 99202
MLS# 202624519Listed by: JOHN L SCOTT, INC. - New
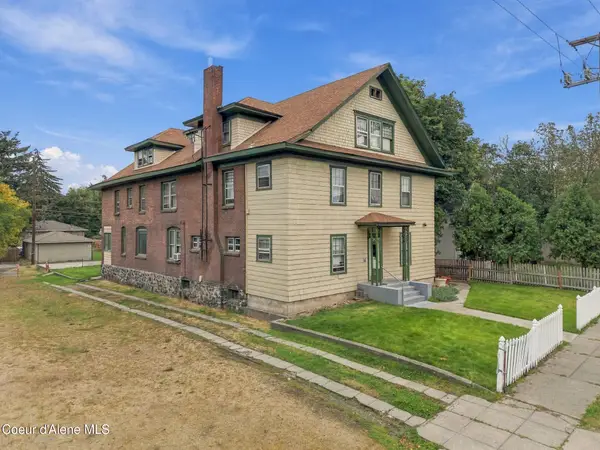 $799,950Active-- beds -- baths7,615 sq. ft.
1414 N Lincoln St, Spokane, WA 99201
MLS# 26-9520Listed by: SVN CORNERSTONE COMMERCIAL - New
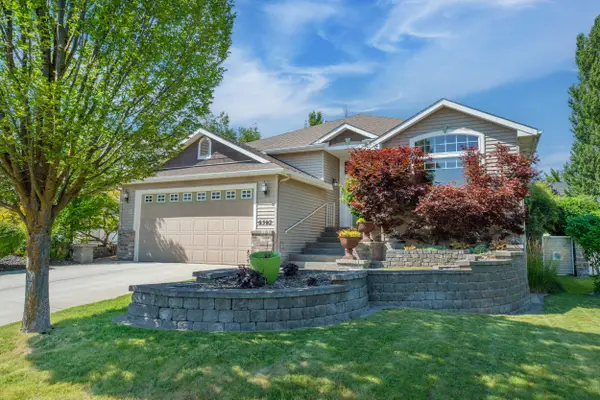 $569,900Active4 beds 3 baths3,175 sq. ft.
6502 S Creekstone St, Spokane, WA 99224
MLS# 202624486Listed by: REALTY ONE GROUP ECLIPSE - New
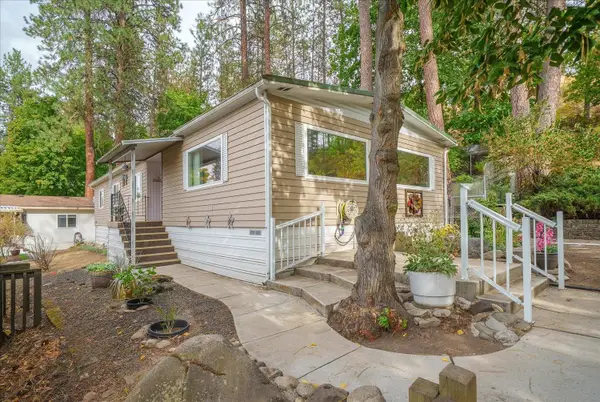
 $220,000Active3 beds 2 baths1,440 sq. ft.
3231 W Boone Ave, Spokane, WA 99201
MLS# 202624496Listed by: CENTURY 21 BEUTLER & ASSOCIATES - Open Sat, 11am to 2pmNew
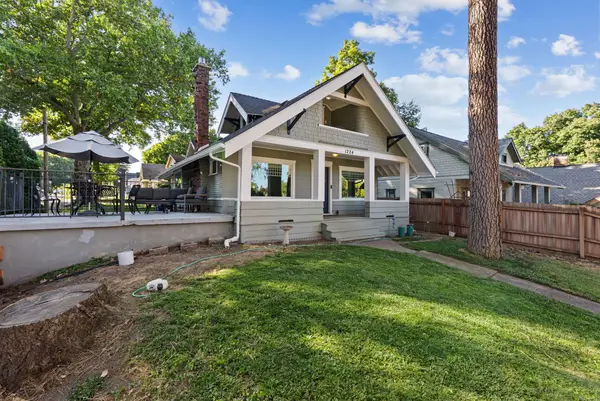 $429,900Active3 beds 2 baths1,786 sq. ft.
1224 Perry St, Spokane, WA 99202
MLS# 202624499Listed by: JOHN L SCOTT, SPOKANE VALLEY - Open Sat, 11am to 1pmNew
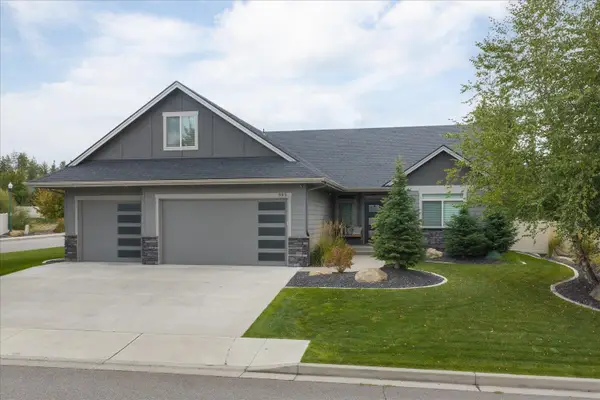 $749,970Active3 beds 2 baths2,316 sq. ft.
905 W Basalt Ridge Dr, Spokane, WA 99224
MLS# 202624504Listed by: JOHN L SCOTT, SPOKANE VALLEY - New
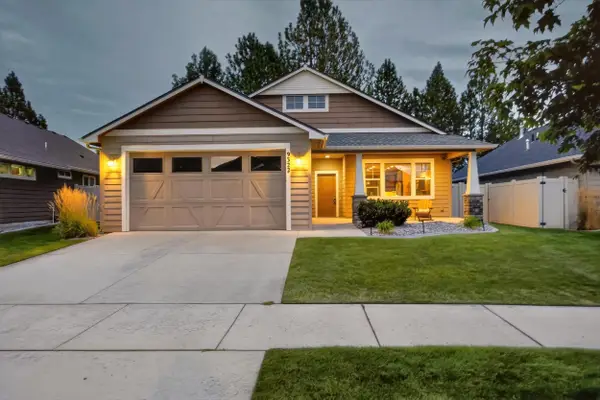 $499,900Active3 beds 2 baths1,340 sq. ft.
9322 N Rosebury Ln, Spokane, WA 99208
MLS# 202624514Listed by: WINDERMERE NORTH - New
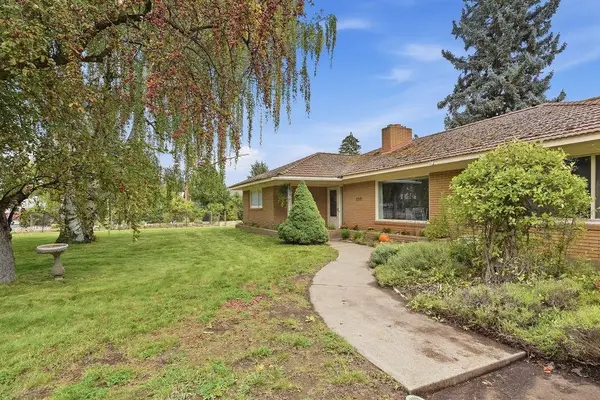 $600,000Active4 beds 3 baths2,138 sq. ft.
2717 S Raymond Rd, Spokane, WA 99206
MLS# 202624479Listed by: KELLER WILLIAMS SPOKANE - MAIN - New
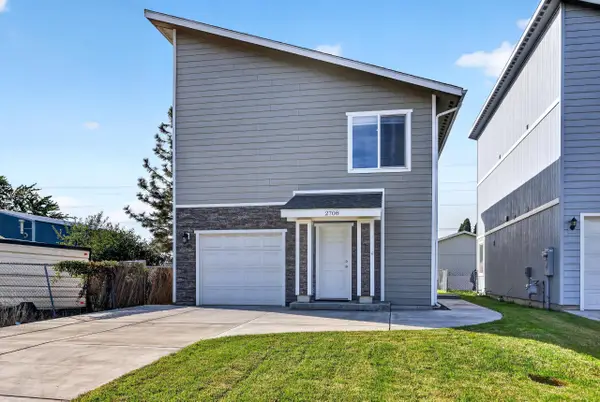 $369,900Active3 beds 3 baths1,334 sq. ft.
2708 N Miami Ct, Spokane, WA 99217
MLS# 202624480Listed by: WINDERMERE LIBERTY LAKE


Protect your home and budget from life's surprises with an Assurant Home Warranty, backed by a partner that supports you through every step of homeownership. Explore Plans.
©2026 Century 21 Real Estate LLC. All rights reserved. CENTURY 21®, the CENTURY 21 Logo and C21® are service marks owned by Century 21 Real Estate LLC. Century 21 Real Estate LLC fully supports the principles of the Fair Housing Act and the Equal Opportunity Act. Each office is independently owned and operated. Listing information is deemed reliable but not guaranteed accurate.