
1226 W Alice Ave, Spokane, WA 99205
Local realty services provided by:CENTURY 21 Kelly Davis
1226 W Alice Ave,Spokane, WA 99205
$225,000
- 2 Beds
- 1 Baths
- 719 sq. ft.
- Single family
- Active
Listed by: robert bond
Office: the experience northwest
MLS#:202625336
Source:WA_SAR
Price summary
- Price:$225,000
- Price per sq. ft.:$312.93
About this home
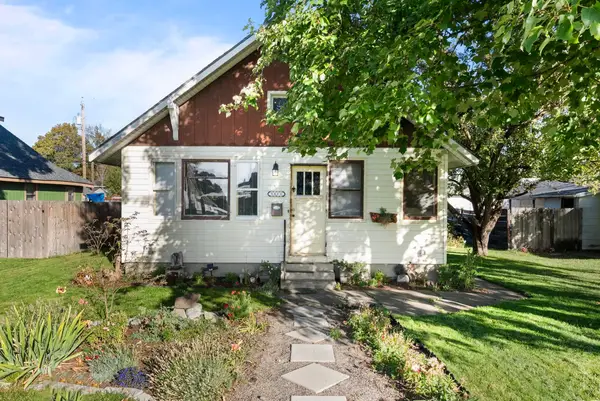
Welcome home to this cozy, remodeled 2-bedroom, 1-bathroom home conveniently located near the Garland District! From the moment you arrive, the charming front porch invites you to slow down, relax, and enjoy the neighborhood. Inside, you’ll find a warm and inviting space with thoughtful updates. The two bedrooms also offer a unique opportunity for flexibility—open up the wall between them to create one spacious primary suite, if desired. Outside, the possibilities continue with a long driveway and fully fenced backyard, providing plenty of room for RV parking, multiple vehicles, toys, or even the potential to build a shop. Whether you’re looking for a move-in-ready home or a property with room to make it your own, this one offers comfort, convenience, and plenty of potential in a great location!
Contact an agent
Home facts
- Year built:1902
- Listing ID #:202625336
- Added:1 day(s) ago
- Updated:October 04, 2026 at 03:49 PM
Rooms and interior
- Bedrooms:2
- Total bathrooms:1
- Full bathrooms:1
- Kitchen Description:Free-Standing Range, Refrigerator
- Basement:Yes
- Basement Description:Unfinished
- Living area:719 sq. ft.
Heating and cooling
- Heating:Ductless, Electric
Structure and exterior
- Year built:1902
- Building area:719 sq. ft.
- Lot area:0.14 Acres
- Lot Features:City Bus (w/in 6 blks), Fenced Yard, Level, Open Lot, Oversized Lot
Schools
- High school:North Central
- Middle school:Glover
- Elementary school:Audubon
Finances and disclosures
- Price:$225,000
- Price per sq. ft.:$312.93
Parking
- Parking description:Off Site
New listings near 1226 W Alice Ave
- New
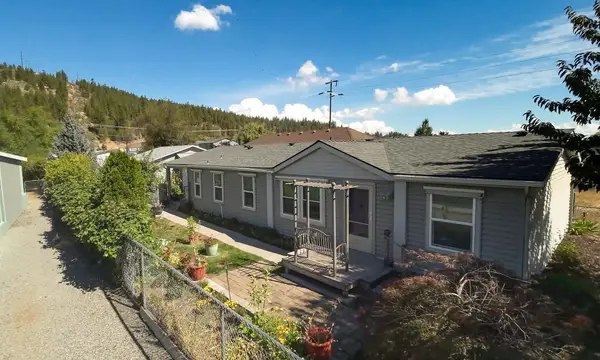 $305,000Active3 beds 2 baths1,426 sq. ft.
5021 E Fairview Ave, Spokane, WA 99217
MLS# 202625349Listed by: KELLER WILLIAMS SPOKANE - MAIN - New
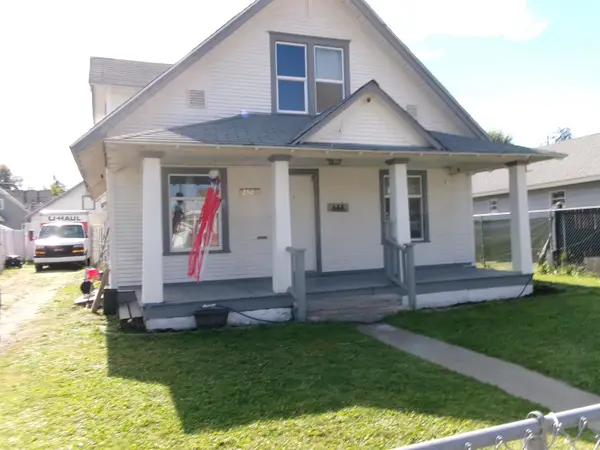 $269,900Active4 beds 1 baths2,106 sq. ft.
2520 E Sanson Ave, Spokane, WA 99217
MLS# 202625347Listed by: KELLY RIGHT REAL ESTATE OF SPOKANE - New
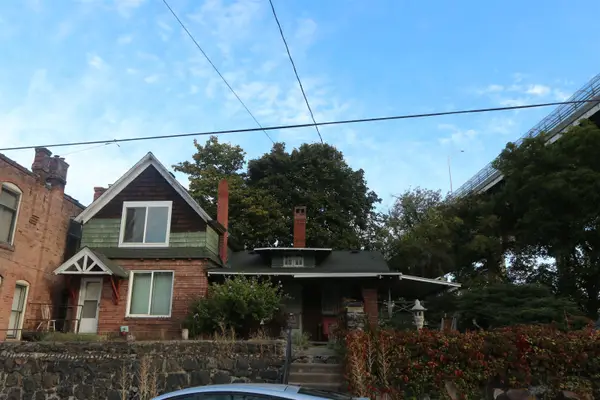 $175,000Active2 beds 1 baths2,489 sq. ft.
1604 W Main Ave, Spokane, WA 99201
MLS# 202625348Listed by: R.H. COOKE & ASSOCIATES - New
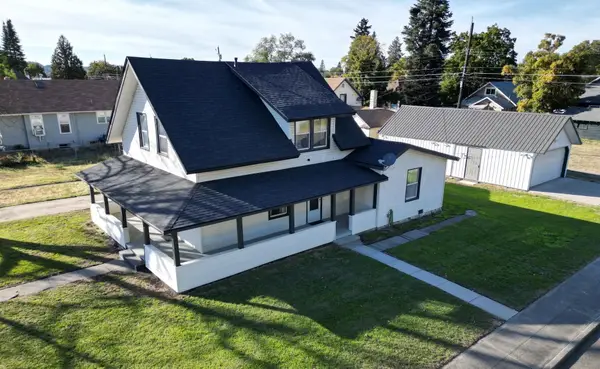 $440,000Active4 beds 2 baths1,869 sq. ft.
1902 W Shannon Ave, Spokane, WA 99205
MLS# 202625346Listed by: BEST CHOICE REALTY - Open Sun, 11am to 1pmNew
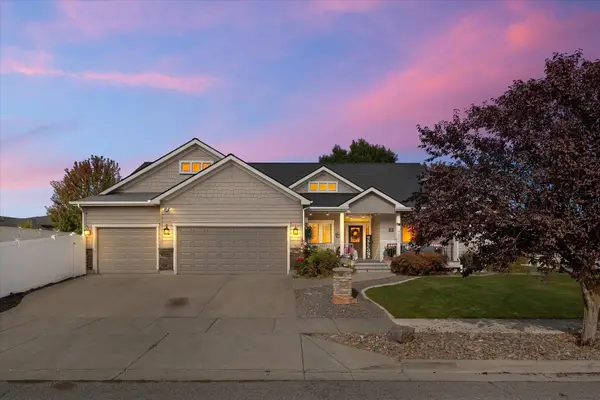 $725,000Active6 beds 3 baths3,384 sq. ft.
7509 N Alberta St, Spokane, WA 99208
MLS# 202625342Listed by: DESIGNED REAL ESTATE - New
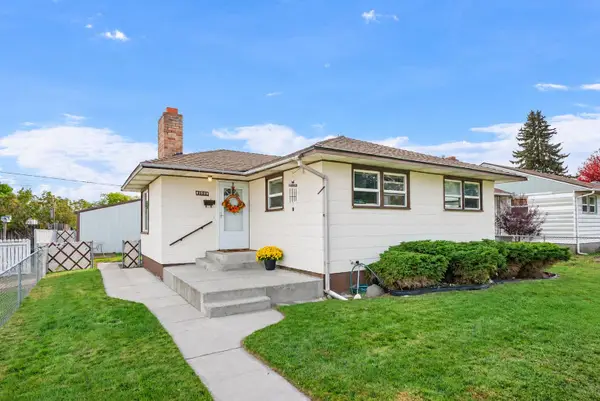 $279,500Active2 beds 2 baths1,616 sq. ft.
1526 E Dalke Ave, Spokane, WA 99208
MLS# 202625343Listed by: REALTY ONE GROUP ECLIPSE - New
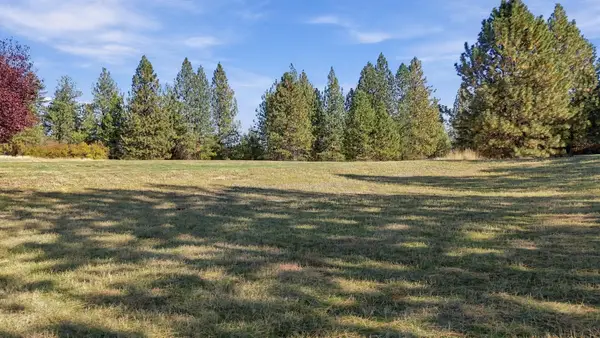 $375,000Active13.9 Acres
0000 N Wheat Crest Ln, Spokane, WA 99217
MLS# 202625337Listed by: KELLER WILLIAMS SPOKANE - MAIN - New
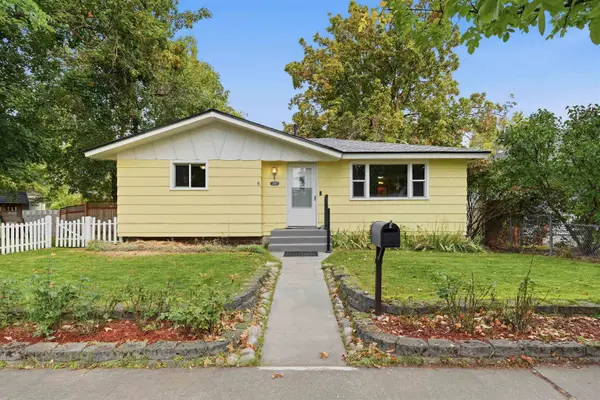 $349,900Active4 beds 2 baths1,912 sq. ft.
2926 W Sinto Ave, Spokane, WA 99201
MLS# 202625338Listed by: WINDERMERE NORTH - New
 $254,999Active2 beds 1 baths1,326 sq. ft.
5008 N Martin St, Spokane, WA 99207
MLS# 202625339Listed by: AMPLIFY REAL ESTATE SERVICES


Protect your home and budget from life's surprises with an Assurant Home Warranty, backed by a partner that supports you through every step of homeownership. Explore Plans.
©2026 Century 21 Real Estate LLC. All rights reserved. CENTURY 21®, the CENTURY 21 Logo and C21® are service marks owned by Century 21 Real Estate LLC. Century 21 Real Estate LLC fully supports the principles of the Fair Housing Act and the Equal Opportunity Act. Each office is independently owned and operated. Listing information is deemed reliable but not guaranteed accurate.