1312 E Brierwood Dr, Spokane, WA 99218
Local realty services provided by:CENTURY 21 Waterfront
Listed by: rebecca flaherty
Office: avalon 24 real estate
MLS#:202621911
Source:WA_SAR
Price summary
- Price:$630,000
- Price per sq. ft.:$206.02
About this home
Welcome to this charming updated home in the desirable Forest Glen Community within the Mead School District. Great layout and updates throughout incl: Newer interior paint 2024 & Newer AC 2023. The spacious main floor feat: office, well appointed kitchen with granite counters, stainless steel appliances, gas range and durable LVP flooring. Upstairs, one bedroom has been transformed into an impressive walk-in dressing room enhancing the primary suite, can be easily be converted back to a bedroom if desired. The finished basement expands your living space with a large family room, bedroom & bathroom—perfect for guests, hobbies, or home theater. Step outside to your private, park-like backyard, ideal setting for relaxing or entertaining, complete w/ mature apple, cherry & plum trees. Conveniently located near Costco, Wandermere Golf Course, shopping & restaurants, this exceptional home offers the perfect blend of updates & location. Don't miss the opportunity to make it yours!
Contact an agent
Home facts
- Year built:1992
- Subdivision & Development:Forest Glen
- Listing ID #:202621911
- Added:1 day(s) ago
- Updated:August 01, 2026 at 12:06 AM
Rooms and interior
- Bedrooms:5
- Total bathrooms:4
- Full bathrooms:4
- Kitchen Description:Gas Range, Hard Surface Counters, Microwave, Refrigerator, Trash Compactor
- Basement:Yes
- Basement Description:Daylight, FInished, Full, Rec/Family Area
- Living area:3,058 sq. ft.
Heating and cooling
- Central air:Yes
Structure and exterior
- Year built:1992
- Building area:3,058 sq. ft.
- Lot area:0.32 Acres
- Lot Features:Fenced Yard, Hillside, Level, Sprinkler - Partial, Treed
- Architectural Style:Contemporary
- Construction Materials:Stone Veneer
Schools
- High school:Mead
- Middle school:Northwood
- Elementary school:Farwell
Finances and disclosures
- Price:$630,000
- Price per sq. ft.:$206.02
- Tax amount:$6,105
Parking
- Parking description:Attached
- Garage:Yes
- Garage spaces:3
New listings near 1312 E Brierwood Dr
- New
 $599,000Active5 beds 3 baths3,151 sq. ft.
7118 N Winston Dr, Spokane, WA 99208
MLS# 202621909Listed by: EXP REALTY, LLC - Open Sun, 11am to 1pmNew
 $315,000Active2 beds 2 baths1,101 sq. ft.
935 W Glass Ave #305, Spokane, WA 99205
MLS# 202621912Listed by: AMPLIFY REAL ESTATE SERVICES - New
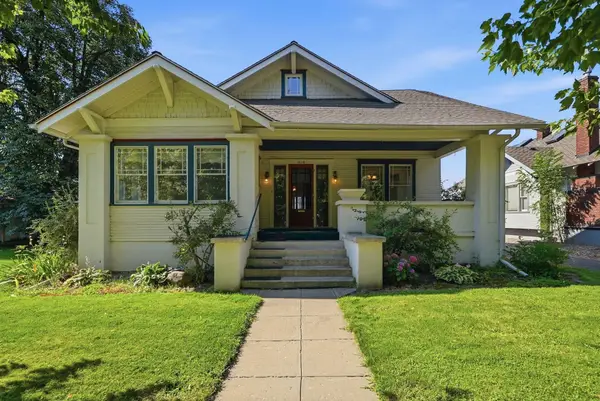 $475,000Active5 beds 3 baths3,214 sq. ft.
1018 E Sharp Ave, Spokane, WA 99216
MLS# 202621915Listed by: LT REAL ESTATE - New
 $450,000Active4 beds 2 baths2,624 sq. ft.
7804 N Madison Ct, Spokane, WA 99208
MLS# 202621929Listed by: AMPLIFY REAL ESTATE SERVICES - Open Sun, 1 to 3pmNew

 $299,000Active3 beds 2 baths1,550 sq. ft.
914 E Dalke Ave, Spokane, WA 99208
MLS# 202621891Listed by: CENTURY 21 BEUTLER & ASSOCIATES - New
 $499,999Active2 beds 2 baths1,607 sq. ft.
7015 N East Bluff Ct, Spokane, WA 99208
MLS# 202621896Listed by: WINDERMERE NORTH - New
 $299,900Active3 beds 2 baths2,041 sq. ft.
1203 E Broad Ave, Spokane, WA 99207
MLS# 202621897Listed by: EXP REALTY 4 DEGREES - New
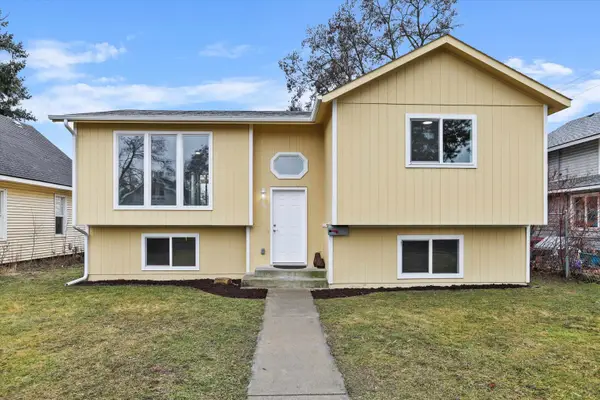 $399,900Active4 beds 2 baths2,028 sq. ft.
308 E Crown Ave, Spokane, WA 99205
MLS# 202621900Listed by: R.H. COOKE & ASSOCIATES - New
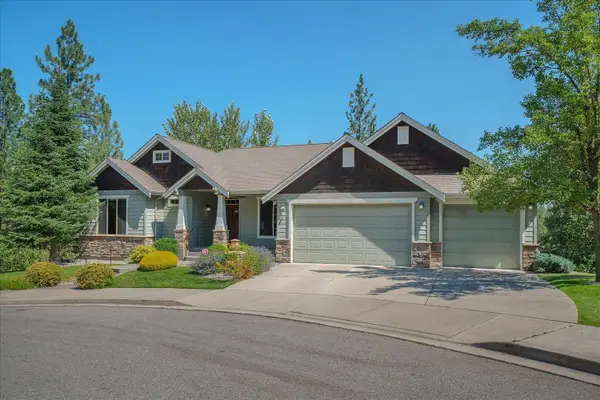 $795,000Active3 beds 3 baths3,529 sq. ft.
401 W Trailridge Ct, Spokane, WA 99224
MLS# 202621904Listed by: WINDERMERE CITY GROUP


Protect your home and budget from life's surprises with an Assurant Home Warranty, backed by a partner that supports you through every step of homeownership. Explore Plans.
©2026 Century 21 Real Estate LLC. All rights reserved. CENTURY 21®, the CENTURY 21 Logo and C21® are service marks owned by Century 21 Real Estate LLC. Century 21 Real Estate LLC fully supports the principles of the Fair Housing Act and the Equal Opportunity Act. Each office is independently owned and operated. Listing information is deemed reliable but not guaranteed accurate.