
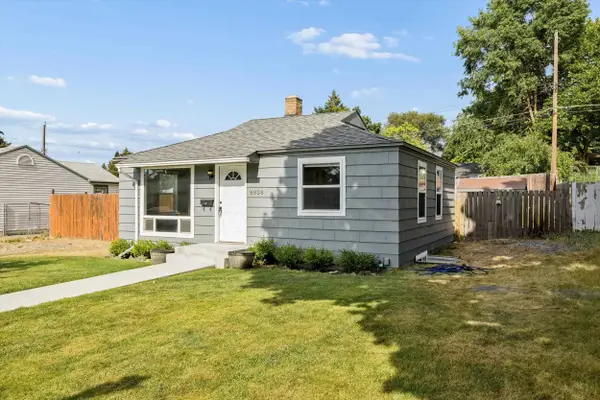
1623 E 15th Ave, Spokane, WA 99203
Local realty services provided by:CENTURY 21 Beutler & Associates
1623 E 15th Ave,Spokane, WA 99203
$375,000
- 5 Beds
- 2 Baths
- 2,172 sq. ft.
- Single family
- Active
Upcoming open houses
- Sat, Jul 1810:00 am - 12:00 pm
Listed by: brenda mckinley
Office: windermere valley
MLS#:202621137
Source:WA_SAR
Price summary
- Price:$375,000
- Price per sq. ft.:$172.65
About this home
Desirable South Perry District! This beautifully maintained South Hill home offers 5 bedrooms—all with full egress windows—2 full bathrooms, and 2,172 square feet of finished living space. The inviting living room features vaulted ceilings, a cozy fireplace, and a large window that flood the space with natural light. The open kitchen provides great flow for everyday living and entertaining. The full finished basement offers 2 bedrooms, 1 bath, and plenty of storage. Enjoy outdoor living from the spacious 8' x 25' front deck or the 14' x 20' back deck overlooking the fenced backyard. The tandem garage provides flexibility for multiple vehicles, a workshop, home gym, or extra storage. Major updates include a newer furnace, central A/C, and hot water heater for added peace of mind. A 1-year home warranty is also included. Located in the desirable South Perry neighborhood and within the Franklin, Chase, and Ferris school boundaries, you'll love being just minutes from parks
Contact an agent
Home facts
- Year built:1929
- Listing ID #:202621137
- Added:1 day(s) ago
- Updated:July 18, 2026 at 12:26 AM
Rooms and interior
- Bedrooms:5
- Total bathrooms:2
- Full bathrooms:2
- Kitchen Description:Disposal, Free-Standing Range, Microwave, Refrigerator
- Basement:Yes
- Basement Description:FInished, Full
- Living area:2,172 sq. ft.
Heating and cooling
- Central air:Yes
Structure and exterior
- Year built:1929
- Building area:2,172 sq. ft.
- Lot area:0.17 Acres
- Lot Features:Fenced Yard, Level
- Architectural Style:Craftsman
Schools
- High school:Ferris
- Middle school:Chase
- Elementary school:Franklin
Finances and disclosures
- Price:$375,000
- Price per sq. ft.:$172.65
- Tax amount:$3,232
Features and amenities
- Amenities:Cathedral Ceiling(s)
Parking
- Parking description:Detached
- Garage:Yes
- Garage spaces:2
New listings near 1623 E 15th Ave
- New
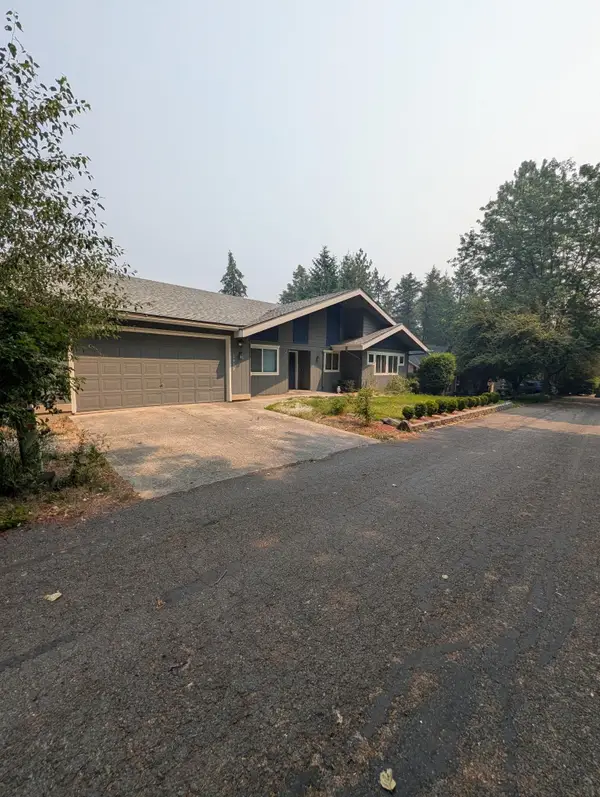 $450,000Active3 beds 2 baths1,755 sq. ft.
1012 W Winder Ln, Spokane, WA 99224
MLS# 202621157Listed by: WINDERMERE VALLEY - New
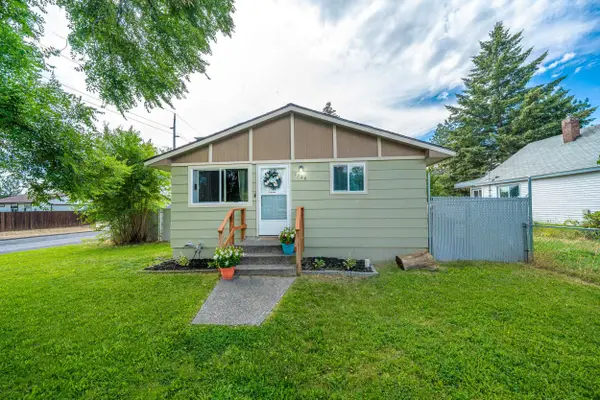 $330,000Active4 beds 2 baths2,050 sq. ft.
1328 Joseph Ave, Spokane, WA 99208
MLS# 202621158Listed by: AMPLIFY REAL ESTATE SERVICES - Open Sat, 11:30am to 1:30pmNew
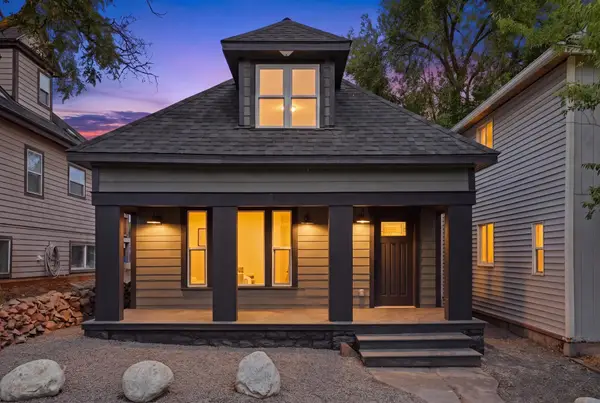 $350,000Active4 beds 2 baths2,041 sq. ft.
1326 N Wall St, Spokane, WA 99201
MLS# 202621161Listed by: PRIME REAL ESTATE GROUP - New
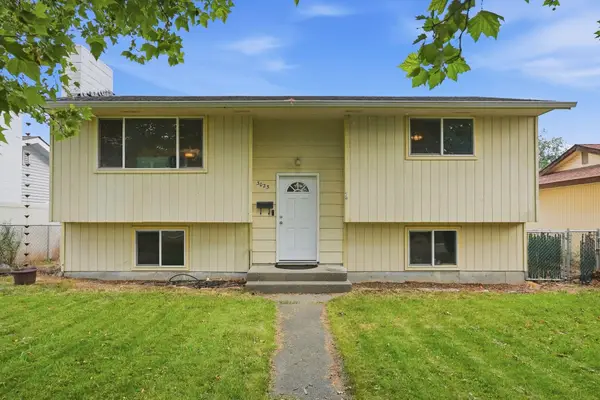 $350,000Active4 beds 2 baths1,656 sq. ft.
3023 E Ermina Ave, Spokane, WA 99207
MLS# 202621163Listed by: AMPLIFY REAL ESTATE SERVICES - Open Sat, 12 to 3pmNew
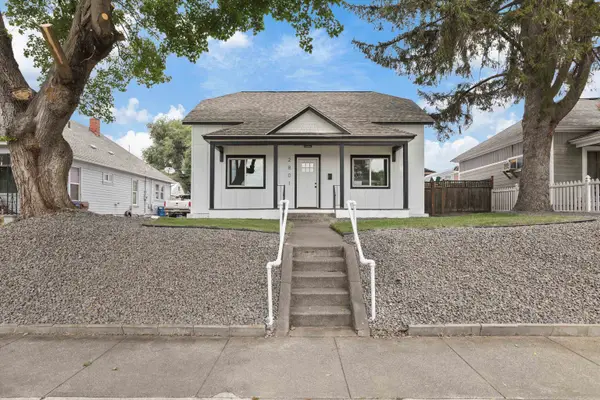 $349,000Active4 beds 3 baths1,581 sq. ft.
2801 E Diamond Ave, Spokane, WA 99217
MLS# 202621164Listed by: WINDERMERE MANITO, LLC - New
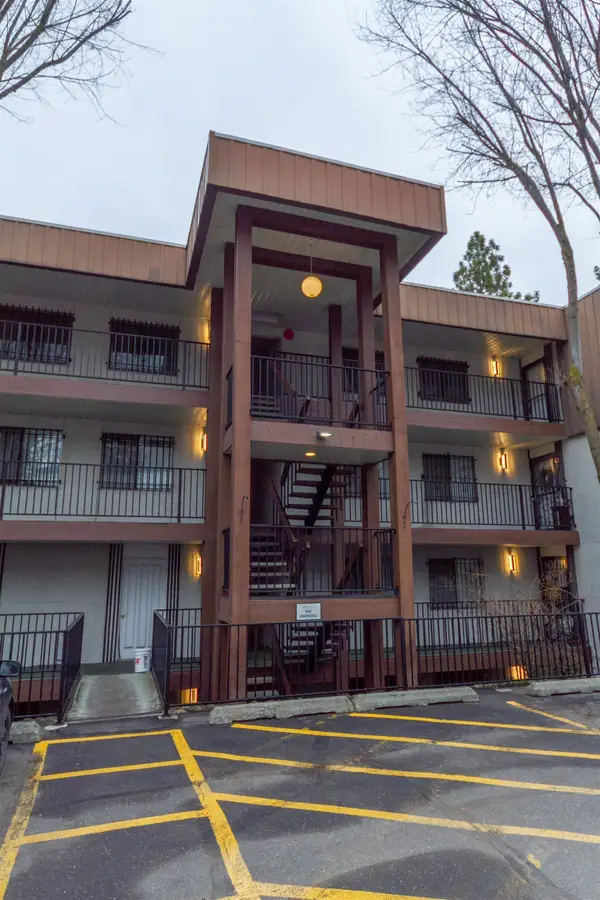 $300,000Active2 beds 2 baths1,152 sq. ft.
1111 W 6th Ave #205, Spokane, WA 99204
MLS# 202621135Listed by: HEART AND HOMES NW REALTY - New
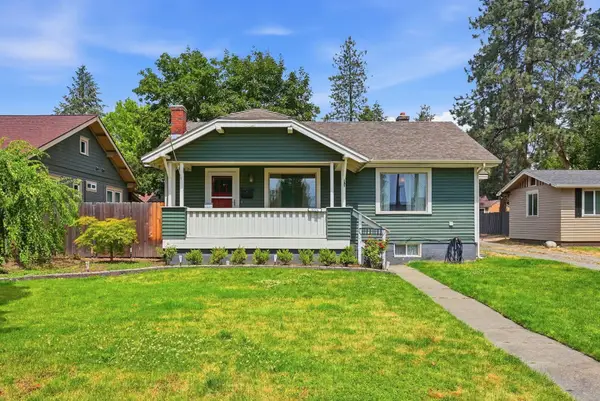 $395,000Active4 beds 2 baths1,996 sq. ft.
3324 W Gordon Ave, Spokane, WA 99205
MLS# 202621136Listed by: KELLER WILLIAMS SPOKANE - MAIN - New
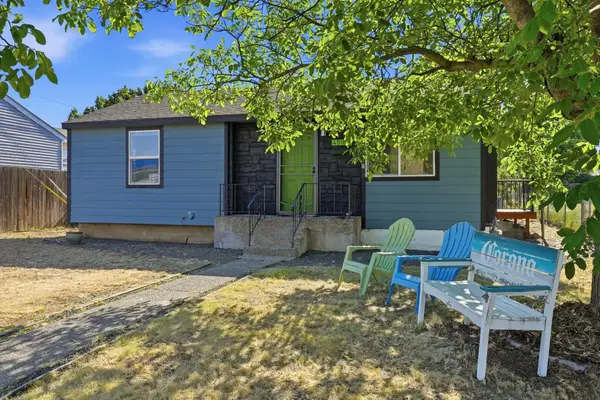 $315,000Active3 beds 1 baths1,807 sq. ft.
4518 N Assembly St, Spokane, WA 99205
MLS# 202621140Listed by: AVALON 24 REAL ESTATE - New
 $299,900Active3 beds 2 baths1,344 sq. ft.
5828 N Milton St, Spokane, WA 99205
MLS# 202621141Listed by: WINDERMERE NORTH


Protect your home and budget from life's surprises with an Assurant Home Warranty, backed by a partner that supports you through every step of homeownership. Explore Plans.
©2026 Century 21 Real Estate LLC. All rights reserved. CENTURY 21®, the CENTURY 21 Logo and C21® are service marks owned by Century 21 Real Estate LLC. Century 21 Real Estate LLC fully supports the principles of the Fair Housing Act and the Equal Opportunity Act. Each office is independently owned and operated. Listing information is deemed reliable but not guaranteed accurate.