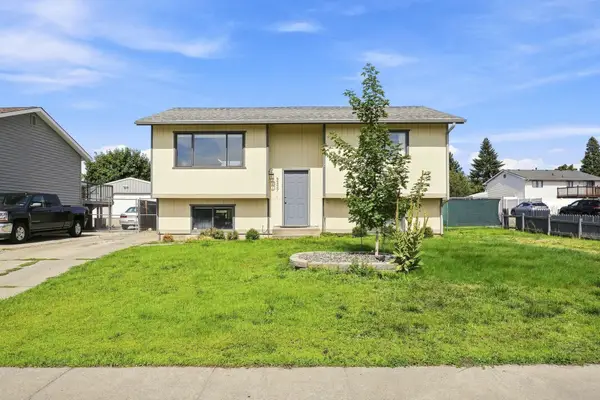
3023 E Ermina Ave, Spokane, WA 99207
Local realty services provided by:CENTURY 21 Beutler & Associates
Listed by: brandon atkinson
Office: amplify real estate services
MLS#:202621163
Source:WA_SAR
Price summary
- Price:$350,000
- Price per sq. ft.:$211.35
About this home
Roomy 4-bedroom with a layout that works, plus a 20x22 detached shop out back. This split-entry runs two full living levels, with a main-floor family room and fireplace up top and a second family/rec room in the daylight basement that opens to the backyard. Two bedrooms up and two down give you flexible space for an office, guests, a gym, or a growing household. The kitchen carries a full appliance package, the informal dining keeps life easy, and the deck takes in Beacon Hill views. Out back is the headline: a 20x22 detached shop with alley access and extra off-street parking, plus a fenced, level yard with room to move. Bring the projects, the toys, and the trailer. Comfort is handled year-round with gas heat, a heat pump, and central A/C. Location is easy living, with the Spokane River and Centennial Trail close by and a quick shot downtown. Great bones, great space, and a shop most buyers only wish for. Schedule your private showing today!
Contact an agent
Home facts
- Year built:1974
- Listing ID #:202621163
- Added:58 day(s) ago
- Updated:September 14, 2026 at 03:59 PM
Rooms and interior
- Bedrooms:4
- Total bathrooms:2
- Full bathrooms:2
- Kitchen Description:Free-Standing Range
- Basement:Yes
- Basement Description:Daylight, FInished, Full, Rec/Family Area, Walk-Out Access
- Living area:1,656 sq. ft.
Heating and cooling
- Heating:Heat Pump
- Central air:Yes
Structure and exterior
- Year built:1974
- Building area:1,656 sq. ft.
- Lot area:0.16 Acres
- Lot Features:Fenced Yard, Level, Sprinkler - Partial
- Architectural Style:Contemporary
Schools
- High school:North Central
- Middle school:Yauhara
- Elementary school:Stevens
Finances and disclosures
- Price:$350,000
- Price per sq. ft.:$211.35
- Tax amount:$3,499
Parking
- Parking description:Alley Access, Detached, Off Site
- Garage:Yes
- Garage spaces:2
New listings near 3023 E Ermina Ave
- New

 $735,000Active3 beds 3 baths3,317 sq. ft.
2039 S Parkwood Cir, Spokane, WA 99223
MLS# 202624226Listed by: CENTURY 21 BEUTLER & ASSOCIATES - New
 $309,950Active4 beds 2 baths
623 S Denver St, Spokane, WA 99202
MLS# 202624221Listed by: AMPLIFY REAL ESTATE SERVICES - New
 $500,000Active4 beds 3 baths2,310 sq. ft.
1617 W Kedlin Ln, Spokane, WA 99208
MLS# 202624216Listed by: KELLER WILLIAMS SPOKANE - MAIN - New
 $310,000Active3 beds 2 baths1,604 sq. ft.
627 E Empire Ave, Spokane, WA 99207
MLS# 202624211Listed by: WINDERMERE NORTH - New
 $350,000Active4 beds 1 baths1,760 sq. ft.
603 E Columbia Ave, Spokane, WA 99208
MLS# 202624209Listed by: CENTURY 21 BEUTLER & ASSOCIATES - New
 $369,900Active3 beds 2 baths1,824 sq. ft.
3227 E Garnet Ave Ave, Spokane, WA 99217
MLS# 202624210Listed by: R.H. COOKE & ASSOCIATES - New
 $79,999Active3 beds 2 baths924 sq. ft.
4315 S Cheatham Rd, Spokane, WA 99224
MLS# 202624207Listed by: KELLER WILLIAMS SPOKANE - MAIN - New
 $349,900Active2 beds 1 baths1,260 sq. ft.
8524 E Maringo Dr, Spokane, WA 99212
MLS# 202624199Listed by: SOURCE REAL ESTATE - New
 $425,000Active4 beds 3 baths1,756 sq. ft.
5606 W Youngstown Ln, Spokane, WA 99208
MLS# 202624200Listed by: AMPLIFY REAL ESTATE SERVICES - New
 $324,900Active3 beds 2 baths1,025 sq. ft.
3105 S Rebecca St, Spokane, WA 99223
MLS# 202624202Listed by: REAL ESTATE MARKETPLACE NW,INC


Protect your home and budget from life's surprises with an Assurant Home Warranty, backed by a partner that supports you through every step of homeownership. Explore Plans.
©2026 Century 21 Real Estate LLC. All rights reserved. CENTURY 21®, the CENTURY 21 Logo and C21® are service marks owned by Century 21 Real Estate LLC. Century 21 Real Estate LLC fully supports the principles of the Fair Housing Act and the Equal Opportunity Act. Each office is independently owned and operated. Listing information is deemed reliable but not guaranteed accurate.