1712 N Walnut St, Spokane, WA 99205
Local realty services provided by:CENTURY 21 Waterfront
1712 N Walnut St,Spokane, WA 99205
$234,900
- 2 Beds
- 1 Baths
- 978 sq. ft.
- Single family
- Active
Listed by: skylar oberst
Office: amplify real estate services
MLS#:202624740
Source:WA_SAR
Price summary
- Price:$234,900
- Price per sq. ft.:$240.18
About this home
Updated and move-in ready 2 bed, 1 bath rancher offering just under 1,000 sqft! This home has been refreshed inside and out with new exterior and interior paint, LVP flooring throughout the living room, kitchen and bathroom, new carpet in both bedrooms, new trim and updated lighting throughout. The remodeled kitchen features new cabinetry, quartz countertops, tiled backsplash and stainless steel appliances. The bathroom has also been updated with a new vanity, toilet and tiled shower. A back mudroom provides a designated laundry area and additional functionality. Outside, enjoy fully fenced front and back yards, a full sprinkler system, freshly seeded lawn and ample street parking. Additional features include vinyl windows and a new water heater. A great opportunity for a first-time buyer, someone looking to downsize or an investor seeking a rental property. Move-in ready and priced to sell!
Contact an agent
Home facts
- Year built:1923
- Listing ID #:202624740
- Added:2 day(s) ago
- Updated:September 26, 2026 at 10:11 PM
Rooms and interior
- Bedrooms:2
- Total bathrooms:1
- Full bathrooms:1
- Kitchen Description:Free-Standing Range, Hard Surface Counters, Microwave, Refrigerator
- Basement:Yes
- Basement Description:Partial, Unfinished
- Living area:978 sq. ft.
Structure and exterior
- Year built:1923
- Building area:978 sq. ft.
- Lot area:0.05 Acres
- Lot Features:Fenced Yard, Fencing, Level, Sprinkler - Automatic
- Construction Materials:Vinyl Siding
Schools
- High school:North Central
- Middle school:Yasuhara
- Elementary school:Holmes
Finances and disclosures
- Price:$234,900
- Price per sq. ft.:$240.18
- Tax amount:$1,910
Parking
- Parking description:Off Site
New listings near 1712 N Walnut St
- New
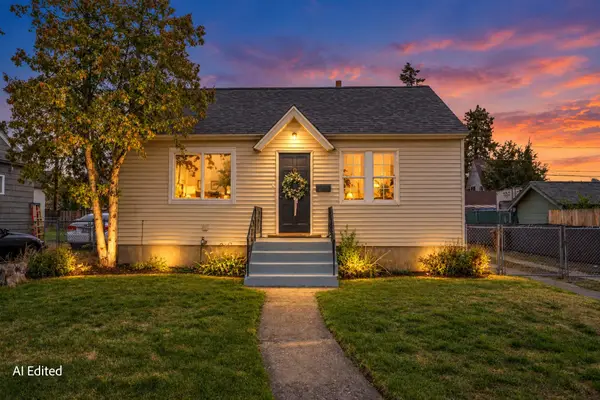
 $275,000Active4 beds 1 baths1,540 sq. ft.
417 E Princeton Ave, Spokane, WA 99207
MLS# 202624917Listed by: CENTURY 21 BEUTLER & ASSOCIATES - New
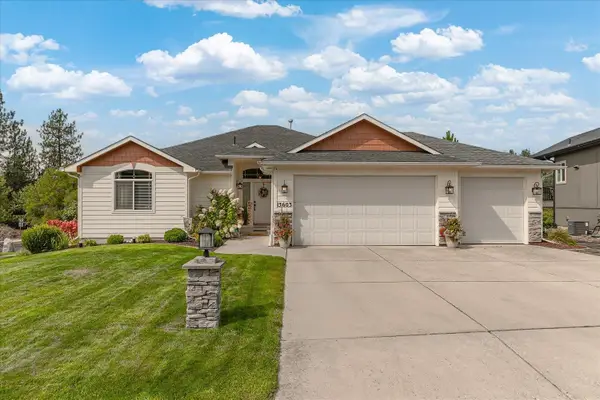 $689,900Active4 beds 3 baths3,372 sq. ft.
13603 N Mayfair Ln, Spokane, WA 99208
MLS# 202624905Listed by: KELLER WILLIAMS SPOKANE - MAIN - New
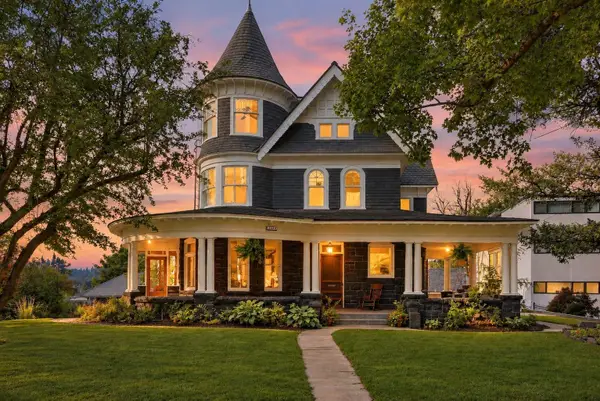 $995,000Active6 beds 5 baths5,645 sq. ft.
364 S Coeur D'alene St, Spokane, WA 99201
MLS# 202624907Listed by: EXP REALTY, LLC - Open Sun, 10am to 12pmNew
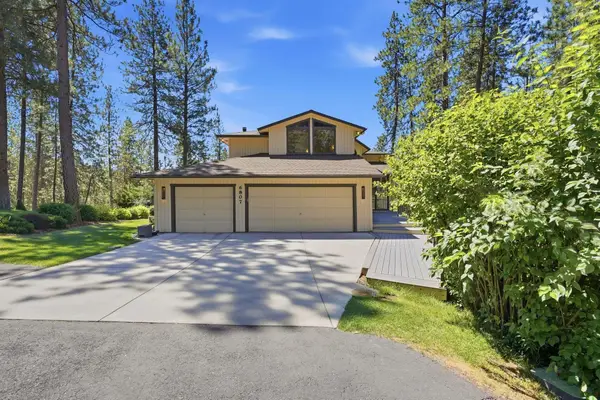 $775,000Active4 beds 5 baths3,656 sq. ft.
6807 S Tomaker Ln, Spokane, WA 99223
MLS# 202624908Listed by: EXP REALTY, LLC - New
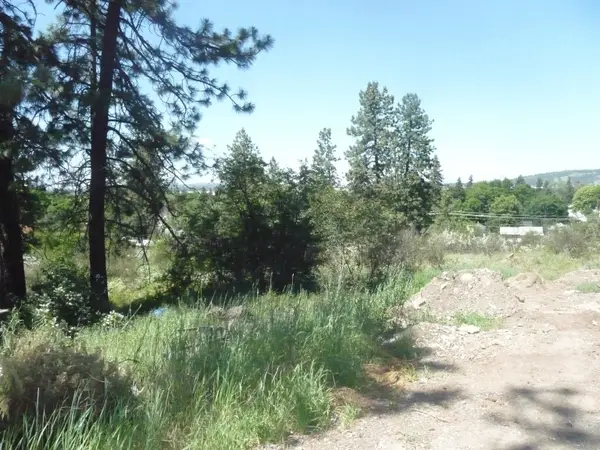 $93,500Active0.26 Acres
8th & Florida St, Spokane, WA 99202
MLS# 202624910Listed by: CHENEY REALTY, INC. - New
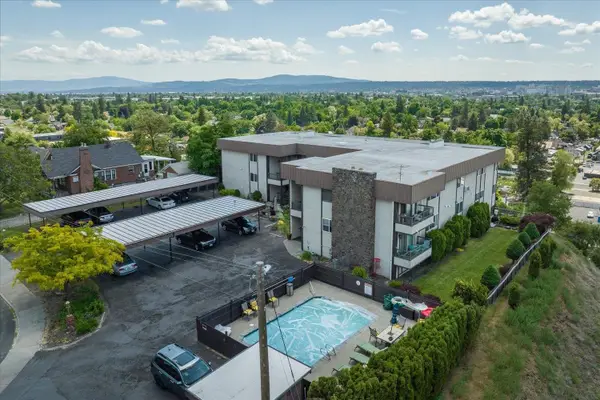 $310,000Active2 beds 2 baths1,011 sq. ft.
935 W Glass Ave #205, Spokane, WA 99205
MLS# 202624911Listed by: WINDERMERE MANITO, LLC - New
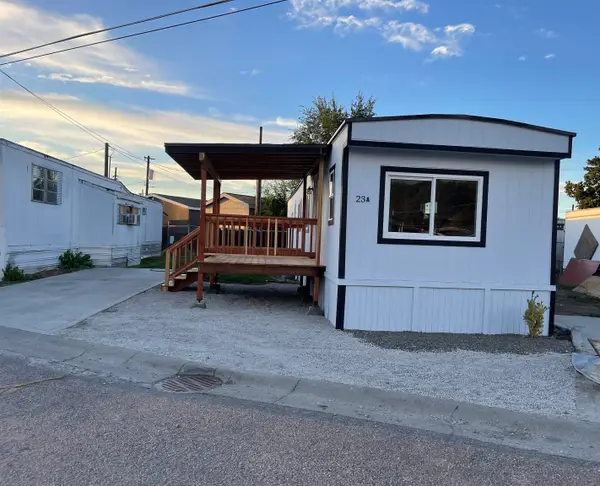 $79,700Active2 beds 1 baths684 sq. ft.
4813 N Florida St, Spokane, WA 99217
MLS# 202624916Listed by: BEST CHOICE REALTY - New
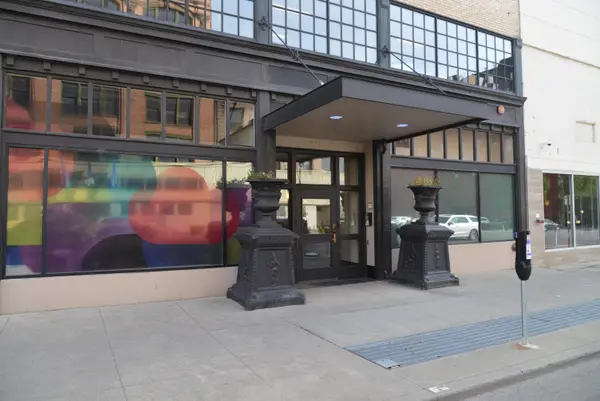 $379,900Active2 beds 1 baths
315 W Riverside Ave #502, Spokane, WA 99201-5016
MLS# 202624809Listed by: KELLY RIGHT REAL ESTATE OF SPOKANE - New
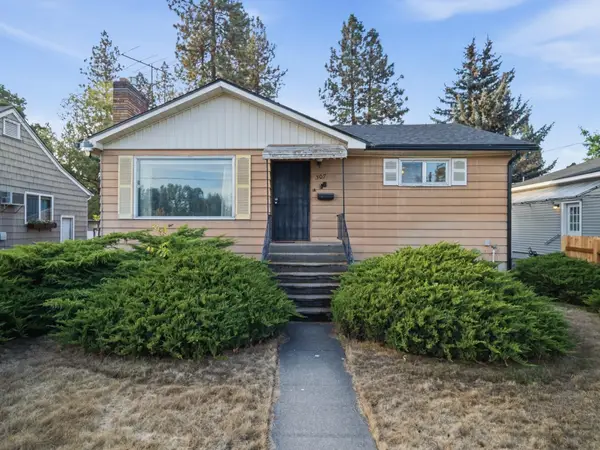 $324,000Active2 beds 2 baths2,094 sq. ft.
307 W 15th St, Spokane, WA 99203
MLS# 202624902Listed by: KELLY RIGHT REAL ESTATE OF SPOKANE - New
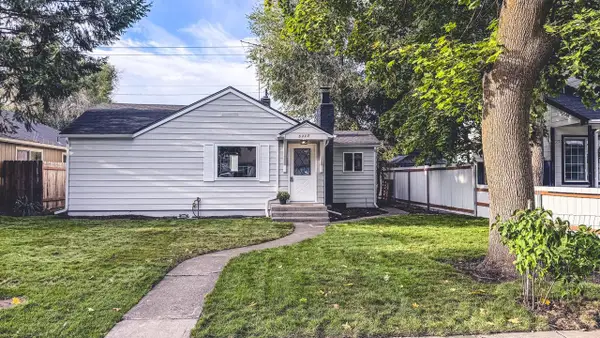 $299,900Active2 beds 1 baths
5317 E Commerce Ave, Spokane, WA 99212
MLS# 202624899Listed by: KELLY RIGHT REAL ESTATE OF SPOKANE


Protect your home and budget from life's surprises with an Assurant Home Warranty, backed by a partner that supports you through every step of homeownership. Explore Plans.
©2026 Century 21 Real Estate LLC. All rights reserved. CENTURY 21®, the CENTURY 21 Logo and C21® are service marks owned by Century 21 Real Estate LLC. Century 21 Real Estate LLC fully supports the principles of the Fair Housing Act and the Equal Opportunity Act. Each office is independently owned and operated. Listing information is deemed reliable but not guaranteed accurate.