
2520 E Sanson Ave, Spokane, WA 99217
Local realty services provided by:CENTURY 21 Kelly Davis
2520 E Sanson Ave,Spokane, WA 99217
$269,900
- 4 Beds
- 1 Baths
- 2,106 sq. ft.
- Single family
- Active
Listed by: steve duvall
Office: kelly right real estate of spokane
MLS#:202625347
Source:WA_SAR
Price summary
- Price:$269,900
- Price per sq. ft.:$128.16
About this home
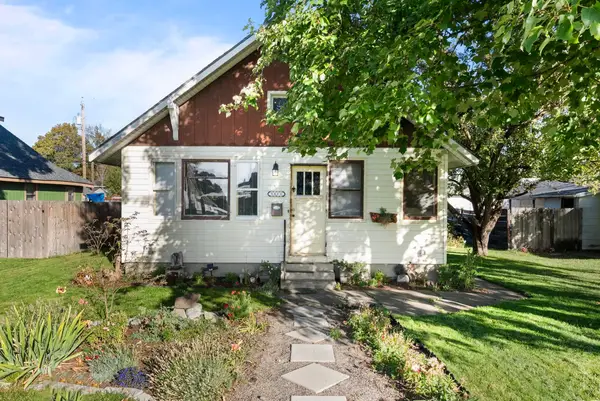
Instant EQUITY for this 4 bed, 1 bath Victorian Charmer and priced well below assessed value. This home features hardwood floors, fenced front and back yard, covered front and back porches, huge living room, vinyl windows, gas forced air heat, main floor utilities and a full unfinished basement to expand the living space or a work shop area. Don't forget about the detached garage/shop with pull down ladder and tons of storage space above. This is the perfect Man Cave or She Shed space ....let your imagination run wild....only $269,900
Contact an agent
Home facts
- Year built:1912
- Listing ID #:202625347
- Added:1 day(s) ago
- Updated:October 05, 2026 at 12:09 AM
Rooms and interior
- Bedrooms:4
- Total bathrooms:1
- Full bathrooms:1
- Kitchen Description:Free-Standing Range
- Basement:Yes
- Basement Description:Full, Unfinished, Walk-Out Access
- Living area:2,106 sq. ft.
Structure and exterior
- Year built:1912
- Building area:2,106 sq. ft.
- Lot area:0.14 Acres
- Lot Features:Fenced Yard, Fencing, Level
- Architectural Style:Victorian
Schools
- High school:Rogers
- Middle school:Shaw
- Elementary school:Regal
Finances and disclosures
- Price:$269,900
- Price per sq. ft.:$128.16
- Tax amount:$2,905
Parking
- Parking description:Detached
- Garage:Yes
- Garage spaces:2
New listings near 2520 E Sanson Ave
- New
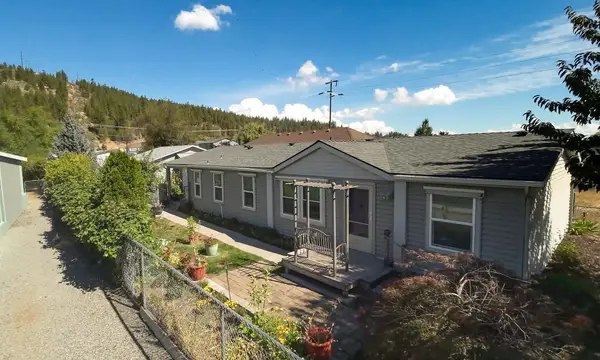 $305,000Active3 beds 2 baths1,426 sq. ft.
5021 E Fairview Ave, Spokane, WA 99217
MLS# 202625349Listed by: KELLER WILLIAMS SPOKANE - MAIN - New
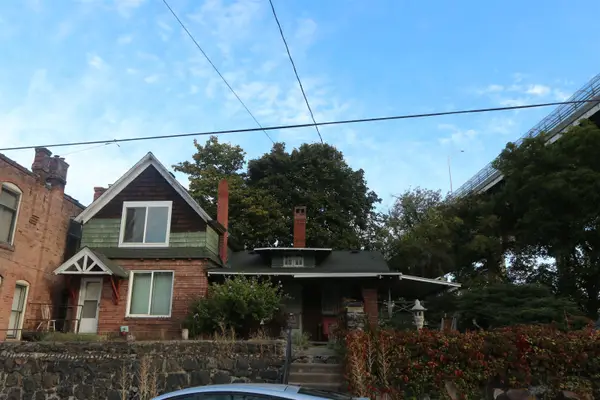 $175,000Active2 beds 1 baths2,489 sq. ft.
1604 W Main Ave, Spokane, WA 99201
MLS# 202625348Listed by: R.H. COOKE & ASSOCIATES - New
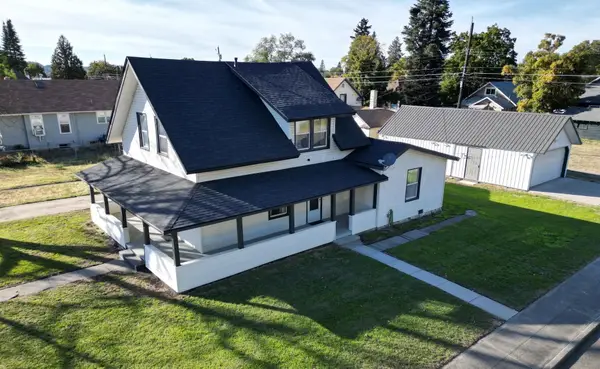 $440,000Active4 beds 2 baths1,869 sq. ft.
1902 W Shannon Ave, Spokane, WA 99205
MLS# 202625346Listed by: BEST CHOICE REALTY - New
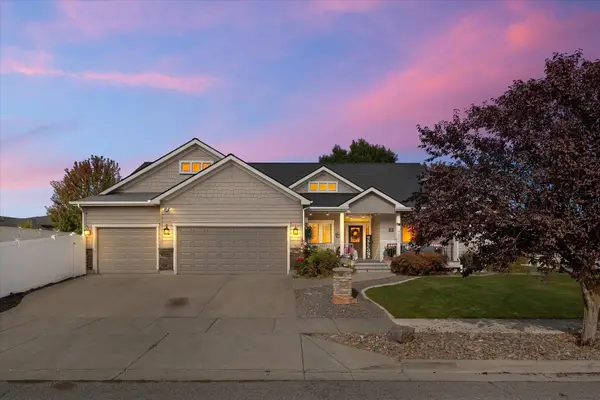 $725,000Active6 beds 3 baths3,384 sq. ft.
7509 N Alberta St, Spokane, WA 99208
MLS# 202625342Listed by: DESIGNED REAL ESTATE - New
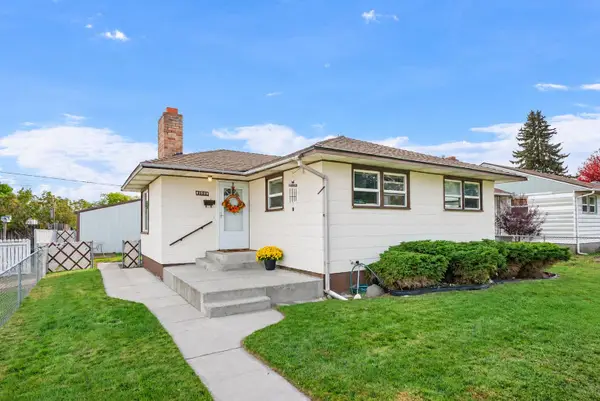 $279,500Active2 beds 2 baths1,616 sq. ft.
1526 E Dalke Ave, Spokane, WA 99208
MLS# 202625343Listed by: REALTY ONE GROUP ECLIPSE - New
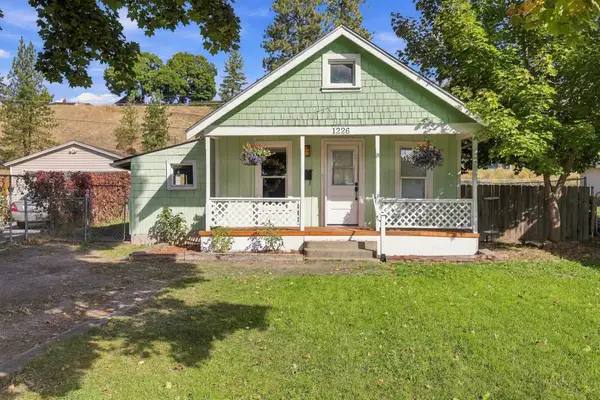 $225,000Active2 beds 1 baths719 sq. ft.
1226 W Alice Ave, Spokane, WA 99205
MLS# 202625336Listed by: THE EXPERIENCE NORTHWEST - New
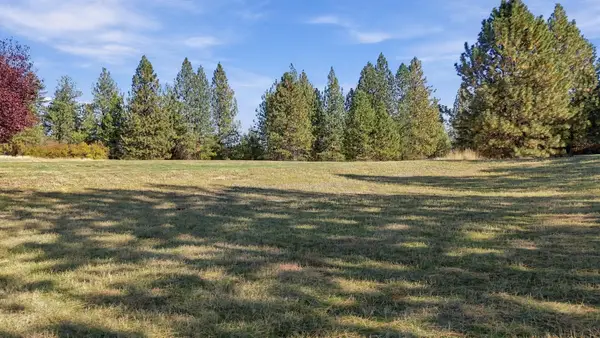 $375,000Active13.9 Acres
0000 N Wheat Crest Ln, Spokane, WA 99217
MLS# 202625337Listed by: KELLER WILLIAMS SPOKANE - MAIN - New
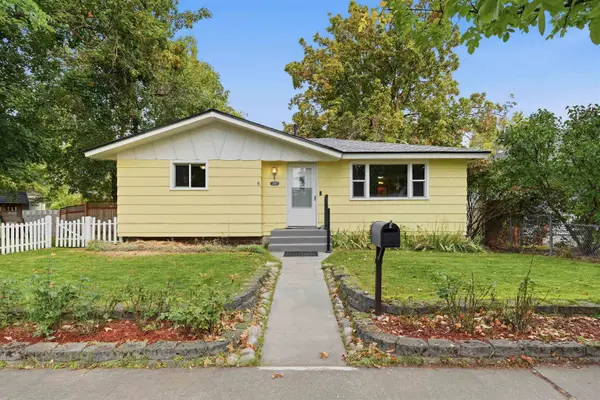 $349,900Active4 beds 2 baths1,912 sq. ft.
2926 W Sinto Ave, Spokane, WA 99201
MLS# 202625338Listed by: WINDERMERE NORTH - New
 $254,999Active2 beds 1 baths1,326 sq. ft.
5008 N Martin St, Spokane, WA 99207
MLS# 202625339Listed by: AMPLIFY REAL ESTATE SERVICES


Protect your home and budget from life's surprises with an Assurant Home Warranty, backed by a partner that supports you through every step of homeownership. Explore Plans.
©2026 Century 21 Real Estate LLC. All rights reserved. CENTURY 21®, the CENTURY 21 Logo and C21® are service marks owned by Century 21 Real Estate LLC. Century 21 Real Estate LLC fully supports the principles of the Fair Housing Act and the Equal Opportunity Act. Each office is independently owned and operated. Listing information is deemed reliable but not guaranteed accurate.