
3017 E Sanson Ave, Spokane, WA 99217
Local realty services provided by:CENTURY 21 Beutler & Associates
3017 E Sanson Ave,Spokane, WA 99217
$374,999
- 3 Beds
- 3 Baths
- 1,791 sq. ft.
- Single family
- Active
Listed by: kali butler
Office: exit real estate professionals
MLS#:202619566
Source:WA_SAR
Price summary
- Price:$374,999
- Price per sq. ft.:$209.38
About this home
This stunning 2-story residence offers refined living & effortless elegance from the moment you step inside. A grand, open-concept living/dining/kitchen space welcomes you w/ sophisticated flow, designer finishes, & seamless access to an entertainers patio perfect for al fresco gatherings. The main level provides exceptional functionality w/ a walk-in pantry, mud room, stylish bathroom, & direct garage access, all crafted for elevated everyday living. Upstairs, discover 3 generously sized bedrooms, a beautifully appointed guest bathroom, & an expansive primary suite featuring a spa-inspired bathroom & an impressive walk-in closet. A versatile bonus flex space adds an additional layer of luxury—ideal for a private office, creative studio, or intimate lounge—along w/ the convenience of upstairs laundry. Situated near an open corner lot, the home is complemented by a spacious backyard offering abundant room for upscale entertaining & serene outdoor enjoyment. Located near all the local fare, shops and eateries!...
Contact an agent
Home facts
- Year built:2021
- Listing ID #:202619566
- Added:90 day(s) ago
- Updated:September 17, 2026 at 04:42 PM
Rooms and interior
- Bedrooms:3
- Total bathrooms:3
- Full bathrooms:3
- Kitchen Description:Free-Standing Range, Gas Range, Hard Surface Counters, Microwave, Refrigerator
- Basement:Yes
- Basement Description:Crawlspace
- Living area:1,791 sq. ft.
Heating and cooling
- Heating:Heat Pump
- Central air:Yes
Structure and exterior
- Year built:2021
- Building area:1,791 sq. ft.
- Lot area:0.14 Acres
- Lot Features:City Bus (w/in 6 blks), Fenced Yard, Level, Sprinkler - Automatic
- Architectural Style:Contemporary
- Construction Materials:Vinyl Siding
Schools
- High school:Rogers
- Middle school:Shaw
- Elementary school:Dist 81
Finances and disclosures
- Price:$374,999
- Price per sq. ft.:$209.38
Parking
- Parking description:Attached, Off Site
- Garage:Yes
- Garage spaces:2
New listings near 3017 E Sanson Ave
- New
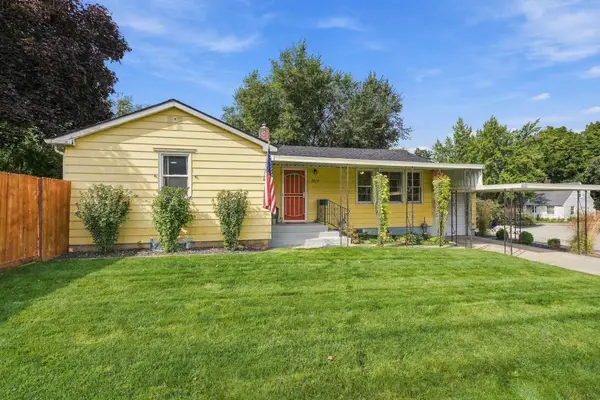 $339,500Active3 beds 1 baths1,666 sq. ft.
2034 S Freya St, Spokane, WA 99223
MLS# 202624380Listed by: KELLER WILLIAMS SPOKANE - MAIN - New
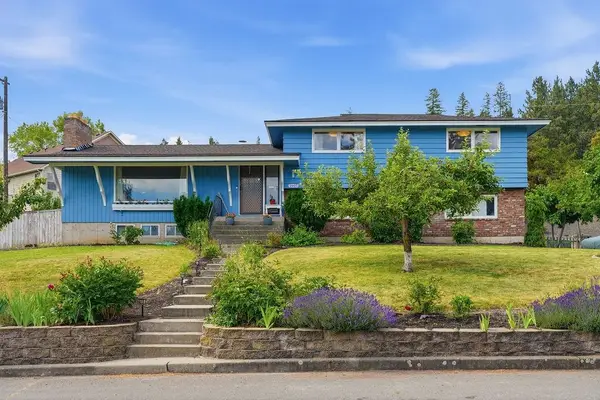 $550,000Active4 beds 3 baths2,736 sq. ft.
1907 Toni Rae Dr, Spokane, WA 99218
MLS# 202624382Listed by: KELLER WILLIAMS SPOKANE - MAIN - New
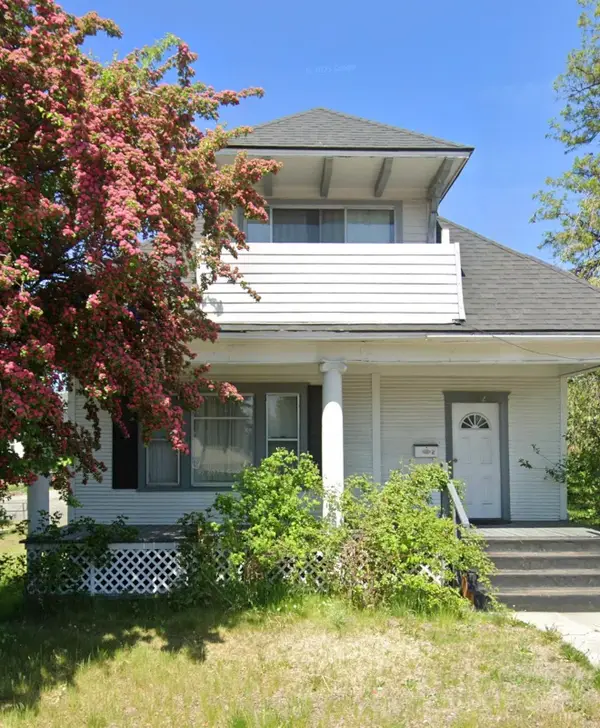 $329,000Active3 beds 1 baths2,938 sq. ft.
302 W Indiana Ave, Spokane, WA 99205
MLS# 202624383Listed by: EXTANT REALTY - New
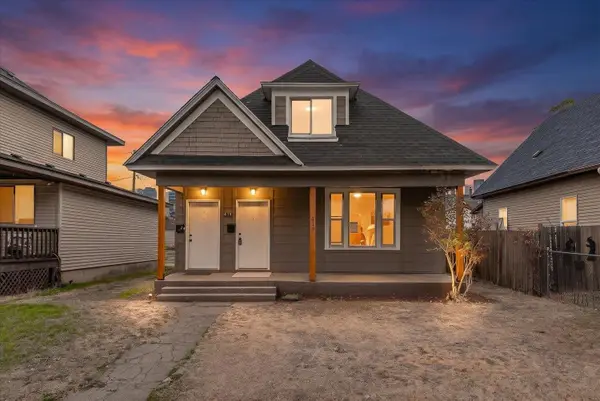 $339,500Active3 beds 2 baths1,707 sq. ft.
417/419 E Montgomery Ave, Spokane, WA 99207
MLS# 202624384Listed by: AMPLIFY REAL ESTATE SERVICES - Open Sat, 1 to 3pmNew
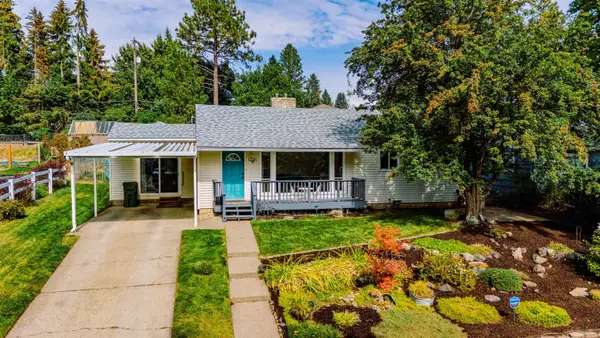 $375,000Active4 beds 1 baths1,246 sq. ft.
1201 E 36th Ave, Spokane, WA 99203
MLS# 202624385Listed by: WINDERMERE LIBERTY LAKE - Open Sat, 12 to 2pmNew
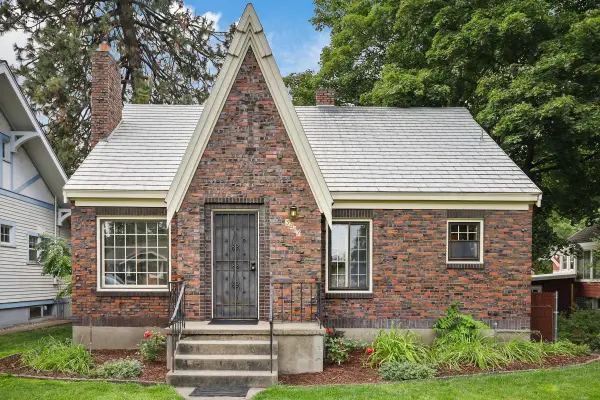 $325,000Active2 beds 2 baths1,928 sq. ft.
3817 N Normandie St, Spokane, WA 99205
MLS# 202624387Listed by: WINDERMERE MANITO, LLC - Open Sat, 11am to 1pmNew
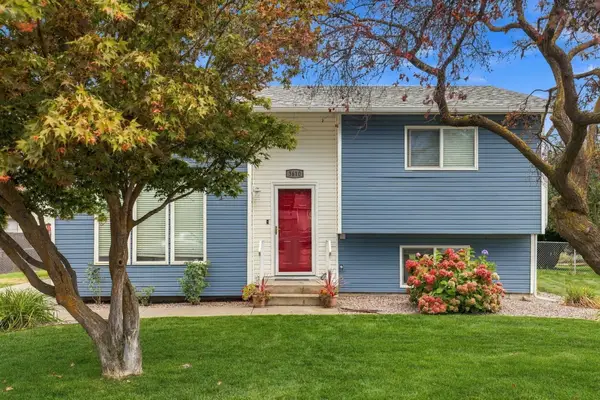 $355,000Active3 beds 2 baths1,656 sq. ft.
3610 N Ferrall St, Spokane, WA 99217
MLS# 202624389Listed by: JOHN L SCOTT, SPOKANE VALLEY - New
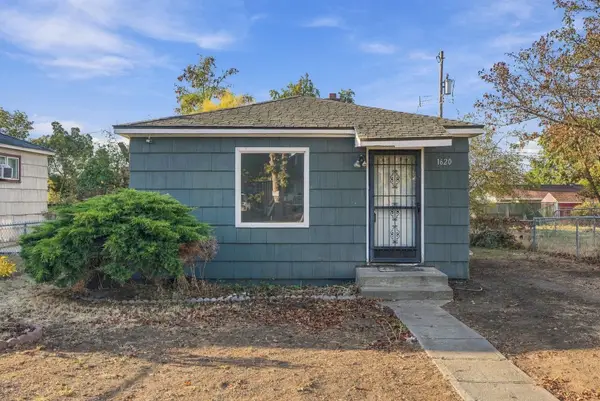 $149,995Active1 beds 1 baths596 sq. ft.
1620 E Ostrander Ave, Spokane, WA 99207
MLS# 202624390Listed by: AMPLIFY REAL ESTATE SERVICES - New
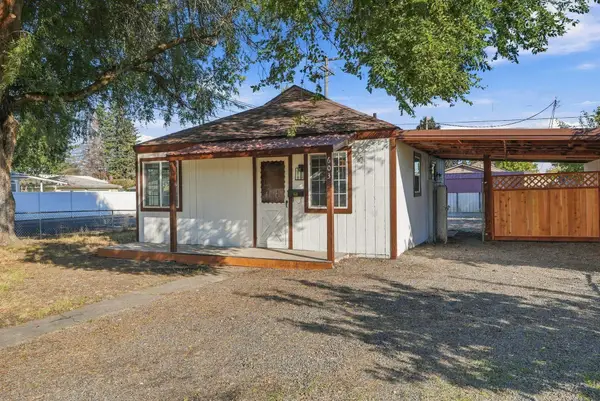 $179,995Active1 beds 1 baths648 sq. ft.
603 E Sanson Ave, Spokane, WA 99207
MLS# 202624391Listed by: AMPLIFY REAL ESTATE SERVICES - Open Sat, 1 to 3pmNew
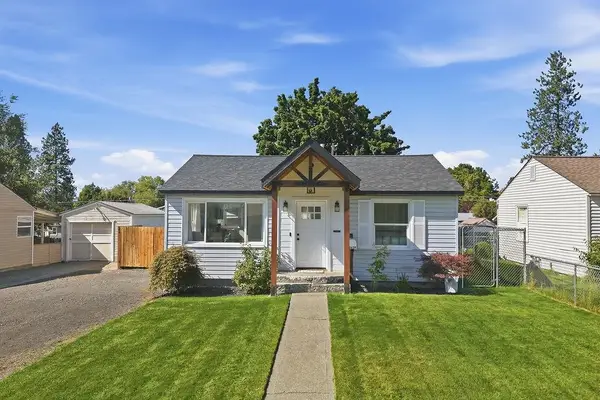 $289,000Active2 beds 1 baths672 sq. ft.
5629 N Milton St, Spokane, WA 99205
MLS# 202624393Listed by: EXP REALTY, LLC


Protect your home and budget from life's surprises with an Assurant Home Warranty, backed by a partner that supports you through every step of homeownership. Explore Plans.
©2026 Century 21 Real Estate LLC. All rights reserved. CENTURY 21®, the CENTURY 21 Logo and C21® are service marks owned by Century 21 Real Estate LLC. Century 21 Real Estate LLC fully supports the principles of the Fair Housing Act and the Equal Opportunity Act. Each office is independently owned and operated. Listing information is deemed reliable but not guaranteed accurate.