417 W Shoshone Pl, Spokane, WA 99203
Local realty services provided by:CENTURY 21 Waterfront
Listed by: pamela novell
Office: windermere manito, llc.
MLS#:202624669
Source:WA_SAR
Price summary
- Price:$875,000
- Price per sq. ft.:$283.17
About this home
Located in the heart of a historical South Hill neighborhood on a tree-lined street, this beautiful brick Colonial is just blocks from Manito & Cannon Hill Parks. Highlights include 4-bed and 3.5-baths. This home blends classic charm with inviting everyday comfort including hardwood flrs, crown molding formal & informal dining, a living room with French doors and a cozy gas fireplace. The kitchen features granite countertops and a commercial-grade gas range, ideal for everyday cooking and entertaining, while main-floor utilities add everyday convenience. Upstairs, the spacious primary suite includes a private bath, complemented by two additional bedrooms and a full bath. The finished bsmt, with 3/4 bath provides additional living space and flexibility. French doors lead to the back deck and a beautifully landscaped private backyard, creating an effortless connection between indoor and outdoor living. A patio, fountain, and greenhouse are surrounded by mature greenery, offering a peaceful and private retreat....
Contact an agent
Home facts
- Year built:1926
- Listing ID #:202624669
- Added:1 day(s) ago
- Updated:September 23, 2026 at 05:07 AM
Rooms and interior
- Bedrooms:4
- Total bathrooms:4
- Full bathrooms:4
- Kitchen Description:Disposal, Hard Surface Counters, Microwave, Refrigerator
- Basement:Yes
- Basement Description:FInished, Partial, Rec/Family Area
- Living area:3,090 sq. ft.
Heating and cooling
- Central air:Yes
Structure and exterior
- Year built:1926
- Building area:3,090 sq. ft.
- Lot area:0.15 Acres
- Lot Features:City Bus (w/in 6 blks), Fenced Yard, Garden, Sprinkler - Automatic
- Architectural Style:Colonial
- Construction Materials:Brick, Vinyl Siding
Schools
- High school:Lewis & Clark
- Middle school:Sac
Finances and disclosures
- Price:$875,000
- Price per sq. ft.:$283.17
- Tax amount:$8,219
Features and amenities
- Laundry features:Dryer, Washer
- Amenities:Natural Woodwork
Parking
- Parking description:Detached, Electric Vehicle Charging Station(s)
- Garage:Yes
- Garage spaces:1
New listings near 417 W Shoshone Pl
- New
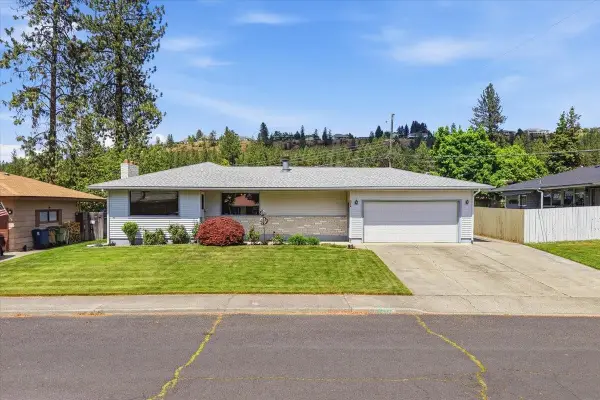 $430,000Active4 beds 2 baths3,056 sq. ft.
3314 W Beacon Ave, Spokane, WA 99208
MLS# 202624663Listed by: REALTY ONE GROUP ECLIPSE - New
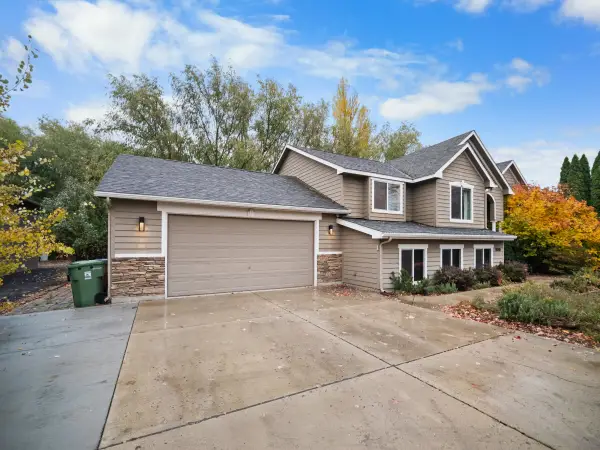 $630,000Active6 beds 3 baths3,019 sq. ft.
8040 N Five Mile Rd, Spokane, WA 99208
MLS# 202624665Listed by: REALTY ONE GROUP ECLIPSE - New
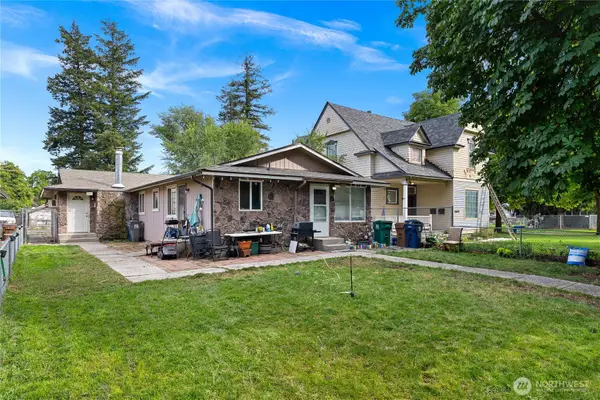 $430,000Active-- beds -- baths3,456 sq. ft.
2608 N Madelia Street, Spokane, WA 99207
MLS# 2586041Listed by: THE PARAGON GROUP
- New
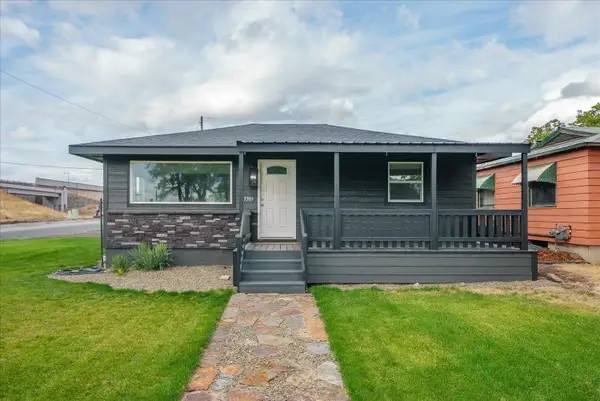 $409,900Active5 beds 2 baths1,970 sq. ft.
3303 E Fairview Ave, Spokane, WA 99217
MLS# 202624654Listed by: JOHN L SCOTT, SPOKANE VALLEY - New
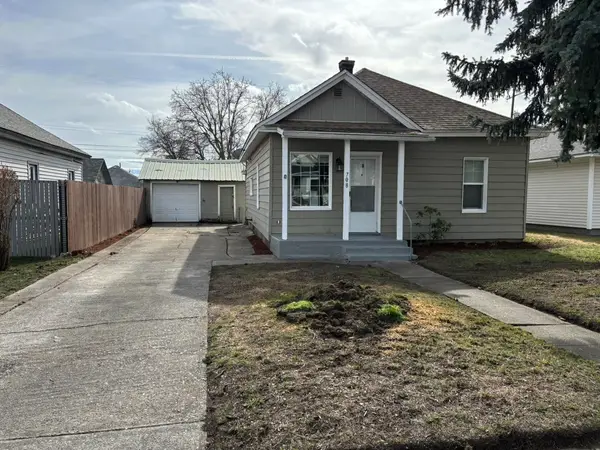 $270,000Active2 beds 1 baths1,010 sq. ft.
708 E Providence Ave, Spokane, WA 99207
MLS# 202624655Listed by: WINDERMERE VALLEY - New
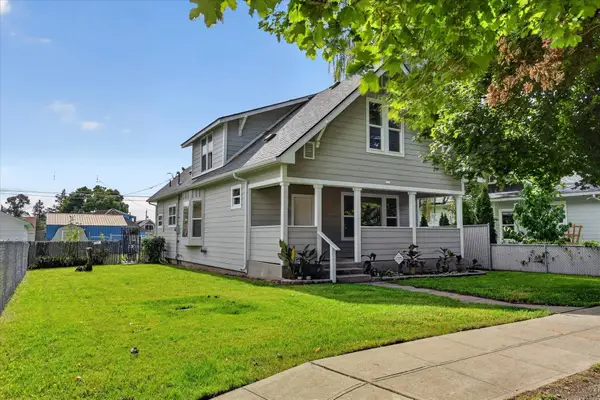 $349,000Active4 beds 1 baths1,260 sq. ft.
1619 W Nora Ave, Spokane, WA 99205
MLS# 202624657Listed by: R. C. SCHWARTZ & ASSOCIATES - New
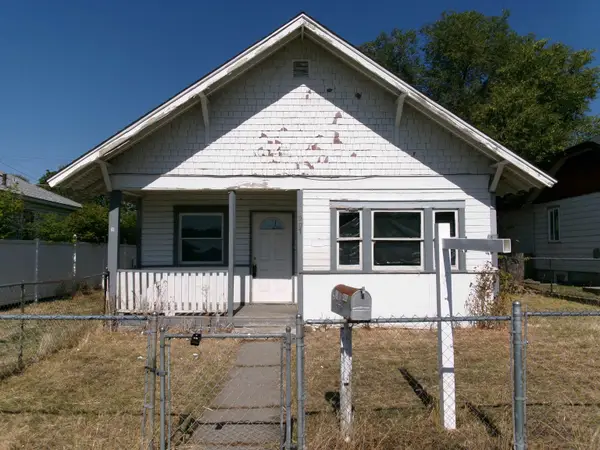 $104,900Active-- beds -- baths900 sq. ft.
907 E Broad Ave, Spokane, WA 99207
MLS# 202624658Listed by: KELLER WILLIAMS SPOKANE - MAIN - New
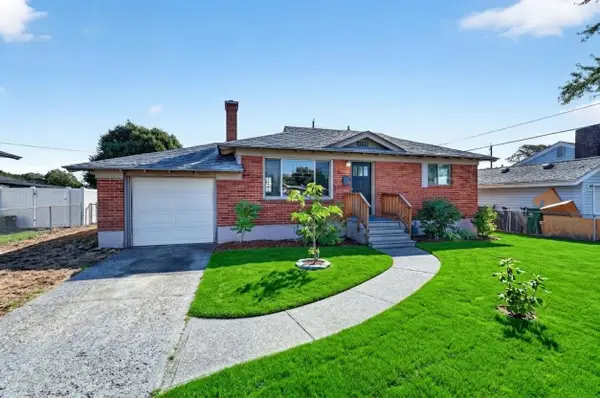 $305,000Active3 beds 1 baths
2520 N Rebecca St, Spokane, WA 99217
MLS# 202624642Listed by: EXP REALTY, LLC - New
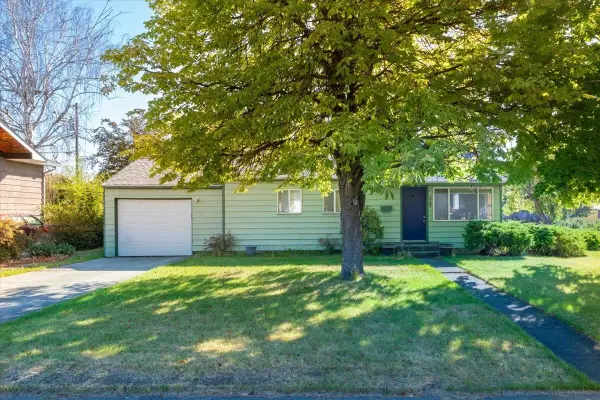
 $299,000Active3 beds 1 baths1,632 sq. ft.
6010 N A St, Spokane, WA 99205
MLS# 202624644Listed by: CENTURY 21 BEUTLER & ASSOCIATES


Protect your home and budget from life's surprises with an Assurant Home Warranty, backed by a partner that supports you through every step of homeownership. Explore Plans.
©2026 Century 21 Real Estate LLC. All rights reserved. CENTURY 21®, the CENTURY 21 Logo and C21® are service marks owned by Century 21 Real Estate LLC. Century 21 Real Estate LLC fully supports the principles of the Fair Housing Act and the Equal Opportunity Act. Each office is independently owned and operated. Listing information is deemed reliable but not guaranteed accurate.