8040 N Five Mile Rd, Spokane, WA 99208
Local realty services provided by:CENTURY 21 Beutler & Associates
8040 N Five Mile Rd,Spokane, WA 99208
$630,000
- 6 Beds
- 3 Baths
- 3,019 sq. ft.
- Single family
- Active
Listed by: cami flaget
Office: realty one group eclipse
MLS#:202624665
Source:WA_SAR
Price summary
- Price:$630,000
- Price per sq. ft.:$208.68
About this home
Stunning designer style meets exceptional craftsmanship in this approx 3,000 SF Five Mile home on .3 acre with NO HOA & Mead Schools. The kitchen, dining & living spaces were professionally remodeled in 2022 with remarkable attention to detail. The showpiece kitchen features luxury, custom cabinetry, a Miele refrigerator concealed behind a matching cabinet front & gas range, and quartz countertops. Wide planked, Hardwood floors flow through the main floor, carrying into the living space where custom built-ins flank the gas fireplace. Offering 5 bedrooms plus a 6th nonconforming bedroom, 3 baths including a full primary suite bath & 2-car garage. Tucked away is a hidden speakeasy lounge with brick bar & big-screen TV. Head outside to the private backyard with mature trees, rock patio, stone fire pit, stone bench, pergola & fruit trees. RV or Parking for 4-6 additional cars. Minutes to shopping with easy access throughout Spokane & nearby Sky Prairie Park with trails & abundant outdoor recreation....
Contact an agent
Home facts
- Year built:2004
- Listing ID #:202624665
- Added:1 day(s) ago
- Updated:September 23, 2026 at 05:07 AM
Rooms and interior
- Bedrooms:6
- Total bathrooms:3
- Full bathrooms:3
- Kitchen Description:Disposal, Hard Surface Counters, Microwave, Refrigerator
- Basement:Yes
- Basement Description:Daylight, FInished, Full, Rec/Family Area
- Living area:3,019 sq. ft.
Heating and cooling
- Central air:Yes
Structure and exterior
- Year built:2004
- Building area:3,019 sq. ft.
- Lot area:0.3 Acres
- Lot Features:Fencing, Garden, Orchard(s), Treed
- Architectural Style:Contemporary
- Construction Materials:Stone Veneer
Schools
- High school:Mead
- Middle school:Northwood
- Elementary school:Mead Schools
Finances and disclosures
- Price:$630,000
- Price per sq. ft.:$208.68
- Tax amount:$6,540
Features and amenities
- Laundry features:Dryer, Washer
- Amenities:Cathedral Ceiling(s)
Parking
- Parking description:Attached
- Garage:Yes
- Garage spaces:2
New listings near 8040 N Five Mile Rd
- New
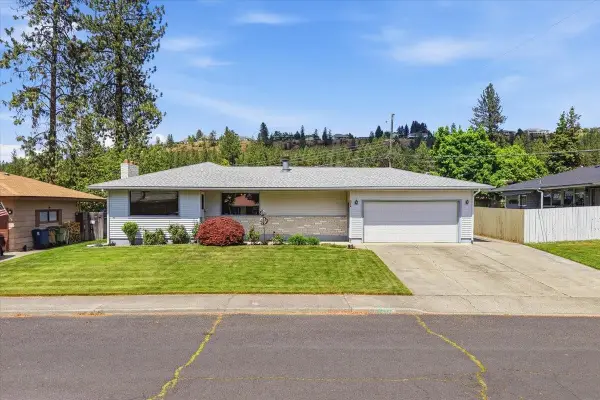 $430,000Active4 beds 2 baths3,056 sq. ft.
3314 W Beacon Ave, Spokane, WA 99208
MLS# 202624663Listed by: REALTY ONE GROUP ECLIPSE - New
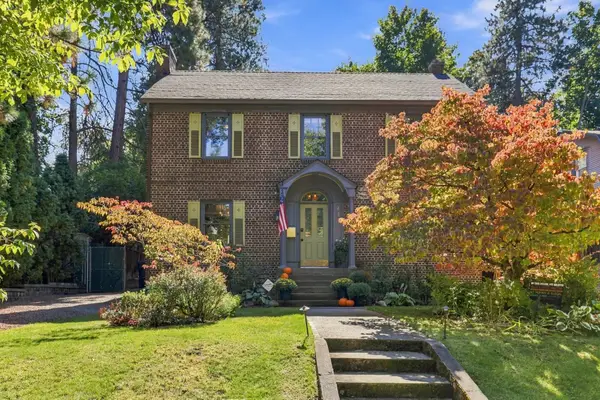 $875,000Active4 beds 4 baths3,090 sq. ft.
417 W Shoshone Pl, Spokane, WA 99203
MLS# 202624669Listed by: WINDERMERE MANITO, LLC - New
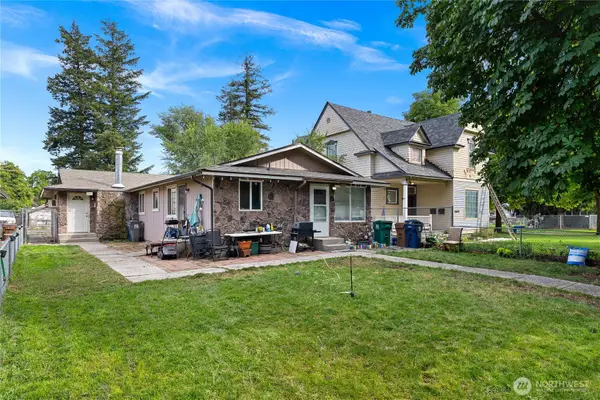 $430,000Active-- beds -- baths3,456 sq. ft.
2608 N Madelia Street, Spokane, WA 99207
MLS# 2586041Listed by: THE PARAGON GROUP
- New
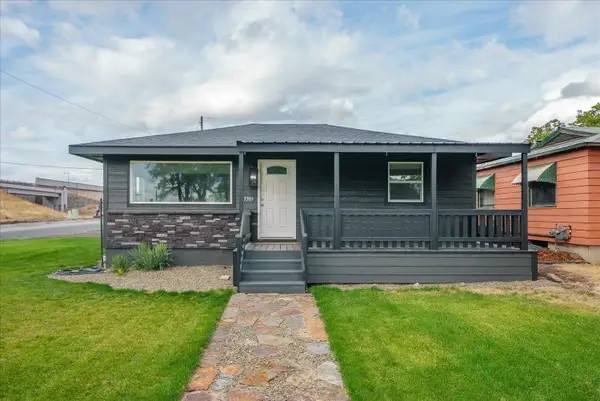 $409,900Active5 beds 2 baths1,970 sq. ft.
3303 E Fairview Ave, Spokane, WA 99217
MLS# 202624654Listed by: JOHN L SCOTT, SPOKANE VALLEY - New
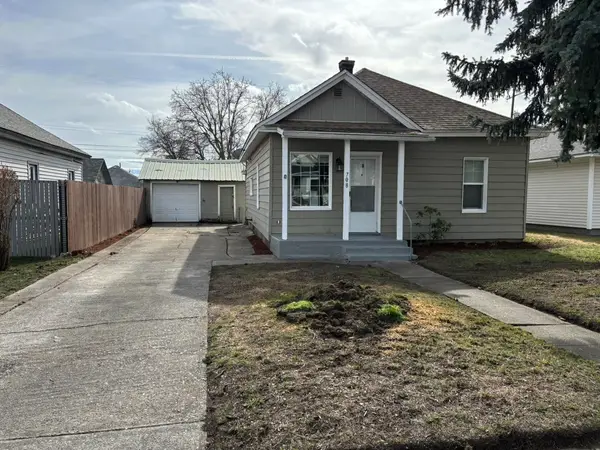 $270,000Active2 beds 1 baths1,010 sq. ft.
708 E Providence Ave, Spokane, WA 99207
MLS# 202624655Listed by: WINDERMERE VALLEY - New
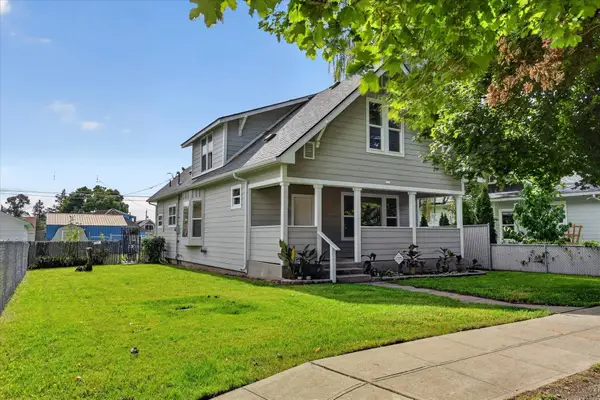 $349,000Active4 beds 1 baths1,260 sq. ft.
1619 W Nora Ave, Spokane, WA 99205
MLS# 202624657Listed by: R. C. SCHWARTZ & ASSOCIATES - New
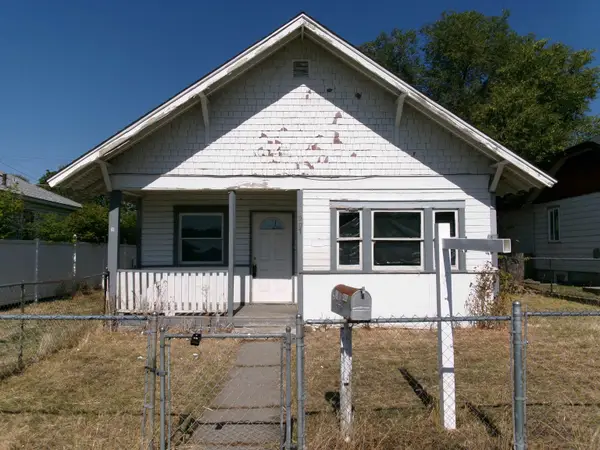 $104,900Active-- beds -- baths900 sq. ft.
907 E Broad Ave, Spokane, WA 99207
MLS# 202624658Listed by: KELLER WILLIAMS SPOKANE - MAIN - New
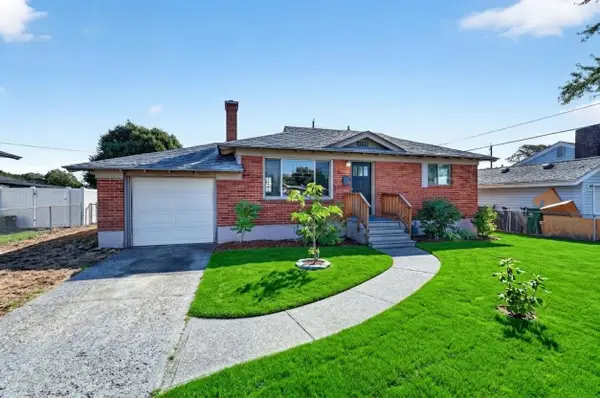 $305,000Active3 beds 1 baths
2520 N Rebecca St, Spokane, WA 99217
MLS# 202624642Listed by: EXP REALTY, LLC - New
 $299,000Active3 beds 1 baths1,632 sq. ft.
6010 N A St, Spokane, WA 99205
MLS# 202624644Listed by: CENTURY 21 BEUTLER & ASSOCIATES


Protect your home and budget from life's surprises with an Assurant Home Warranty, backed by a partner that supports you through every step of homeownership. Explore Plans.
©2026 Century 21 Real Estate LLC. All rights reserved. CENTURY 21®, the CENTURY 21 Logo and C21® are service marks owned by Century 21 Real Estate LLC. Century 21 Real Estate LLC fully supports the principles of the Fair Housing Act and the Equal Opportunity Act. Each office is independently owned and operated. Listing information is deemed reliable but not guaranteed accurate.