3307 E 19th Ave, Spokane, WA 99223
Local realty services provided by:CENTURY 21 Beutler & Associates
Upcoming open houses
- Sat, Oct 1001:30 pm - 03:30 pm
Listed by: taci vanleuven riddle
Office: exp realty, llc.
MLS#:202625575
Source:WA_SAR
Price summary
- Price:$329,000
- Price per sq. ft.:$212.4
About this home
A 1950 South Hill home with freshly refinished original hardwood floors and a big fenced backyard, all tucked in on a quiet non-through street! Two bedrooms and a full bath on the main floor, plus a mostly finished basement with a spacious rec room and a third egress bedroom. Granite countertops with stainless steel appliances in the kitchen, and a private yard with full sprinkler system, fresh landscaping and concrete curbing with a garden area out back. This midcentury charmer has 1,549 square feet of functional living space, plus a concrete pad for off-street parking. All the 1950's character with updates where it matters, at an affordable price! Check the link for floorplans and 3D tours
Contact an agent
Home facts
- Year built:1950
- Listing ID #:202625575
- Added:1 day(s) ago
- Updated:October 10, 2026 at 03:11 AM
Rooms and interior
- Bedrooms:3
- Total bathrooms:1
- Full bathrooms:1
- Kitchen Description:Free-Standing Range, Hard Surface Counters, Microwave, Refrigerator
- Basement:Yes
- Basement Description:FInished, Full, Rec/Family Area
- Living area:1,549 sq. ft.
Structure and exterior
- Year built:1950
- Building area:1,549 sq. ft.
- Lot area:0.17 Acres
- Lot Features:Fenced Yard, Garden, Level, Sprinkler - Automatic
- Architectural Style:Bungalow
- Construction Materials:Vinyl Siding
Schools
- High school:Ferris
- Middle school:Chase
Finances and disclosures
- Price:$329,000
- Price per sq. ft.:$212.4
Features and amenities
- Laundry features:Dryer, Washer
- Amenities:Natural Woodwork
Parking
- Parking description:Off Site
New listings near 3307 E 19th Ave
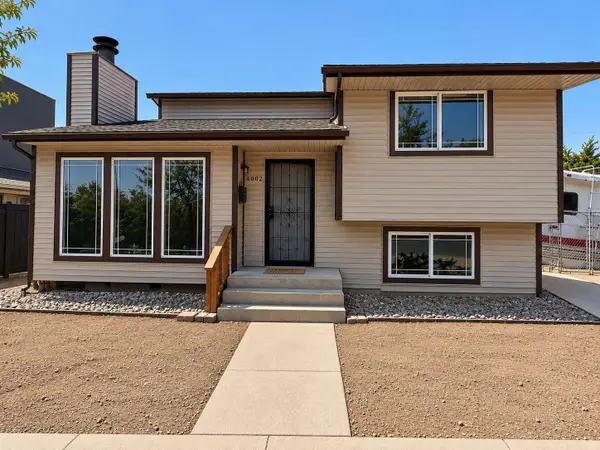
 $170,000Pending3 beds 2 baths1,346 sq. ft.
4009 N Ash St, Spokane, WA 99205
MLS# 202625631Listed by: CENTURY 21 BEUTLER & ASSOCIATES- New
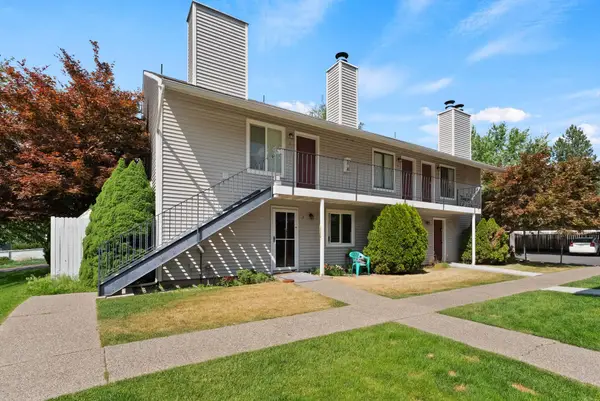 $115,000Active1 beds 1 baths576 sq. ft.
8612 N Mayfair Rd #6, Spokane, WA 99208
MLS# 202625628Listed by: KP REAL ESTATE INVESTMENTS, INC - New
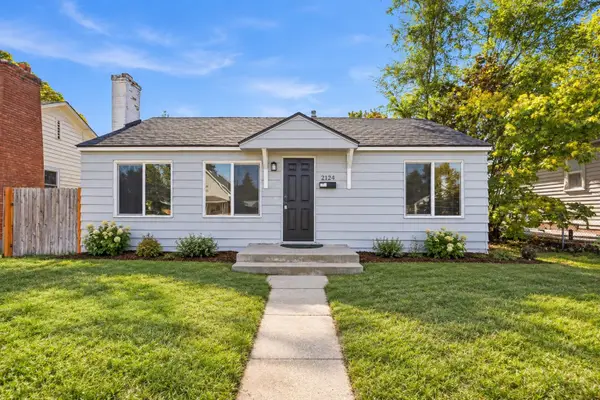 $265,000Active2 beds 1 baths1,017 sq. ft.
2124 E Joseph Ave, Spokane, WA 99208
MLS# 202625629Listed by: AMPLIFY REAL ESTATE SERVICES - New
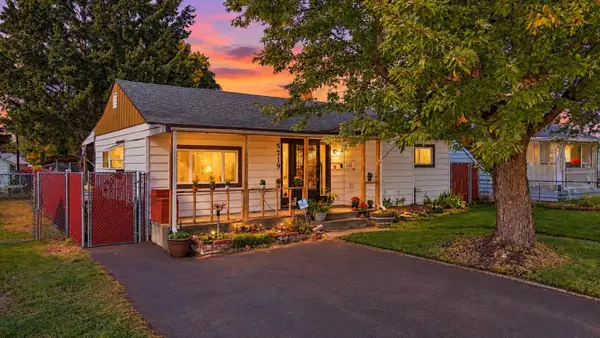 $279,000Active3 beds 1 baths1,942 sq. ft.
5719 N Loma Dr, Spokane, WA 99205
MLS# 202625620Listed by: KELLER WILLIAMS SPOKANE - MAIN - Open Sun, 11am to 1pmNew
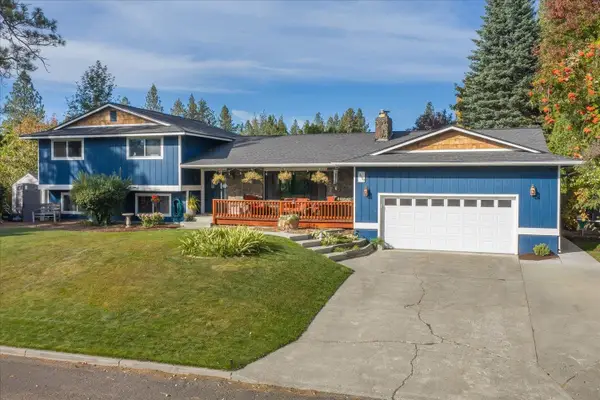 $500,000Active4 beds 3 baths2,756 sq. ft.
12107 S Player Dr, Spokane, WA 99223
MLS# 202625624Listed by: JOHN L SCOTT, SPOKANE VALLEY - Open Sat, 9am to 12pmNew
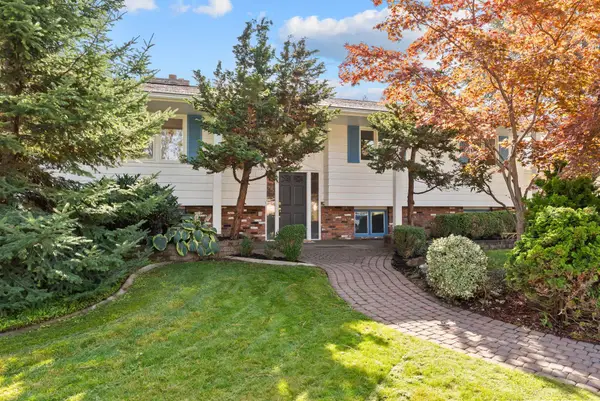 $524,900Active5 beds 3 baths2,964 sq. ft.
2504 E 40th Ave, Spokane, WA 99223
MLS# 202625591Listed by: JOHN L SCOTT, SPOKANE VALLEY - New
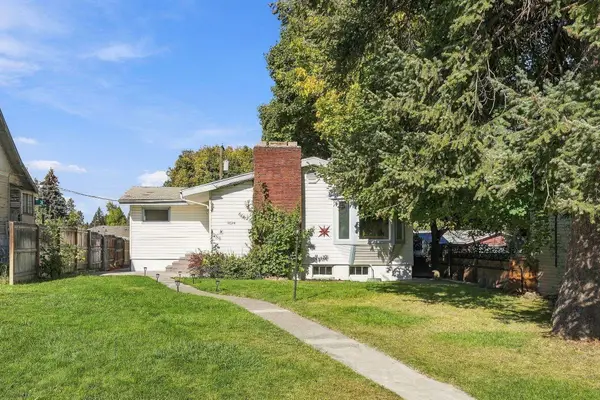 $379,000Active5 beds 3 baths3,104 sq. ft.
3624 W Heroy Ave, Spokane, WA 99205
MLS# 202625594Listed by: REAL BROKER LLC - Open Sat, 12 to 2pmNew
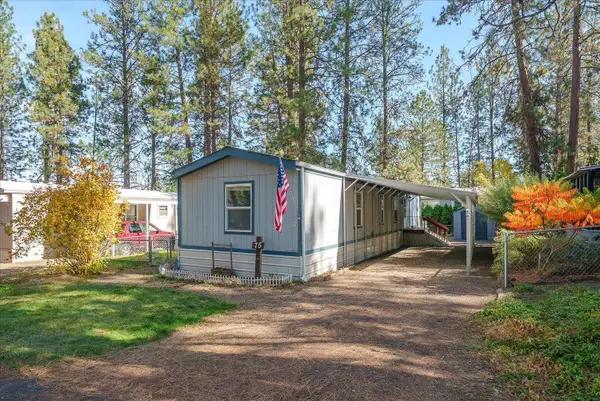 $69,970Active3 beds 2 baths924 sq. ft.
8900 S Mullen Hill Rd, Spokane, WA 99224
MLS# 202625595Listed by: JOHN L SCOTT, SPOKANE VALLEY - New
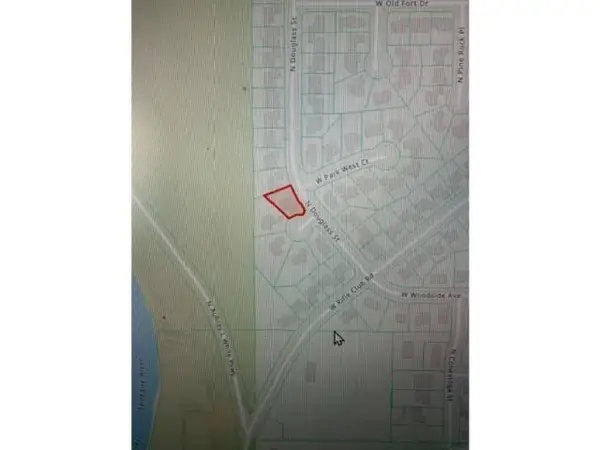 $89,900Active0.21 Acres
6827 N Douglass St, Spokane, WA 99208
MLS# 202625597Listed by: WINDERMERE NORTH - New
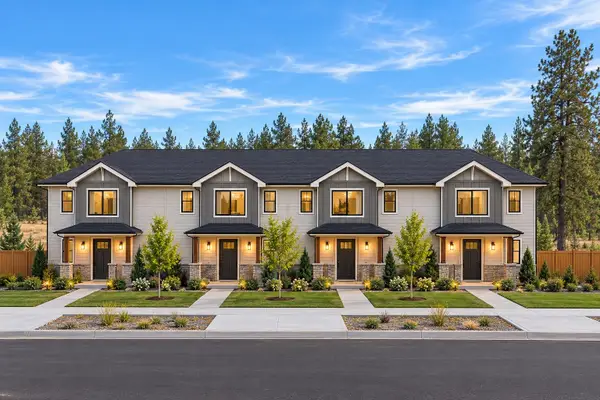 $249,900Active0.44 Acres
6961 W 49th Ave, Spokane, WA 99224
MLS# 202625598Listed by: REAL BROKER LLC


Protect your home and budget from life's surprises with an Assurant Home Warranty, backed by a partner that supports you through every step of homeownership. Explore Plans.
©2026 Century 21 Real Estate LLC. All rights reserved. CENTURY 21®, the CENTURY 21 Logo and C21® are service marks owned by Century 21 Real Estate LLC. Century 21 Real Estate LLC fully supports the principles of the Fair Housing Act and the Equal Opportunity Act. Each office is independently owned and operated. Listing information is deemed reliable but not guaranteed accurate.