
3530 E Carroll Ln, Spokane, WA 99223
Local realty services provided by:CENTURY 21 Beutler & Associates
3530 E Carroll Ln,Spokane, WA 99223
$400,000
- 3 Beds
- 2 Baths
- 1,670 sq. ft.
- Single family
- Active
Listed by: jonathan walker
Office: keller williams spokane - main
MLS#:202624466
Source:WA_SAR
Price summary
- Price:$400,000
- Price per sq. ft.:$239.52
About this home
Bring your personal touches and updates to this 3-bedroom, 2-bathroom home in a desirable gated community! Offering great curb appeal and a recently updated furnace, this property has fantastic potential for anyone looking to personalize their space while enjoying easy, low-maintenance living. The HOA handles the exterior heavy lifting, covering water, sewer, garbage, common area maintenance, snow removal, and front-yard lawn care. A wonderful opportunity for buyers, investors, or anyone ready to build equity in a well-located community!
Contact an agent
Home facts
- Year built:2002
- Subdivision & Development:Carillon Place PUD
- Listing ID #:202624466
- Added:1 day(s) ago
- Updated:September 19, 2026 at 12:06 AM
Rooms and interior
- Bedrooms:3
- Total bathrooms:2
- Full bathrooms:2
- Kitchen Description:Disposal, Free-Standing Range, Gas Range, Hard Surface Counters, Microwave, Refrigerator
- Basement:Yes
- Basement Description:Crawlspace
- Living area:1,670 sq. ft.
Heating and cooling
- Central air:Yes
Structure and exterior
- Year built:2002
- Building area:1,670 sq. ft.
- Lot area:0.1 Acres
- Lot Features:Fenced Yard, Sprinkler - Automatic
- Construction Materials:Vinyl Siding
Schools
- High school:Ferris
- Middle school:Chase
- Elementary school:Adams
Finances and disclosures
- Price:$400,000
- Price per sq. ft.:$239.52
- Tax amount:$4,681
Features and amenities
- Laundry features:Dryer, Washer
Parking
- Parking description:Attached, Off Site
- Garage:Yes
- Garage spaces:2
New listings near 3530 E Carroll Ln
- New
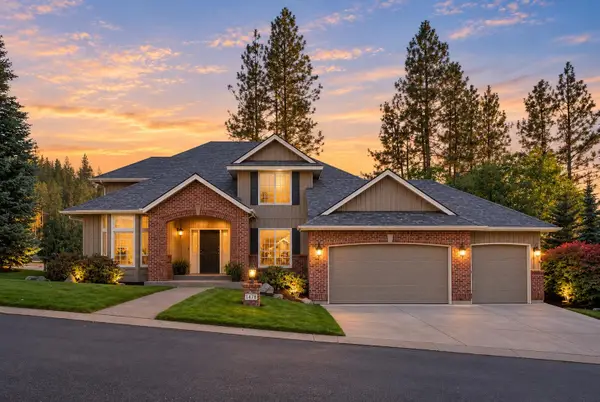 $895,000Active5 beds 4 baths4,025 sq. ft.
1414 E Blackwood Ln, Spokane, WA 99223
MLS# 202624522Listed by: REAL BROKER LLC - New
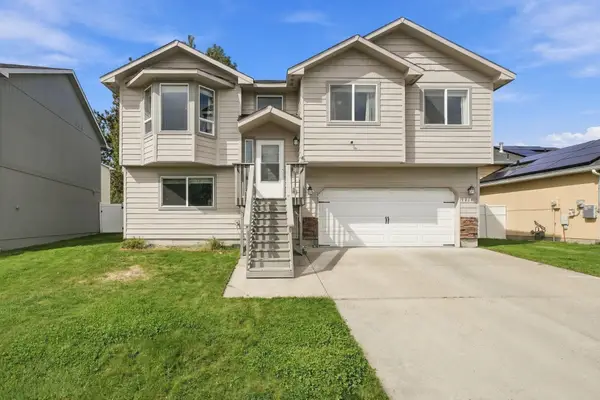 $428,000Active3 beds 3 baths1,624 sq. ft.
9014 W Campus Dr, Spokane, WA 99224
MLS# 202624524Listed by: REDFIN - Open Sat, 2 to 4pmNew
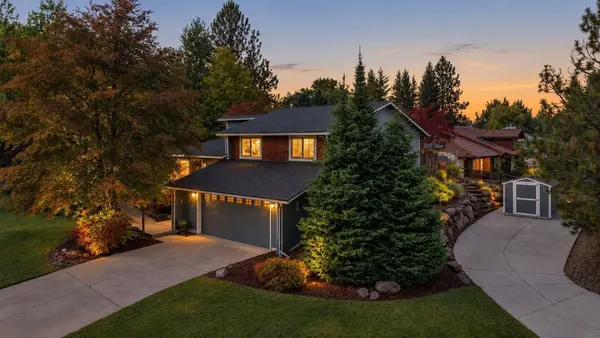 $525,000Active4 beds 3 baths2,164 sq. ft.
4827 E 46th Ave, Spokane, WA 99223
MLS# 202624528Listed by: PRIME REAL ESTATE GROUP - Open Sun, 11am to 1pmNew
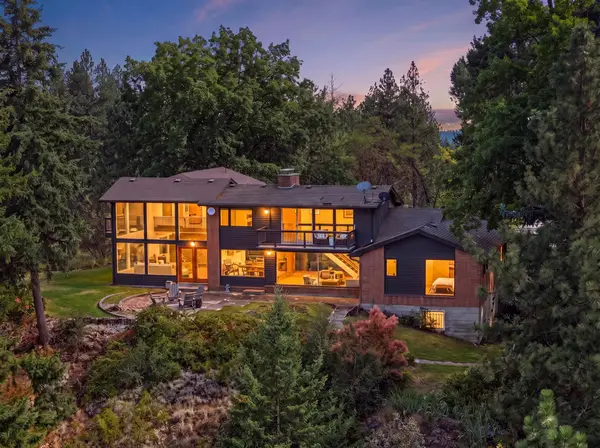 $1,375,000Active4 beds 3 baths3,846 sq. ft.
4203 E 18th Ave, Spokane, WA 99223
MLS# 202624529Listed by: COLDWELL BANKER TOMLINSON - New
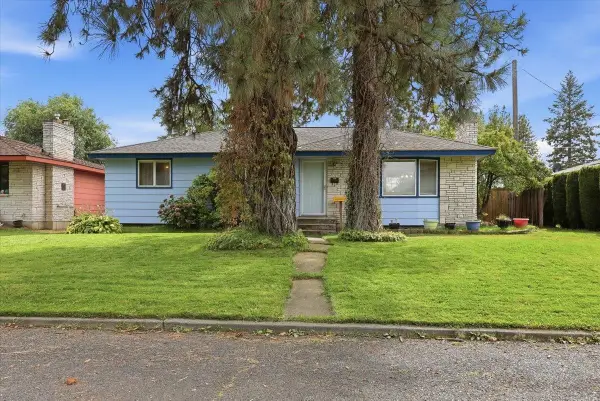 $360,000Active5 beds 2 baths2,235 sq. ft.
1221 W Columbia Ave, Spokane, WA 99205
MLS# 202624532Listed by: KELLER WILLIAMS SPOKANE - MAIN - Open Sat, 2 to 4pmNew
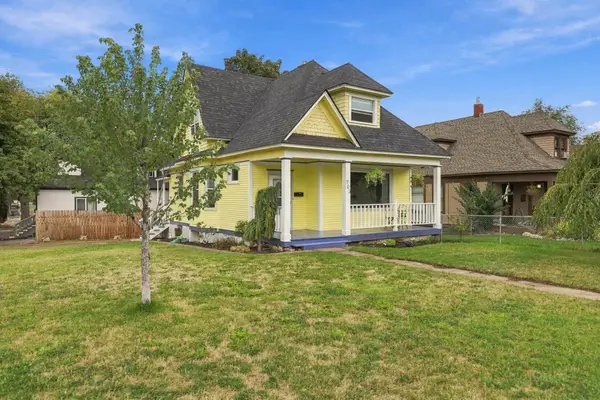 $325,000Active3 beds 1 baths2,582 sq. ft.
703 W Spofford Ave, Spokane, WA 99205
MLS# 202624533Listed by: WINDERMERE MANITO, LLC - New
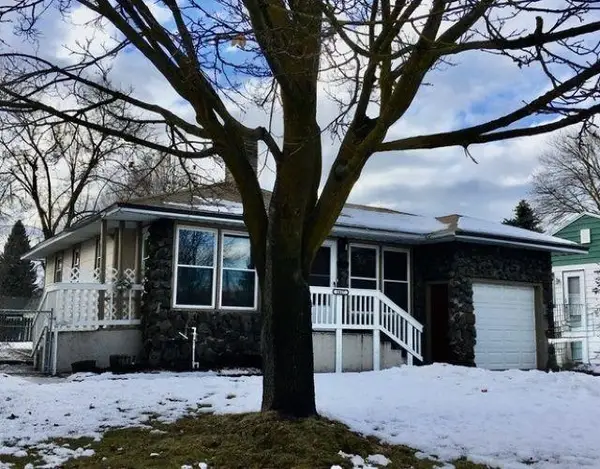 $289,900Active3 beds 3 baths1,476 sq. ft.
5617 N Elgin St, Spokane, WA 99205
MLS# 202624535Listed by: RGP PROPERTIES LLC - New
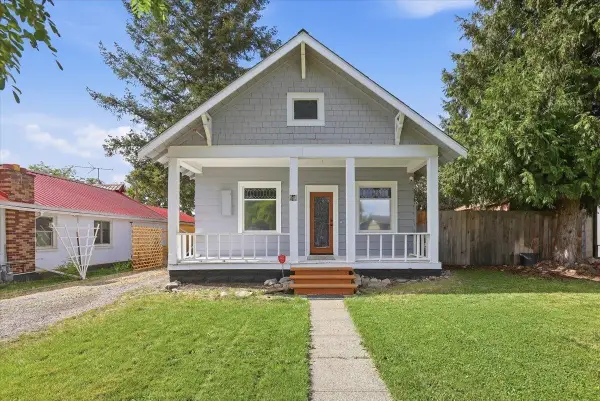 $239,000Active3 beds 1 baths1,290 sq. ft.
2923 N Smith St, Spokane, WA 99207
MLS# 202624538Listed by: WINDERMERE MANITO, LLC - New
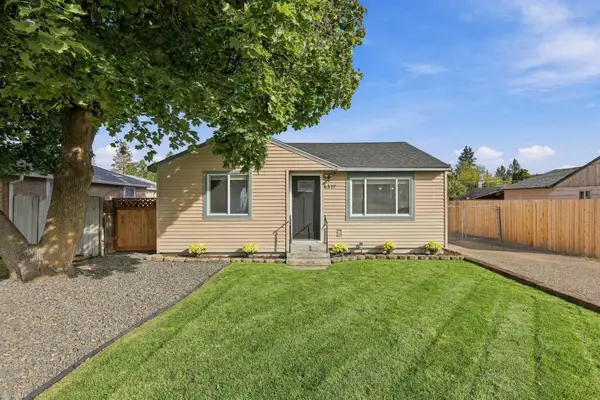 $279,900Active2 beds 1 baths640 sq. ft.
6327 E 7th Ave, Spokane, WA 99212
MLS# 202624539Listed by: THE EXPERIENCE NORTHWEST - New
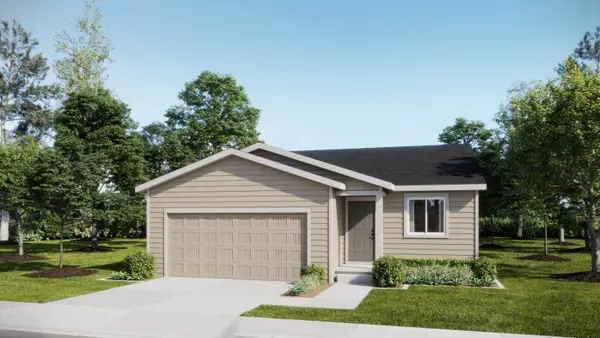 $367,450Active3 beds 2 baths1,157 sq. ft.
10356 N Assembly St, Spokane, WA 99208
MLS# 202624541Listed by: LENNAR NORTHWEST, LLC


Protect your home and budget from life's surprises with an Assurant Home Warranty, backed by a partner that supports you through every step of homeownership. Explore Plans.
©2026 Century 21 Real Estate LLC. All rights reserved. CENTURY 21®, the CENTURY 21 Logo and C21® are service marks owned by Century 21 Real Estate LLC. Century 21 Real Estate LLC fully supports the principles of the Fair Housing Act and the Equal Opportunity Act. Each office is independently owned and operated. Listing information is deemed reliable but not guaranteed accurate.