3602 E Baycourt Ln, Spokane, WA 99223
Local realty services provided by:CENTURY 21 Kelly Davis
Listed by: loriann brown
Office: coldwell banker tomlinson
MLS#:202626539
Source:WA_SAR
Price summary
- Price:$375,000
- Price per sq. ft.:$330.98
About this home
Discover easy, low-maintenance living in the sought-after gated community of Birkdale! Tucked at the end of a cul-de-sac, this light and bright 2-bedroom, 2-bath home offers 1,133 sq ft of comfortable, single-level living. The inviting open-concept great room flows seamlessly into the well-appointed kitchen featuring an eat-at bar, pantry, and newer appliances. A sliding glass door opens to the patio, perfect for enjoying your morning coffee or relaxing outdoors. The spacious primary bedroom includes an ensuite bath, while the additional bedroom offers flexibility for guests, a home office, or craft room. Enjoy a lock-and-leave lifestyle with HOA dues covering water, sewer, garbage, gate maintenance, common area maintenance, lawn care, and snow removal on the main roads. Spend less time on upkeep and more time enjoying the things you love!
Contact an agent
Home facts
- Year built:1996
- Subdivision & Development:Birkdale
- Listing ID #:202626539
- Added:1 day(s) ago
- Updated:November 02, 2026 at 10:53 PM
Rooms and interior
- Bedrooms:2
- Total bathrooms:2
- Full bathrooms:2
- Kitchen Description:Disposal, Free-Standing Range, Microwave, Refrigerator
- Living area:1,133 sq. ft.
Heating and cooling
- Heating:Gas
- Central air:Yes
Structure and exterior
- Year built:1996
- Building area:1,133 sq. ft.
- Lot area:0.13 Acres
- Lot Features:Common Grounds, Cul-De-Sac, Fencing, Level, Sprinkler - Automatic, Treed
- Construction Materials:Vinyl Siding
Schools
- High school:Ferris
- Middle school:Chase
- Elementary school:Adams
Finances and disclosures
- Price:$375,000
- Price per sq. ft.:$330.98
- Tax amount:$1,833
Features and amenities
- Laundry features:Dryer, Washer
- Amenities:Cathedral Ceiling(s)
Parking
- Parking description:Attached
- Garage:Yes
- Garage spaces:2
New listings near 3602 E Baycourt Ln
- New
 $249,900Active0.05 Acres
520 S Elm St, Spokane, WA 99201
MLS# 202626556Listed by: KELLY RIGHT REAL ESTATE OF SPOKANE - New
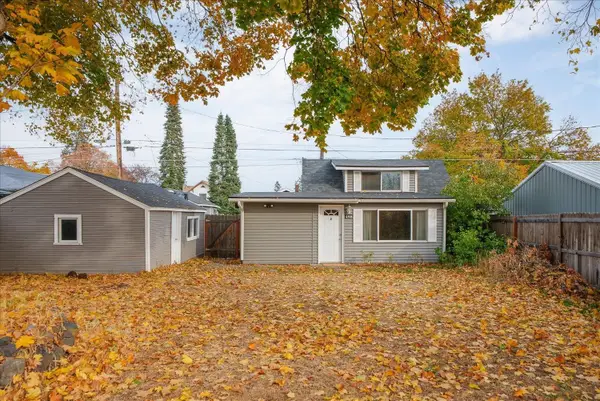 $249,950Active2 beds 1 baths1,142 sq. ft.
4508 N Wall St, Spokane, WA 99205
MLS# 202626557Listed by: WINDERMERE NORTH - New
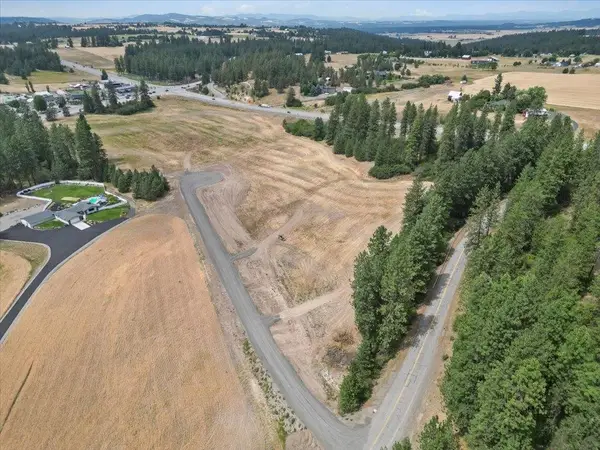 $449,000Active5 Acres
NKA Argonne-bigelow Gulch Rd, Spokane, WA 99217
MLS# 202626534Listed by: WINDERMERE MANITO, LLC - New
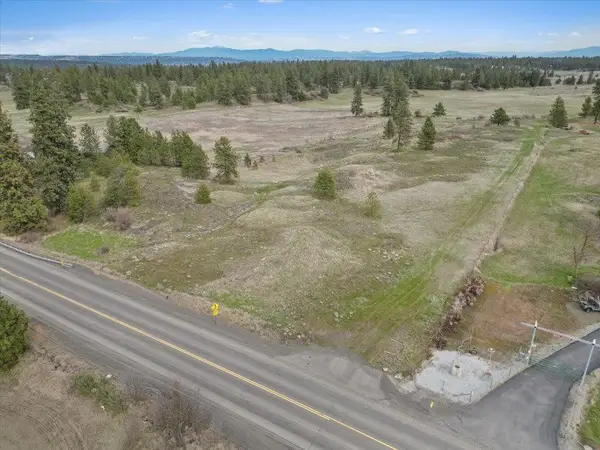 $510,000Active59.74 Acres
NKA N Flint Rd, Spokane, WA 99224
MLS# 202626535Listed by: WINDERMERE MANITO, LLC - New
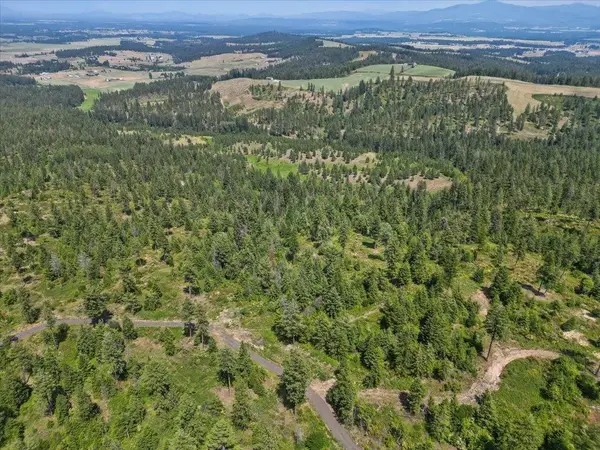 $259,000Active20 Acres
NKA N Moose Drool Ln, Spokane, WA 99208
MLS# 202626536Listed by: WINDERMERE MANITO, LLC - New
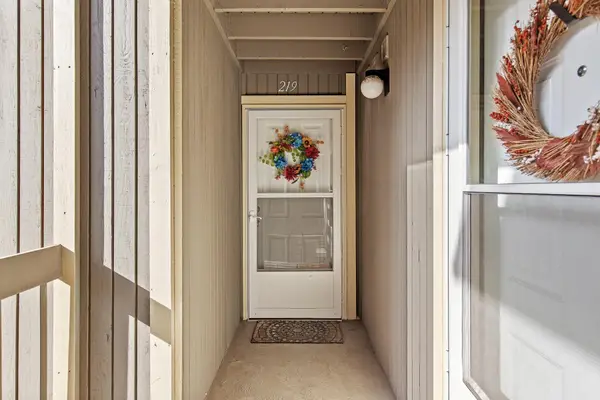 $210,000Active2 beds 1 baths777 sq. ft.
6121 E 6th Ave #K-219, Spokane, WA 99212
MLS# 202626538Listed by: REALTY ONE GROUP ECLIPSE - New
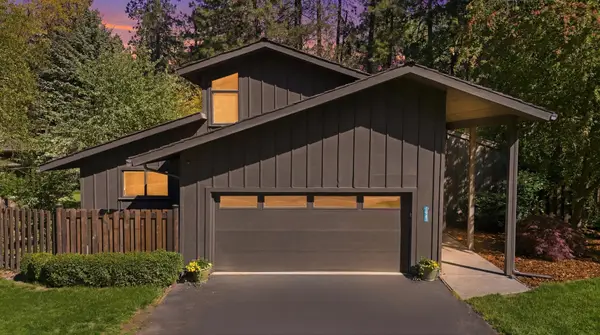
 $590,000Active3 beds 3 baths2,332 sq. ft.
1925 E Rockwood Blvd, Spokane, WA 99203
MLS# 202626545Listed by: CENTURY 21 BEUTLER & ASSOCIATES - New
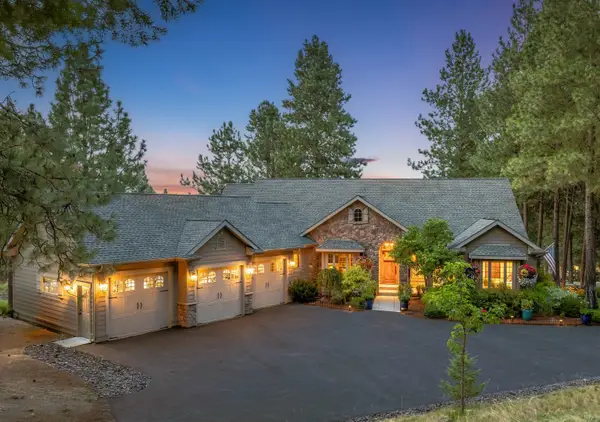 $1,250,000Active4 beds 4 baths5,420 sq. ft.
13212 S Upper Meadow Ln, Spokane, WA 99224
MLS# 202626523Listed by: JOHN L SCOTT, INC. - New
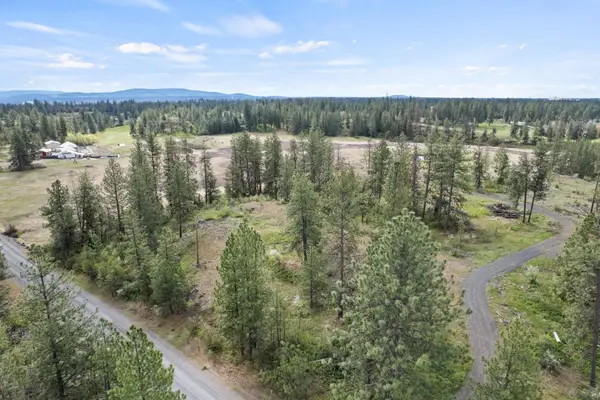 $249,000Active19.65 Acres
7xxx W Deno Rd, Spokane, WA 99224
MLS# 202626524Listed by: AMPLIFY REAL ESTATE SERVICES


Protect your home and budget from life's surprises with an Assurant Home Warranty, backed by a partner that supports you through every step of homeownership. Explore Plans.
©2026 Century 21 Real Estate LLC. All rights reserved. CENTURY 21®, the CENTURY 21 Logo and C21® are service marks owned by Century 21 Real Estate LLC. Century 21 Real Estate LLC fully supports the principles of the Fair Housing Act and the Equal Opportunity Act. Each office is independently owned and operated. Listing information is deemed reliable but not guaranteed accurate.