
4428 S Mitchell Ln, Spokane, WA 99223
Local realty services provided by:CENTURY 21 Beutler & Associates
4428 S Mitchell Ln,Spokane, WA 99223
$799,900
- 4 Beds
- 3 Baths
- 2,980 sq. ft.
- Single family
- Active
Upcoming open houses
- Sun, Sep 2011:00 am - 02:00 pm
Listed by: scott wright, jim lister
Office: windermere manito, llc.
MLS#:202624319
Source:WA_SAR
Price summary
- Price:$799,900
- Price per sq. ft.:$268.42
About this home
Welcome to the highly sought-after Trickle Creek neighborhood built by Paras Homes. This beautiful rancher offers 4 bedrooms, 3 bathrooms, a dedicated office, and approximately 2980 sq. ft. on a private cul-de-sac lot. The open concept main level features vaulted ceilings, expansive wood-trimmed windows, and rich hand-scraped maple flooring. The well appointed kitchen showcases granite countertops, Knotty Alder cabinetry, and an eating bar. The main-floor primary suite offers a designer ensuite with custom cabinetry, granite counters, a tiled shower, and walk-in closet. The lower level provides flexible space for a living room, game room or theater, plus three legal egress bedrooms. A spacious 3-car garage offers ample storage. Enjoy an exceptional private retreat outside with an expansive paver patio, lush landscaping, mature trees, raised garden beds, outdoor lighting, and a tranquil water feature.
Contact an agent
Home facts
- Year built:2010
- Subdivision & Development:Trickle Creek
- Listing ID #:202624319
- Added:1 day(s) ago
- Updated:September 16, 2026 at 09:11 PM
Rooms and interior
- Bedrooms:4
- Total bathrooms:3
- Full bathrooms:3
- Kitchen Description:Disposal, Free-Standing Range, Gas Range, Hard Surface Counters, Microwave
- Basement:Yes
- Basement Description:Daylight, FInished, Full, Rec/Family Area, Walk-Out Access
- Living area:2,980 sq. ft.
Heating and cooling
- Central air:Yes
Structure and exterior
- Year built:2010
- Building area:2,980 sq. ft.
- Lot area:0.28 Acres
- Lot Features:Cul-De-Sac, Fenced Yard, Level, Oversized Lot, Secluded Lot, Treed
- Architectural Style:Craftsman
- Construction Materials:Fiber Cement, Stone Veneer
Schools
- High school:Ferris
- Middle school:Chase
- Elementary school:Moran Prairie
Finances and disclosures
- Price:$799,900
- Price per sq. ft.:$268.42
- Tax amount:$7,041
Features and amenities
- Amenities:Cathedral Ceiling(s), Natural Woodwork
Parking
- Parking description:Attached, Off Site, Shared Driveway
- Garage:Yes
- Garage spaces:3
New listings near 4428 S Mitchell Ln
- New
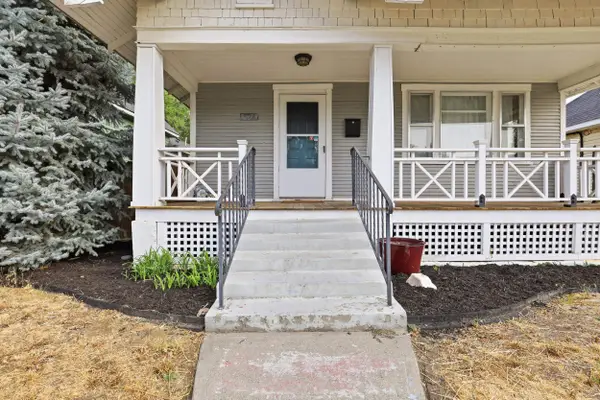 $342,000Active3 beds 1 baths1,564 sq. ft.
524 W Mansfield Ave, Spokane, WA 99205
MLS# 202623651Listed by: BERKSHIRE HATHAWAY JACKLIN - New
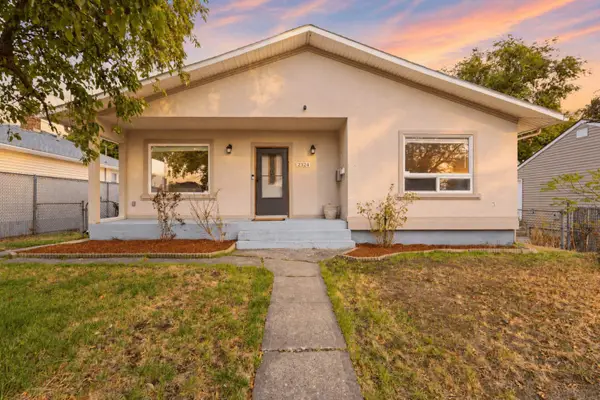 $384,000Active5 beds 3 baths2,208 sq. ft.
2324 W Everett Ave, Spokane, WA 99205
MLS# 202624340Listed by: M. MARTIN & CO, LLC - New
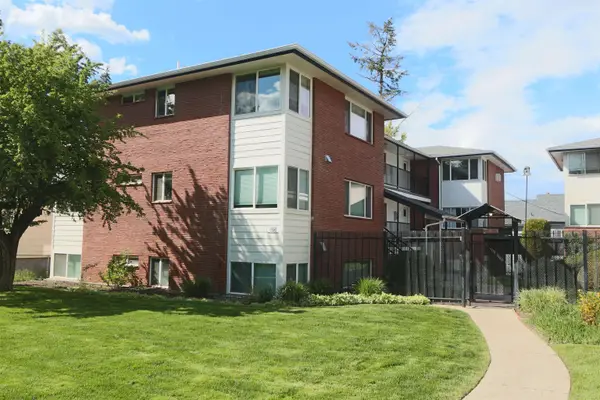 $125,000Active1 beds 1 baths573 sq. ft.
1608 W 8th Ave #202, Spokane, WA 99204
MLS# 202624341Listed by: R.H. COOKE & ASSOCIATES - New
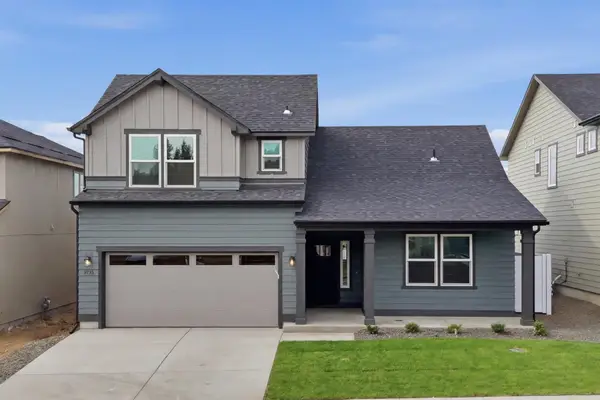 $589,990Active4 beds 3 baths2,258 sq. ft.
1536 W 67th Ave, Spokane, WA 99224
MLS# 202624343Listed by: NEW HOME STAR WASHINGTON, LLC - Open Sat, 12 to 2pmNew
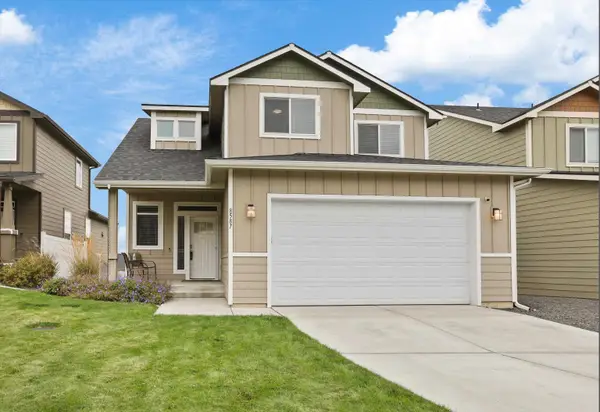 $479,000Active4 beds 3 baths3,112 sq. ft.
8587 N James Dr, Spokane, WA 99208
MLS# 202624344Listed by: WINDERMERE MANITO, LLC - New
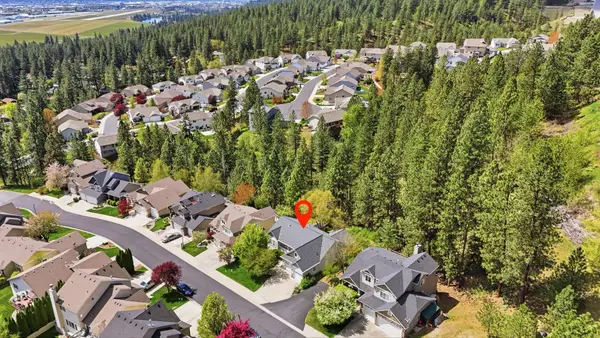 $544,000Active4 beds 3 baths2,904 sq. ft.
5003 N Elton Ln, Spokane, WA 99212
MLS# 202624345Listed by: REALTY ONE GROUP ECLIPSE - New
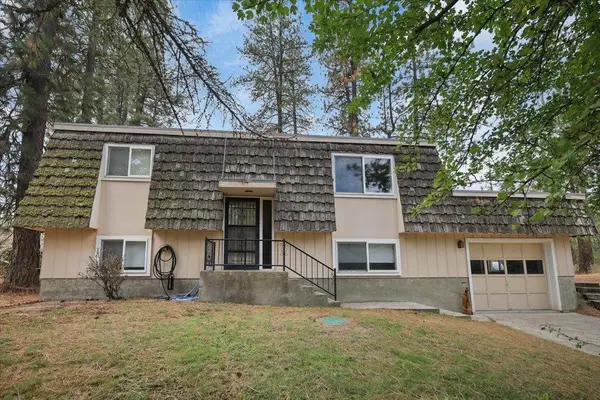 $379,999Active2 beds 2 baths1,872 sq. ft.
2211 W Hazard Rd, Spokane, WA 99208
MLS# 202624346Listed by: KELLY RIGHT REAL ESTATE OF SPOKANE - New
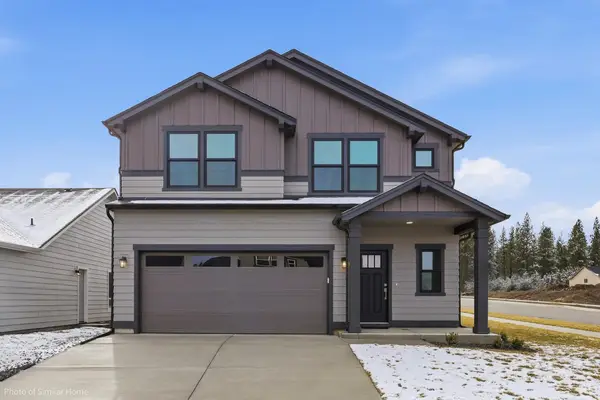 $559,990Active3 beds 3 baths2,250 sq. ft.
1502 W 68th Ave, Spokane, WA 99224
MLS# 202624347Listed by: NEW HOME STAR WASHINGTON, LLC - New
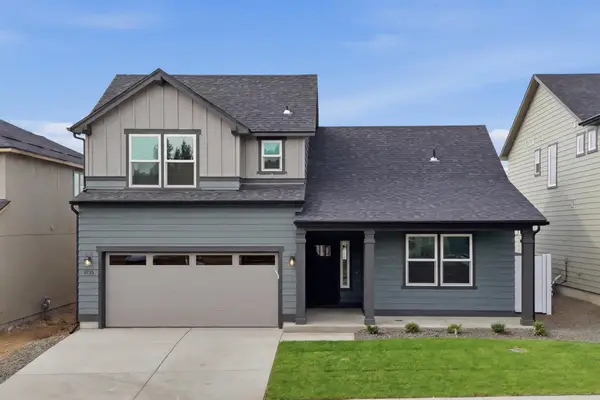 $599,990Active4 beds 3 baths2,258 sq. ft.
1542 W 68th Ave, Spokane, WA 99224
MLS# 202624348Listed by: NEW HOME STAR WASHINGTON, LLC - New
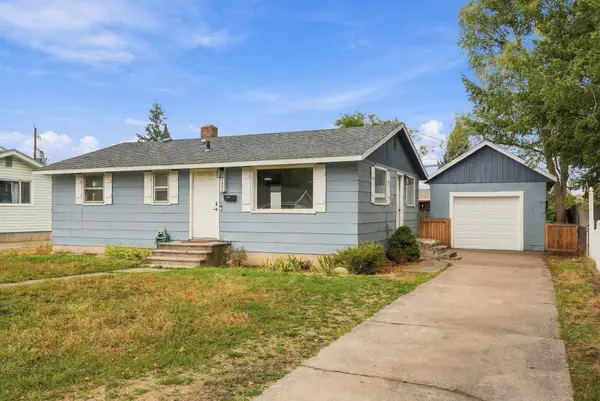 $329,000Active3 beds 2 baths1,728 sq. ft.
1647 E Decatur Ave, Spokane, WA 99208
MLS# 202624350Listed by: KELLY RIGHT REAL ESTATE OF SPOKANE


Protect your home and budget from life's surprises with an Assurant Home Warranty, backed by a partner that supports you through every step of homeownership. Explore Plans.
©2026 Century 21 Real Estate LLC. All rights reserved. CENTURY 21®, the CENTURY 21 Logo and C21® are service marks owned by Century 21 Real Estate LLC. Century 21 Real Estate LLC fully supports the principles of the Fair Housing Act and the Equal Opportunity Act. Each office is independently owned and operated. Listing information is deemed reliable but not guaranteed accurate.