
4911 S Pittsburg St, Spokane, WA 99223
Local realty services provided by:CENTURY 21 Kelly Davis
4911 S Pittsburg St,Spokane, WA 99223
$700,000
- 4 Beds
- 3 Baths
- - sq. ft.
- Single family
- Sold
Listed by: kristina northcutt
Office: john l scott, inc.
MLS#:202621800
Source:WA_SAR
Sorry, we are unable to map this address
Price summary
- Price:$700,000
About this home
Exceptional space meets timeless craftsmanship in this George Paras- custom built South Hill home, perfectly positioned on an oversized cul-de-sac lot. Offering over 3,800 sq ft, this 4-bedroom, 3-bath custom home features an ideal floor plan with 3 separate living areas, including a formal living room, family room, & expansive rec room. A dedicated home office, formal dining room, abundant storage, & 2 brick fireplaces provide comfort & versatility. The updated kitchen offers generous prep space & opens to the main living areas, creating the perfect layout for entertaining. Relax in the oversized primary suite with a walk-in closet & spacious en suite. The finished basement is ideal for a media room, game room, home gym, or multi-generational living & is plumbed for a 4th bath. Enjoy the beautifully landscaped front & backyard, RV parking with a 30V outlet, & an unbeatable South Hill location near parks, schools, shopping, dining, & everyday conveniences.
Contact an agent
Home facts
- Year built:1989
- Subdivision & Development:Southwood Place
- Listing ID #:202621800
- Added:46 day(s) ago
- Updated:September 15, 2026 at 07:48 AM
Rooms and interior
- Bedrooms:4
- Total bathrooms:3
- Full bathrooms:3
- Kitchen Description:Disposal, Gas Range, Hard Surface Counters, Microwave, Refrigerator
- Basement:Yes
- Basement Description:Full, Rec/Family Area
Heating and cooling
- Central air:Yes
Structure and exterior
- Year built:1989
- Lot Features:Cul-De-Sac, Fenced Yard, Fencing, Level, Oversized Lot, Sprinkler - Automatic, Treed
- Architectural Style:Traditional
- Construction Materials:Stone Veneer
Schools
- High school:Ferris
- Middle school:Peperzak
- Elementary school:Hamblen
Finances and disclosures
- Price:$700,000
- Tax amount:$6,386
Features and amenities
- Laundry features:Dryer, Washer
- Amenities:Cathedral Ceiling(s), Natural Woodwork
Parking
- Parking description:Attached
- Garage:Yes
- Garage spaces:2
New listings near 4911 S Pittsburg St
- New
 $289,900Active3 beds 2 baths1,596 sq. ft.
5403 N Stevens St, Spokane, WA 99205
MLS# 202624256Listed by: FIRST LOOK REAL ESTATE  $324,900Pending4 beds 2 baths2,162 sq. ft.
721 E Lyons Ave, Spokane, WA 99208
MLS# 202624250Listed by: EXP REALTY, LLC- New
 $375,000Active4 beds 2 baths2,492 sq. ft.
7925 N Scott Rd, Spokane, WA 99217
MLS# 202624252Listed by: COBALT BROKERS - New
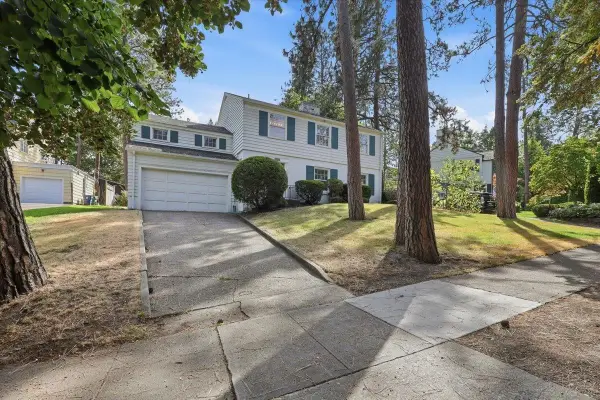 $649,000Active4 beds 3 baths2,832 sq. ft.
2227 S Garfield St, Spokane, WA 99203
MLS# 202624247Listed by: WINDERMERE MANITO, LLC - New
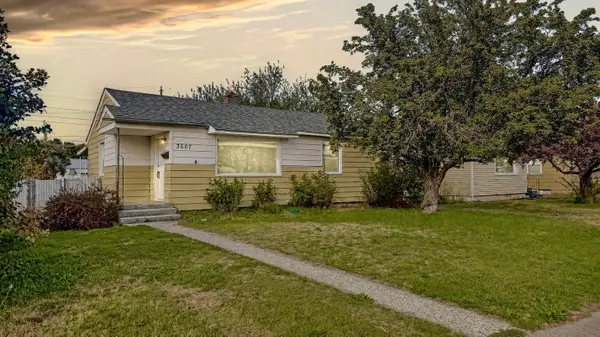 $339,000Active4 beds 2 baths1,476 sq. ft.
3507 E Jackson Ave, Spokane, WA 99217
MLS# 202624236Listed by: KELLER WILLIAMS SPOKANE - MAIN - New
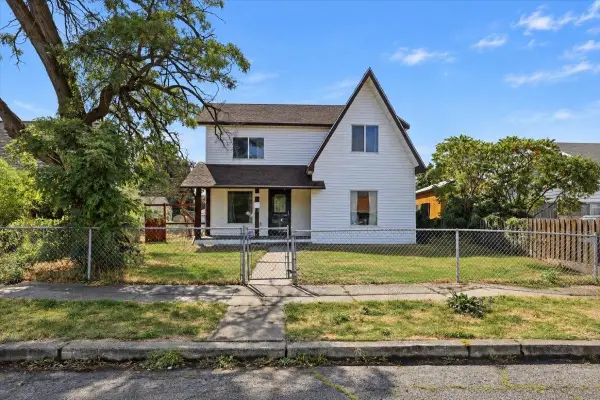 $289,000Active2 beds 2 baths1,443 sq. ft.
1712 E Queen Ave, Spokane, WA 99207
MLS# 202624238Listed by: WINDERMERE VALLEY - New
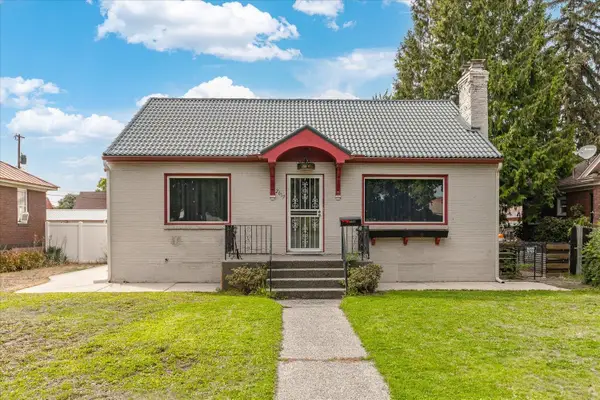 $340,000Active3 beds 2 baths1,876 sq. ft.
2617 N Atlantic St, Spokane, WA 99205
MLS# 202624239Listed by: AMPLIFY REAL ESTATE SERVICES - Open Sat, 10am to 12pmNew
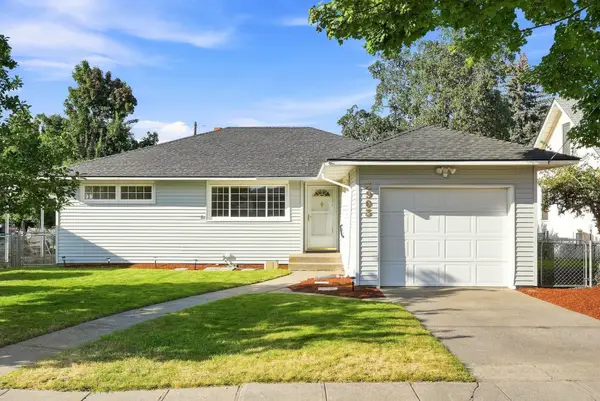 $349,000Active4 beds 1 baths2,304 sq. ft.
3903 E 24th Ave, Spokane, WA 99223
MLS# 202624243Listed by: EXP REALTY, LLC - New
 $259,000Active3 beds 1 baths1,011 sq. ft.
6106 E 6th Ave #Apt S1, Spokane, WA 99212
MLS# 202624181Listed by: AMPLIFY REAL ESTATE SERVICES - Open Sat, 11am to 1pmNew
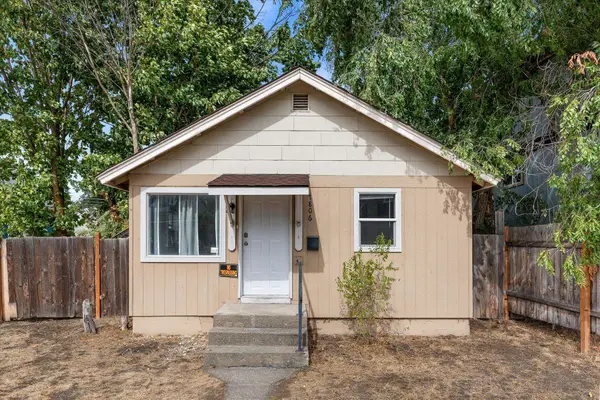 $200,000Active2 beds 1 baths594 sq. ft.
1806 W Gardner Ave, Spokane, WA 99201
MLS# 202624229Listed by: REDFIN


Protect your home and budget from life's surprises with an Assurant Home Warranty, backed by a partner that supports you through every step of homeownership. Explore Plans.
©2026 Century 21 Real Estate LLC. All rights reserved. CENTURY 21®, the CENTURY 21 Logo and C21® are service marks owned by Century 21 Real Estate LLC. Century 21 Real Estate LLC fully supports the principles of the Fair Housing Act and the Equal Opportunity Act. Each office is independently owned and operated. Listing information is deemed reliable but not guaranteed accurate.