
4923 N Crestline St, Spokane, WA 99207
Local realty services provided by:CENTURY 21 Kelly Davis
4923 N Crestline St,Spokane, WA 99207
$325,000
- 3 Beds
- 2 Baths
- 2,215 sq. ft.
- Single family
- Pending
Listed by: aaron farr
Office: real broker llc.
MLS#:202621393
Source:WA_SAR
Price summary
- Price:$325,000
- Price per sq. ft.:$146.73
About this home
Charm, character, & meticulous maintenance define this Craftsman/Victorian gem. Leaded-glass windows and natural woodwork set the tone the moment you walk in. The main level offers 2 bedrooms & 1 bath, a primary suite with 2 new windows, and large living and dining room built for entertaining. A cozy breakfast nook adds everyday charm. The finished basement has a spacious family room with a 1-bed, 1-bath layout offers flexible space for guests or extended family. Recent updates include a new roof for the main house (2025), a new roof for the detached 1-car garage (2021), fencing (2016), and a new electric stove (electric & gas hookups available). Comfort comes from a central HVAC system, gas hot water, and front & back sprinkler systems. The spacious laundry room offers ample storage! Outside, enjoy a large, fully fenced backyard for entertaining, a detached garage with drive-through access to the alley, and possible RV/boat parking. The landscaping has been well-loved.
Contact an agent
Home facts
- Year built:1912
- Listing ID #:202621393
- Added:7 day(s) ago
- Updated:July 31, 2026 at 08:47 AM
Rooms and interior
- Bedrooms:3
- Total bathrooms:2
- Full bathrooms:2
- Kitchen Description:Free-Standing Range, Refrigerator
- Basement:Yes
- Basement Description:FInished, Full
- Living area:2,215 sq. ft.
Heating and cooling
- Central air:Yes
Structure and exterior
- Year built:1912
- Building area:2,215 sq. ft.
- Lot area:0.14 Acres
- Lot Features:Fenced Yard, Level, Sprinkler - Automatic
- Architectural Style:Craftsman
Schools
- High school:Rogers
- Elementary school:Whitman
Finances and disclosures
- Price:$325,000
- Price per sq. ft.:$146.73
Features and amenities
- Amenities:Natural Woodwork
Parking
- Parking description:Detached
- Garage:Yes
- Garage spaces:1
New listings near 4923 N Crestline St
- New
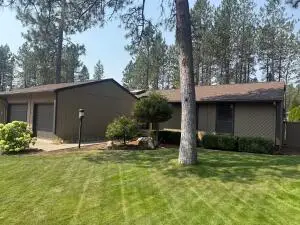 $470,000Active3 beds 3 baths3,002 sq. ft.
15405 N Edencrest Dr, SPOKANE, WA 99208
MLS# 46263Listed by: RE/MAX SELECT ASSOCIATES - New
 $205,000Active2 beds 2 baths1,404 sq. ft.
1001 W Sunny Creek Cir, Spokane, WA 99224
MLS# 202621847Listed by: LT REAL ESTATE - New
 $360,000Active3 beds 3 baths2,056 sq. ft.
3821 S Alder Dr, Spokane, WA 99223
MLS# 202621848Listed by: REAL BROKER LLC - New
 $285,000Active2 beds 2 baths1,302 sq. ft.
1228 W Grace Ave Ave, Spokane, WA 99205
MLS# 202621849Listed by: REAL BROKER LLC 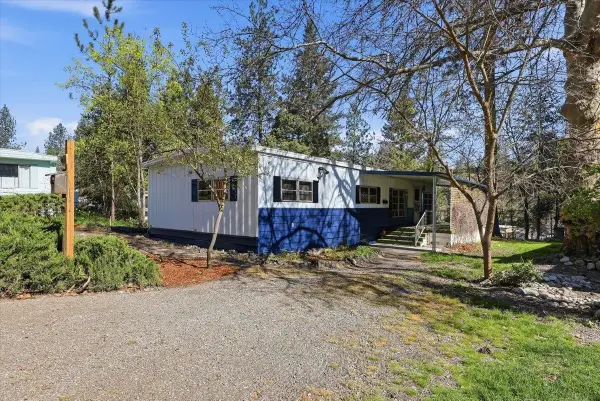 $75,000Active2 beds 2 baths1,040 sq. ft.
3231 W Boone, 906, Spokane, WA 99201
MLS# 202615705Listed by: WINDERMERE CITY GROUP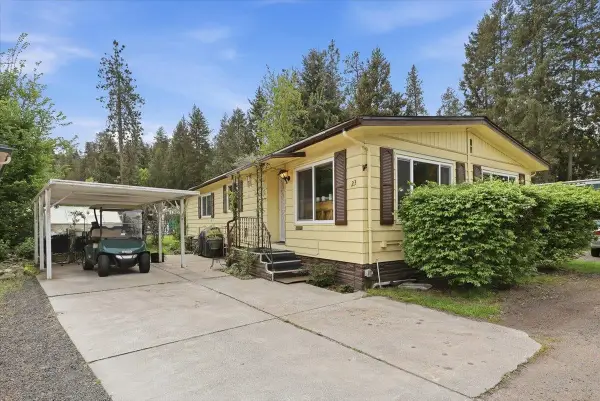 $130,000Pending2 beds 2 baths1,148 sq. ft.
3231 W Boone, 23, Spokane, WA 99201
MLS# 202617121Listed by: WINDERMERE CITY GROUP- New
 $575,000Active6 beds 4 baths3,078 sq. ft.
10108 N Seminole Dr, Spokane, WA 99208
MLS# 202621833Listed by: KELLER WILLIAMS SPOKANE - MAIN - New
 $199,000Active3 beds 2 baths1,300 sq. ft.
2311 W 16th Ave, Spokane, WA 99224
MLS# 202621834Listed by: BEST CHOICE REALTY - New
 $800,000Active3 beds 2 baths2,673 sq. ft.
1306 N Summit Blvd, Spokane, WA 99201
MLS# 202621835Listed by: KELLER WILLIAMS SPOKANE - MAIN - New
 $169,000Active0.17 Acres
7809 N Warren Ln, Spokane, WA 99208
MLS# 202621836Listed by: WINDERMERE CITY GROUP


Protect your home and budget from life's surprises with an Assurant Home Warranty, backed by a partner that supports you through every step of homeownership. Explore Plans.
©2026 Century 21 Real Estate LLC. All rights reserved. CENTURY 21®, the CENTURY 21 Logo and C21® are service marks owned by Century 21 Real Estate LLC. Century 21 Real Estate LLC fully supports the principles of the Fair Housing Act and the Equal Opportunity Act. Each office is independently owned and operated. Listing information is deemed reliable but not guaranteed accurate.