
619 S Ralph St, Spokane, WA 99202
Local realty services provided by:CENTURY 21 Kelly Davis
619 S Ralph St,Spokane, WA 99202
$215,000
- 4 Beds
- 1 Baths
- 1,110 sq. ft.
- Single family
- Pending
Listed by: carly sweet
Office: engel & volkers western frontier
MLS#:202621399
Source:WA_SAR
Price summary
- Price:$215,000
- Price per sq. ft.:$193.69
About this home
Built in 1908, this Spokane home offers a rare chance to bring new life to a classic structure with enduring character. Featuring 4 bedrooms, 1 bath, and approximately 1,110 sq ft, the layout provides a practical canvas for renovation, reimagining, or investment. Whether you’re looking to refresh and resell or create a long-term residence with personality, this property delivers solid bones and room for vision. Conveniently located in an established Spokane neighborhood, it’s an opportunity to unlock value through thoughtful improvements
Contact an agent
Home facts
- Year built:1908
- Listing ID #:202621399
- Added:57 day(s) ago
- Updated:September 19, 2026 at 08:32 AM
Rooms and interior
- Bedrooms:4
- Total bathrooms:1
- Full bathrooms:1
- Kitchen Description:Free-Standing Range, Microwave, Refrigerator
- Basement:Yes
- Basement Description:Full, Partially Finished
- Living area:1,110 sq. ft.
Heating and cooling
- Central air:Yes
Structure and exterior
- Year built:1908
- Building area:1,110 sq. ft.
- Lot area:0.15 Acres
- Lot Features:Corner Lot, Level
- Construction Materials:Vinyl Siding
Schools
- High school:Ferris
Finances and disclosures
- Price:$215,000
- Price per sq. ft.:$193.69
Parking
- Parking description:Detached, Off Site
- Garage:Yes
- Garage spaces:2
New listings near 619 S Ralph St
- New
 $1,270,000Active5 beds 3 baths
10113 N Moss Ln, Spokane, WA 99208
MLS# 202624550Listed by: BEST CHOICE REALTY - New
 $549,000Active4 beds 2 baths2,158 sq. ft.
4518 S Donald Ct, Spokane, WA 99223-4437
MLS# 202624551Listed by: KELLY RIGHT REAL ESTATE OF SPOKANE - New
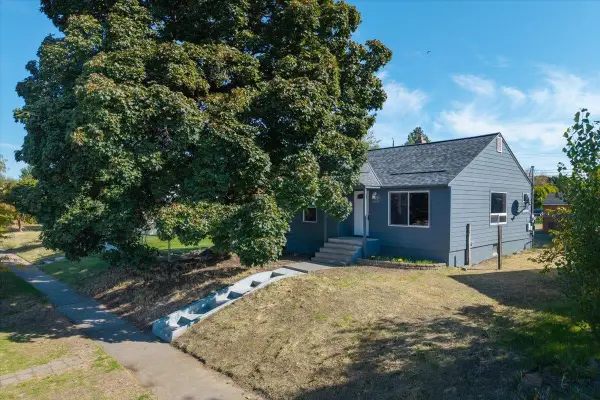 $297,500Active2 beds 1 baths1,728 sq. ft.
4808 N Post St, Spokane, WA 99205
MLS# 202624546Listed by: JOHN L SCOTT, INC. - New
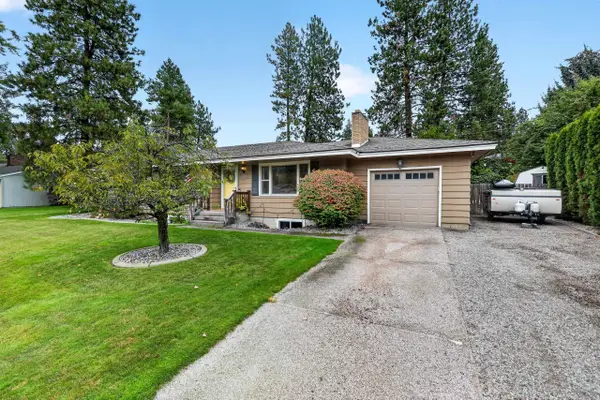 $499,000Active4 beds 3 baths2,608 sq. ft.
6920 N Fox Point Dr, Spokane, WA 99208
MLS# 202624547Listed by: WINDERMERE LIBERTY LAKE - New
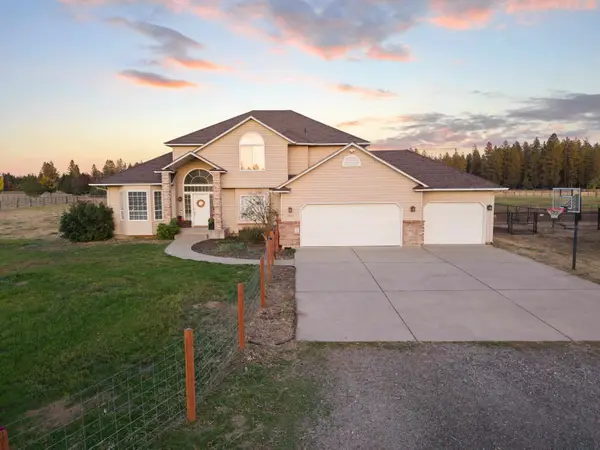 $959,500Active5 beds 4 baths3,791 sq. ft.
1029 W Crestview Rd, Spokane, WA 99224
MLS# 202624549Listed by: DESIGNED REAL ESTATE - New
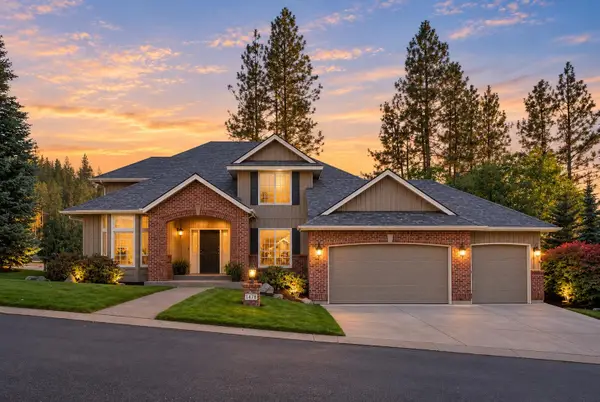 $895,000Active5 beds 4 baths4,025 sq. ft.
1414 E Blackwood Ln, Spokane, WA 99223
MLS# 202624522Listed by: REAL BROKER LLC - New
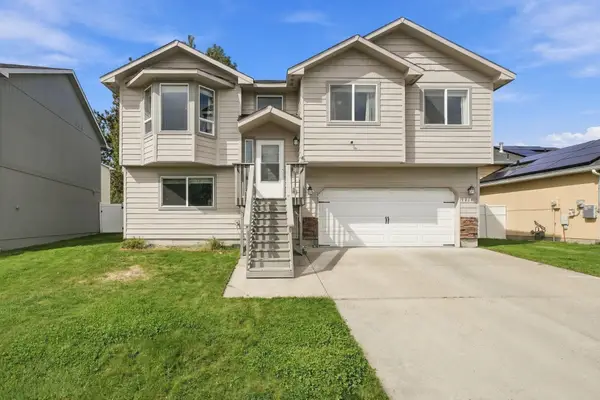 $428,000Active3 beds 3 baths1,624 sq. ft.
9014 W Campus Dr, Spokane, WA 99224
MLS# 202624524Listed by: REDFIN - Open Sat, 2 to 4pmNew
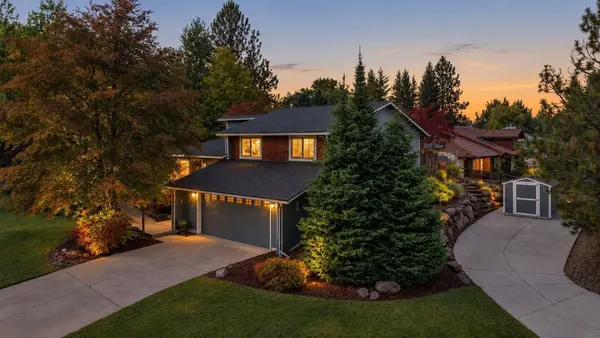 $525,000Active4 beds 3 baths2,164 sq. ft.
4827 E 46th Ave, Spokane, WA 99223
MLS# 202624528Listed by: PRIME REAL ESTATE GROUP - Open Sun, 11am to 1pmNew
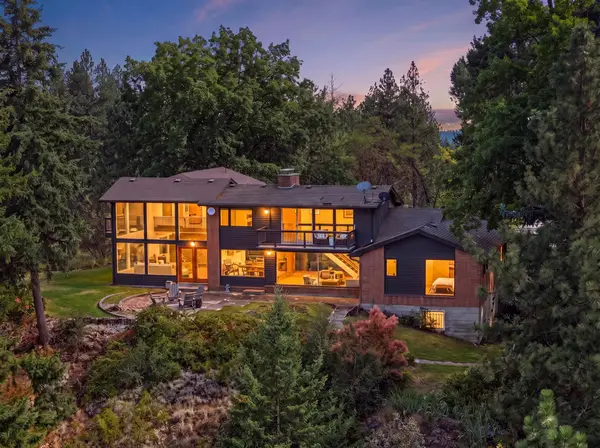 $1,375,000Active4 beds 3 baths3,846 sq. ft.
4203 E 18th Ave, Spokane, WA 99223
MLS# 202624529Listed by: COLDWELL BANKER TOMLINSON - Open Sat, 3 to 5pmNew
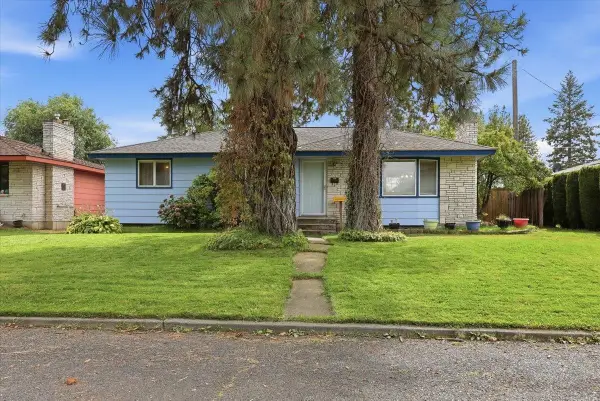 $360,000Active5 beds 2 baths2,235 sq. ft.
1221 W Columbia Ave, Spokane, WA 99205
MLS# 202624532Listed by: KELLER WILLIAMS SPOKANE - MAIN


Protect your home and budget from life's surprises with an Assurant Home Warranty, backed by a partner that supports you through every step of homeownership. Explore Plans.
©2026 Century 21 Real Estate LLC. All rights reserved. CENTURY 21®, the CENTURY 21 Logo and C21® are service marks owned by Century 21 Real Estate LLC. Century 21 Real Estate LLC fully supports the principles of the Fair Housing Act and the Equal Opportunity Act. Each office is independently owned and operated. Listing information is deemed reliable but not guaranteed accurate.