6210 E Lincoln Ln, Spokane, WA 99217
Local realty services provided by:CENTURY 21 Kelly Davis
Listed by: seth maefsky, brittany sitton
Office: keller williams realty coeur d
MLS#:202614923
Source:WA_SAR
Price summary
- Price:$945,000
- Price per sq. ft.:$223.04
About this home
Situated on 10 acres, with approximately 7 acres fenced and 1/2 acre irrigated, this nearly 4,300-square-foot home offers a rare opportunity to enjoy country living with the convenience of nearby amenities. A private lane welcomes you to this secluded retreat, featuring expansive parking and an oversized three-car garage suitable for a boat. Inside, you'll find vaulted ceilings, new luxury vinyl plank flooring, new carpeting upstairs, and an open-concept layout. The main-floor primary suite, dedicated office, and conveniently located utilities provide the ease of everyday living. Outside, enjoy a custom flagstone fire pit, second story deck off the kitchen, putting green and breathtaking sunset views. Recent updates include a new furnace with air scrubber, new well pump and pressure tank, and a new roof installed in 2020. The property is serviced by a private well and a 3,000-gallon water reservoir, offering both independence and peace of mind.
Contact an agent
Home facts
- Year built:1995
- Listing ID #:202614923
- Added:105 day(s) ago
- Updated:July 21, 2026 at 03:24 PM
Rooms and interior
- Bedrooms:4
- Total bathrooms:4
- Full bathrooms:4
- Kitchen Description:Disposal, Gas Range, Hard Surface Counters, Microwave, Refrigerator
- Basement:Yes
- Basement Description:Daylight, Full, Rec/Family Area, Walk-Out Access
- Living area:4,237 sq. ft.
Heating and cooling
- Central air:Yes
Structure and exterior
- Roof:Metal
- Year built:1995
- Building area:4,237 sq. ft.
- Lot area:10 Acres
- Lot Features:Fenced Yard, Horses Allowed, Oversized Lot, Secluded Lot, Sprinkler - Automatic, Treed, Views
- Construction Materials:Stucco, Vinyl Siding
Schools
- High school:Mead
- Elementary school:Orchard Prairie
Finances and disclosures
- Price:$945,000
- Price per sq. ft.:$223.04
Features and amenities
- Laundry features:Dryer, Washer
- Amenities:Cathedral Ceiling(s), In-Law Floorplan, Natural Woodwork
Parking
- Parking description:Detached, Off Site
- Garage:Yes
- Garage spaces:3
New listings near 6210 E Lincoln Ln
- New
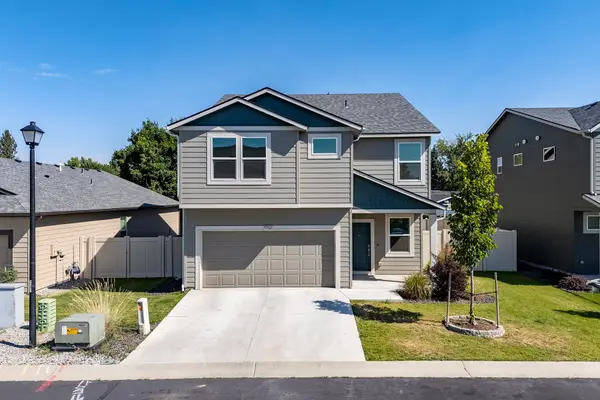 $529,000Active5 beds 3 baths2,770 sq. ft.
5912 W Jamestown Ln, Spokane, WA 99208
MLS# 202621269Listed by: FIRST LOOK REAL ESTATE - New
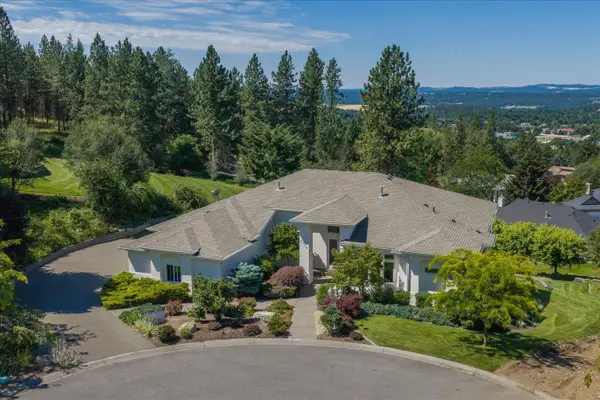
 $995,000Active5 beds 4 baths6,636 sq. ft.
5714 S Glendora Ln, Spokane, WA 99223
MLS# 202621266Listed by: CENTURY 21 BEUTLER & ASSOCIATES - New
 $260,000Active3 beds 1 baths1,886 sq. ft.
2113 E 5th Ave, Spokane, WA 99202
MLS# 202621256Listed by: THE EXPERIENCE NORTHWEST - New
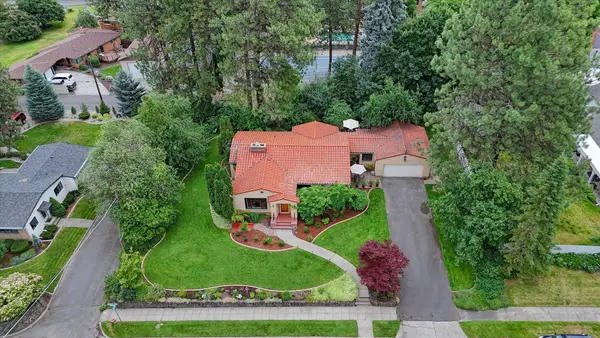 $1,075,000Active4 beds 3 baths3,586 sq. ft.
1407 S Ballou Rd, Spokane, WA 99203
MLS# 202621257Listed by: KELLER WILLIAMS SPOKANE - MAIN - New
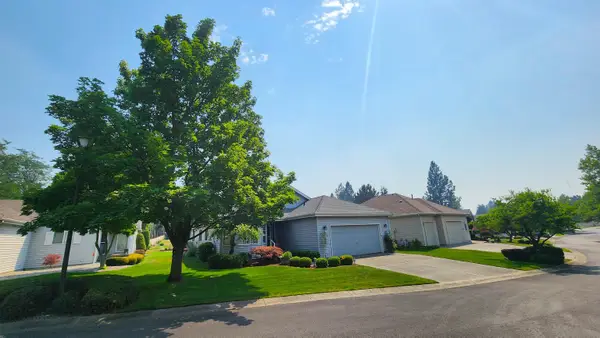 $479,900Active4 beds 3 baths2,980 sq. ft.
3815 S Greystone Ln, Spokane, WA 99223
MLS# 202621258Listed by: KELLY RIGHT REAL ESTATE OF SPOKANE - New
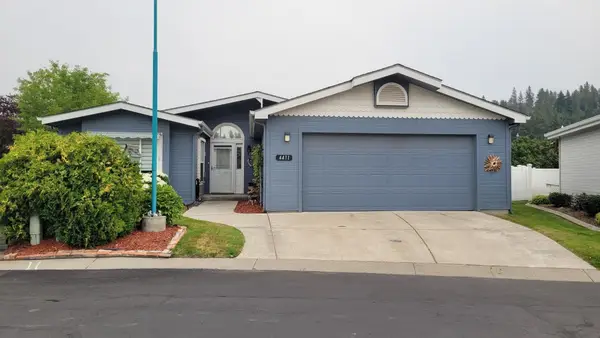 $257,500Active2 beds 2 baths1,715 sq. ft.
4411 S Sunny Creek Dr, Spokane, WA 99224
MLS# 202621260Listed by: COLDWELL BANKER TOMLINSON - Open Fri, 2 to 4pmNew
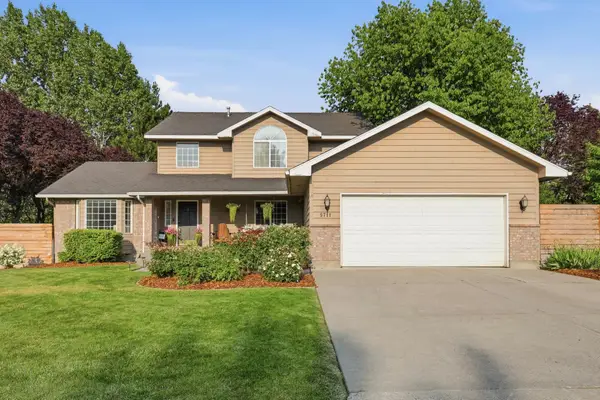 $749,000Active5 beds 4 baths3,138 sq. ft.
5711 S Rebecca St, Spokane, WA 99223
MLS# 202621261Listed by: AMPLIFY REAL ESTATE SERVICES - New
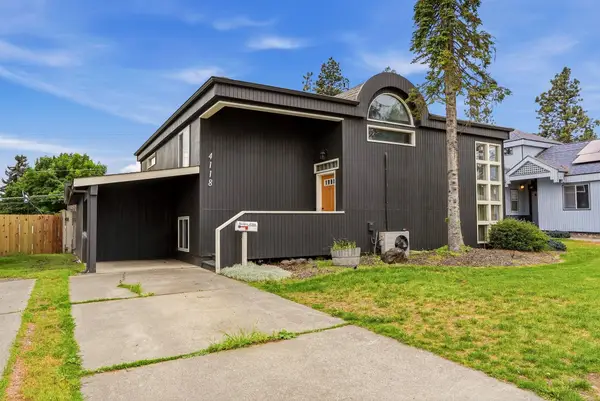 $295,000Active3 beds 2 baths2,372 sq. ft.
4118 E 29th Ave, Spokane, WA 99223
MLS# 202621262Listed by: REAL BROKER LLC - New
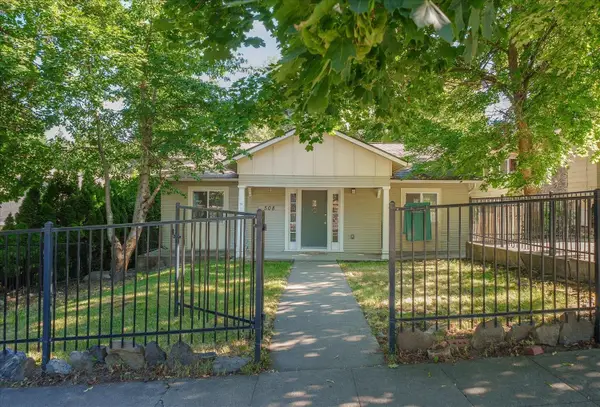 $545,000Active4 beds 2 baths2,036 sq. ft.
508 E 19th Ave, Spokane, WA 99203
MLS# 202621264Listed by: CENTURY 21 BEUTLER & ASSOCIATES - New
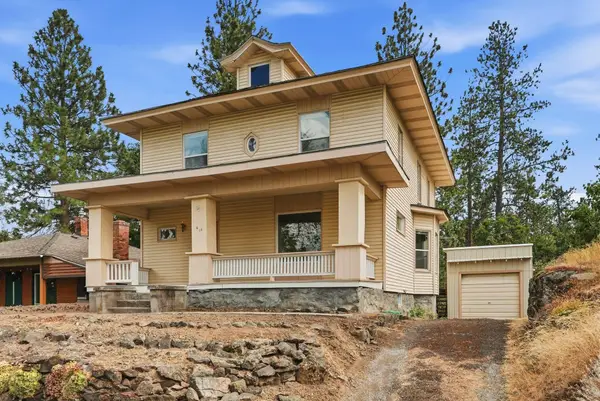 $499,000Active4 beds 2 baths3,126 sq. ft.
418 E 19th Ave, Spokane, WA 99203
MLS# 202621265Listed by: REAL BROKER LLC


Protect your home and budget from life's surprises with an Assurant Home Warranty, backed by a partner that supports you through every step of homeownership. Explore Plans.
©2026 Century 21 Real Estate LLC. All rights reserved. CENTURY 21®, the CENTURY 21 Logo and C21® are service marks owned by Century 21 Real Estate LLC. Century 21 Real Estate LLC fully supports the principles of the Fair Housing Act and the Equal Opportunity Act. Each office is independently owned and operated. Listing information is deemed reliable but not guaranteed accurate.