
6414 N Fleming St, Spokane, WA 99208
Local realty services provided by:CENTURY 21 Kelly Davis
Listed by: seth maefsky, steve hagen
Office: keller williams realty coeur d
MLS#:202620934
Source:WA_SAR
Price summary
- Price:$435,000
- Price per sq. ft.:$179.46
About this home
CLASSIC Mid Century Modern rancher in a desirable Indian Trail neighborhood! Nearly 1/3 acre, corner lot with RV off street parking. Original gleaming hardwood floor, (some under carpets), and slate entry. White brick living room fireplace and a 2nd in the basement family room. A basement work room could be an additional bedroom. Enjoy the big deck with a power awning, overlooking the backyard. Metal siding and a full gutter system makes exterior upkeep at a minimum. A big 2 car attached garage has a backyard door and entry into the kitchen area. DON'T miss this one!
Contact an agent
Home facts
- Year built:1959
- Listing ID #:202620934
- Added:2 day(s) ago
- Updated:July 17, 2026 at 03:19 PM
Rooms and interior
- Bedrooms:3
- Total bathrooms:3
- Full bathrooms:3
- Kitchen Description:Free-Standing Range, Refrigerator
- Basement:Yes
- Basement Description:Full, Partially Finished, Rec/Family Area, Workshop
- Living area:2,424 sq. ft.
Heating and cooling
- Central air:Yes
Structure and exterior
- Year built:1959
- Building area:2,424 sq. ft.
- Lot area:0.27 Acres
- Lot Features:City Bus (w/in 6 blks), Corner Lot, Level, Oversized Lot, Secluded Lot, Sprinkler - Automatic
Schools
- High school:Shadle Park
- Middle school:Salk
- Elementary school:Indian Trail
Finances and disclosures
- Price:$435,000
- Price per sq. ft.:$179.46
- Tax amount:$3,373
Features and amenities
- Laundry features:Dryer, Washer
Parking
- Parking description:Attached, Off Site
- Garage:Yes
- Garage spaces:2
New listings near 6414 N Fleming St
- New
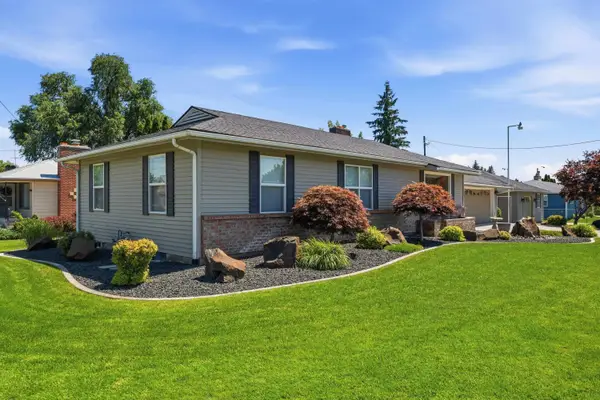 $575,000Active3 beds 2 baths2,504 sq. ft.
1116 N Willow Rd, Spokane, WA 99206
MLS# 202620898Listed by: WINDERMERE VALLEY - Open Sat, 10:30am to 12:30pmNew
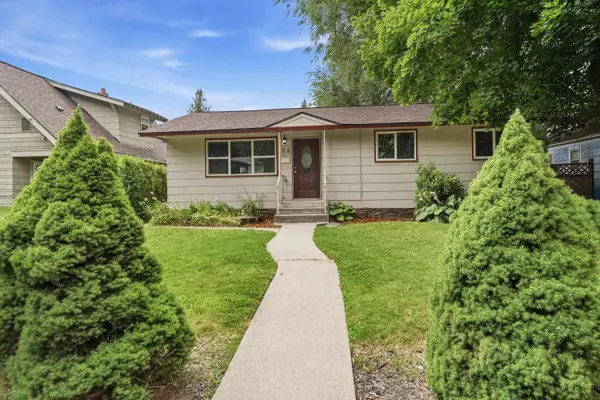 $335,000Active5 beds 3 baths2,168 sq. ft.
704 S Ralph St, Spokane, WA 99202
MLS# 202621095Listed by: KELLY RIGHT REAL ESTATE OF SPOKANE - Open Sat, 1 to 3pmNew
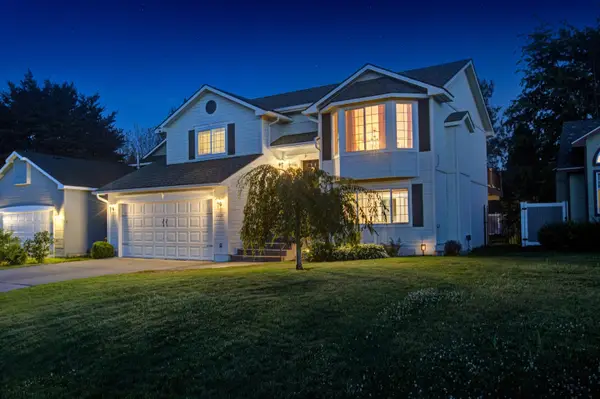 $475,000Active3 beds 2 baths1,760 sq. ft.
3204 E 42nd Ave, Spokane, WA 99223
MLS# 202621098Listed by: JOHN L SCOTT, INC. - New
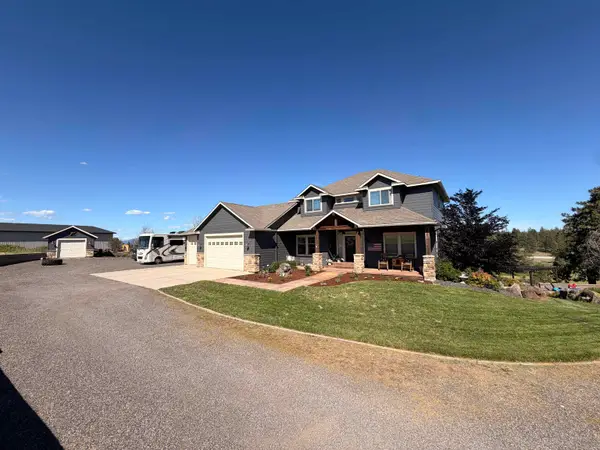 $1,375,000Active5 beds 4 baths4,014 sq. ft.
6405 E Sanzy - 10 Acre Parcel Ln, Spokane, WA 99217
MLS# 202621099Listed by: REAL BROKER LLC - Open Sat, 1 to 3pmNew
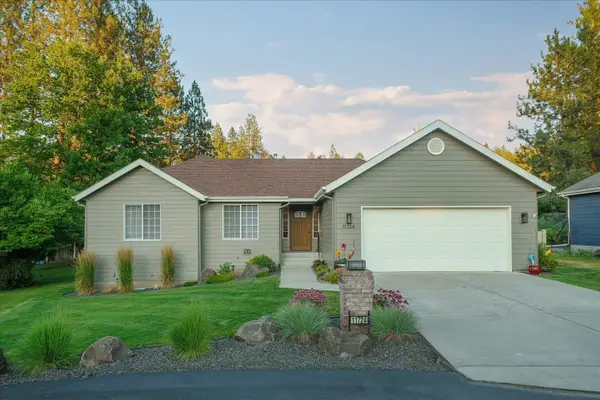 $550,000Active4 beds 3 baths3,218 sq. ft.
11724 N Kathy Ln, Spokane, WA 99218
MLS# 202621100Listed by: KELLER WILLIAMS SPOKANE - MAIN - New
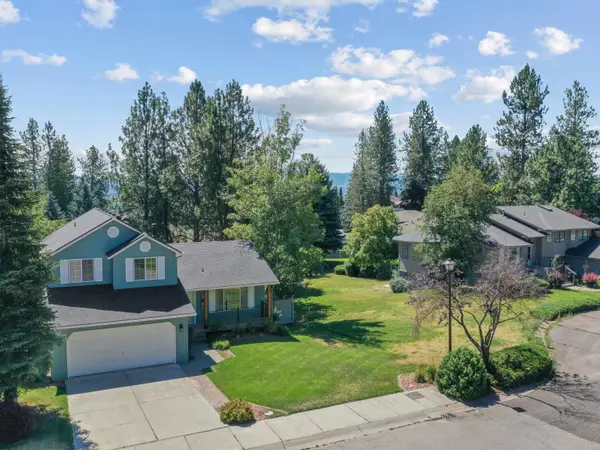 $545,000Active5 beds 3 baths2,140 sq. ft.
7902 E Woodland Park Dr, Spokane, WA 99212
MLS# 202621103Listed by: UPWARD ADVISORS - New
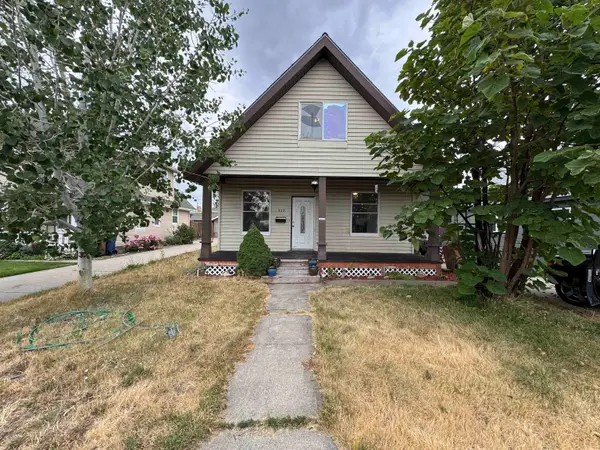 $214,900Active3 beds 1 baths1,248 sq. ft.
327 E Gordon Ave, Spokane, WA 99207
MLS# 202621105Listed by: COLDWELL BANKER TOMLINSON - New
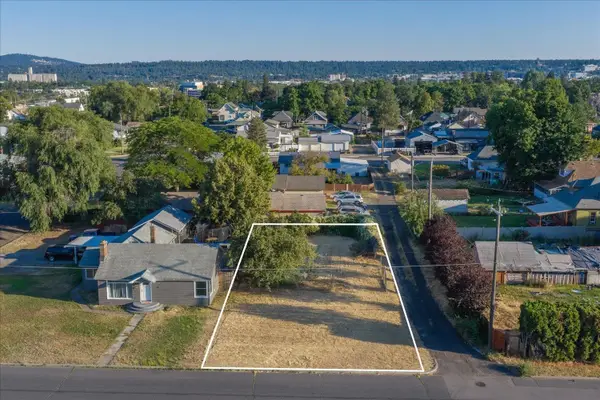 $99,900Active0.13 Acres
1222 E Marietta Ave, Spokane, WA 99207
MLS# 202621106Listed by: THE EXPERIENCE NORTHWEST - New
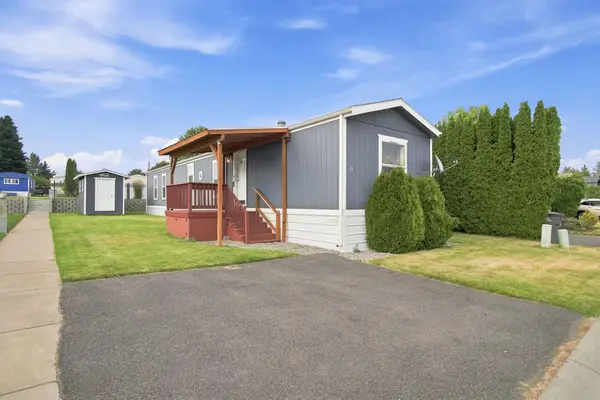 $74,500Active2 beds 2 baths924 sq. ft.
2201 N Craig Rd, Spokane, WA 99224
MLS# 202621107Listed by: HAVEN REAL ESTATE GROUP - New
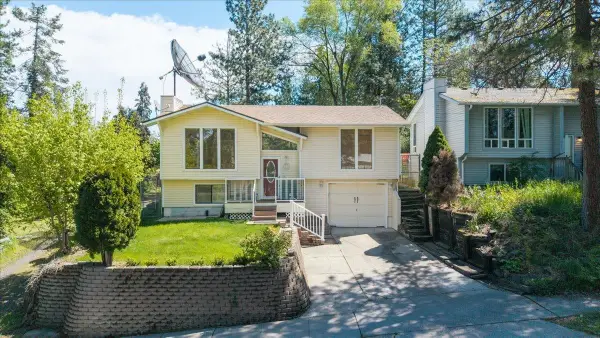 $394,900Active4 beds 2 baths1,882 sq. ft.
707 S Myrtle St, Spokane, WA 99202
MLS# 202621110Listed by: KELLER WILLIAMS SPOKANE - MAIN


Protect your home and budget from life's surprises with an Assurant Home Warranty, backed by a partner that supports you through every step of homeownership. Explore Plans.
©2026 Century 21 Real Estate LLC. All rights reserved. CENTURY 21®, the CENTURY 21 Logo and C21® are service marks owned by Century 21 Real Estate LLC. Century 21 Real Estate LLC fully supports the principles of the Fair Housing Act and the Equal Opportunity Act. Each office is independently owned and operated. Listing information is deemed reliable but not guaranteed accurate.