
2201 N Craig Rd, Spokane, WA 99224
Local realty services provided by:CENTURY 21 Kelly Davis
2201 N Craig Rd,Spokane, WA 99224
$74,500
- 2 Beds
- 2 Baths
- 924 sq. ft.
- Mobile / Manufactured
- Active
Listed by: cambria henry, jennifer riddel
Office: haven real estate group
MLS#:202621107
Source:WA_SAR
Price summary
- Price:$74,500
- Price per sq. ft.:$80.63
About this home
Bright, airy, and fully remodeled 2-bedroom, 2-bath single-wide manufactured home in West Prairie Village. This move-in-ready home features fresh interior paint, new LVP flooring throughout, updated lighting, crown molding in the living room, and a new air-conditioning unit. The kitchen offers updated cabinets and countertops, a crisp white tile backsplash, and a new stove. Both bathrooms have been beautifully updated, including a spacious primary suite with a walk-in closet, updated vanity, and walk-in garden tub/shower combination. A separate utility room includes a new washer and dryer with direct backyard access where you will find a shed for storage, in ground sprinkler system and lush yard space. Monthly lot rent is $675 and includes water, sewer, and garbage. Community amenities include a recreation room and fitness center. Pets under 30 pounds are permitted, subject to park approval. All buyers must apply directly with West Prairie Village & be approved, Call Terri @ 509-244-3469....
Contact an agent
Home facts
- Year built:1994
- Listing ID #:202621107
- Added:1 day(s) ago
- Updated:July 18, 2026 at 12:10 AM
Rooms and interior
- Bedrooms:2
- Total bathrooms:2
- Full bathrooms:2
- Kitchen Description:Free-Standing Range, Hard Surface Counters, Refrigerator
- Basement:Yes
- Basement Description:Crawlspace
- Living area:924 sq. ft.
Heating and cooling
- Heating:Electric
- Central air:Yes
Structure and exterior
- Year built:1994
- Building area:924 sq. ft.
- Lot area:0.09 Acres
- Lot Features:Level, Open Lot, Sprinkler - Automatic
- Foundation Description:Block, Skirted, Tie Down, Vapor Barrier
Schools
- High school:Cheney
- Middle school:Cheney
- Elementary school:Sunset
Finances and disclosures
- Price:$74,500
- Price per sq. ft.:$80.63
- Tax amount:$863
Features and amenities
- Laundry features:Dryer, Washer
- Amenities:Cathedral Ceiling(s)
Parking
- Parking description:Assigned, Off Site
New listings near 2201 N Craig Rd
- New
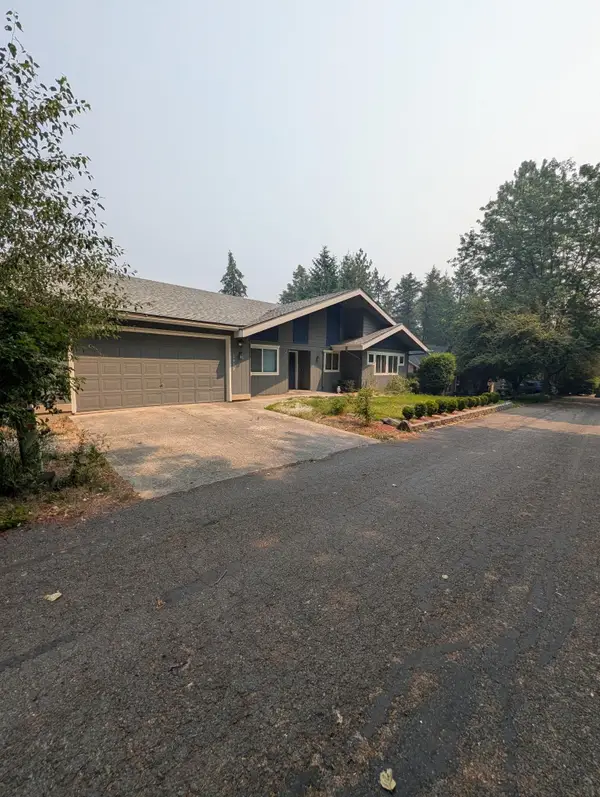 $450,000Active3 beds 2 baths1,755 sq. ft.
1012 W Winder Ln, Spokane, WA 99224
MLS# 202621157Listed by: WINDERMERE VALLEY - New
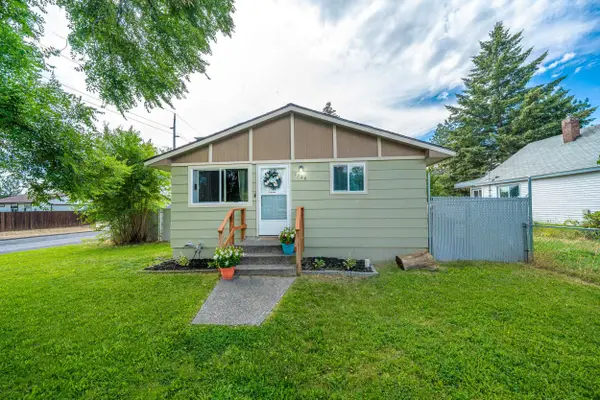 $330,000Active4 beds 2 baths2,050 sq. ft.
1328 Joseph Ave, Spokane, WA 99208
MLS# 202621158Listed by: AMPLIFY REAL ESTATE SERVICES - New
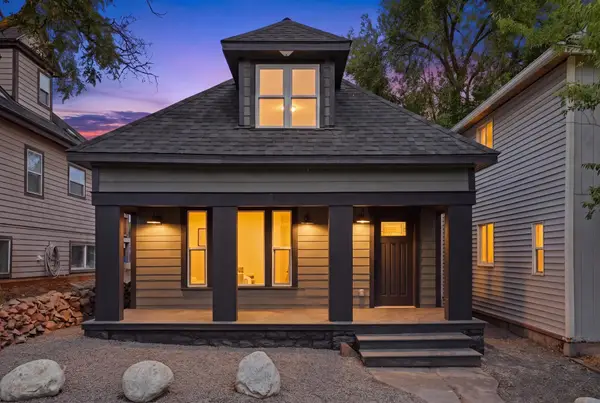 $350,000Active4 beds 2 baths2,041 sq. ft.
1326 N Wall St, Spokane, WA 99201
MLS# 202621161Listed by: PRIME REAL ESTATE GROUP - New
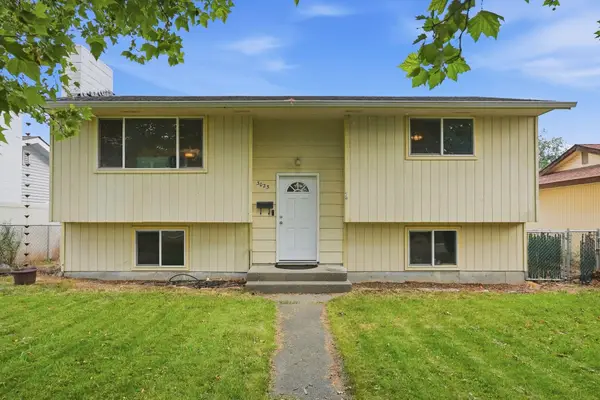 $350,000Active4 beds 2 baths1,656 sq. ft.
3023 E Ermina Ave, Spokane, WA 99207
MLS# 202621163Listed by: AMPLIFY REAL ESTATE SERVICES - New
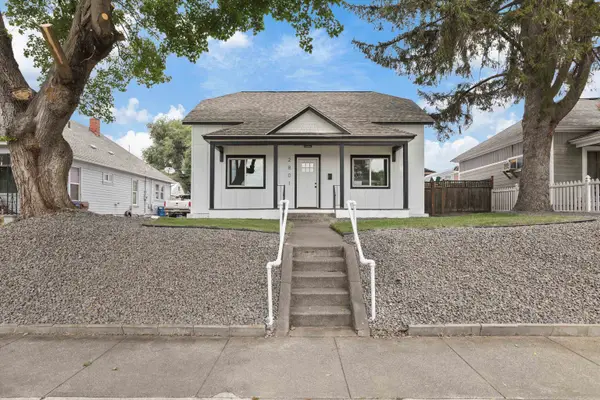 $349,000Active4 beds 3 baths1,581 sq. ft.
2801 E Diamond Ave, Spokane, WA 99217
MLS# 202621164Listed by: WINDERMERE MANITO, LLC - New
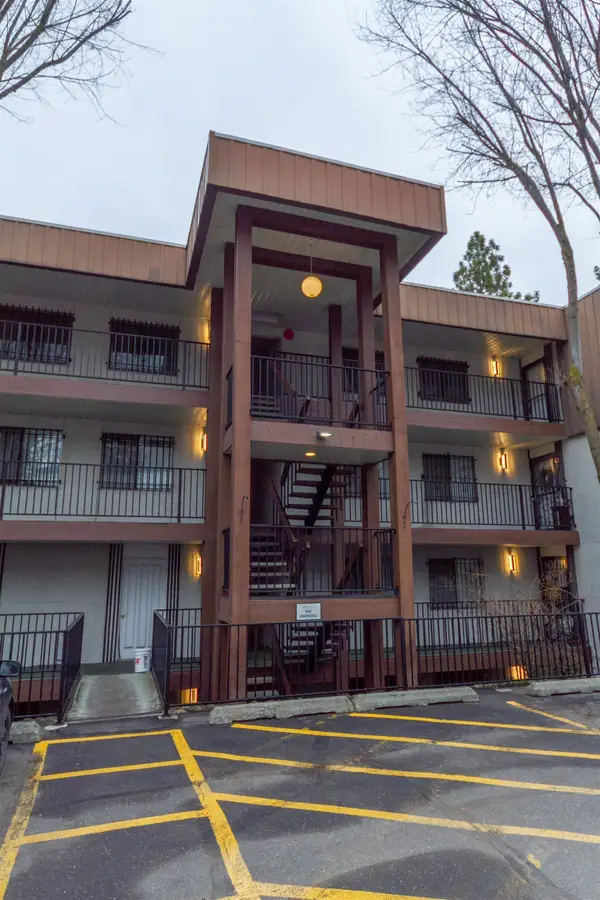 $300,000Active2 beds 2 baths1,152 sq. ft.
1111 W 6th Ave #205, Spokane, WA 99204
MLS# 202621135Listed by: HEART AND HOMES NW REALTY - New
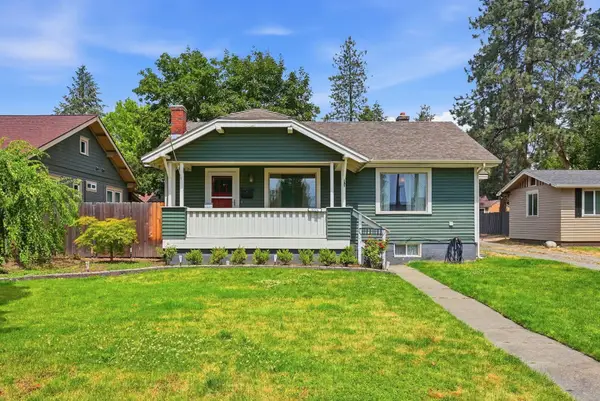 $395,000Active4 beds 2 baths1,996 sq. ft.
3324 W Gordon Ave, Spokane, WA 99205
MLS# 202621136Listed by: KELLER WILLIAMS SPOKANE - MAIN - Open Sat, 10am to 12pmNew
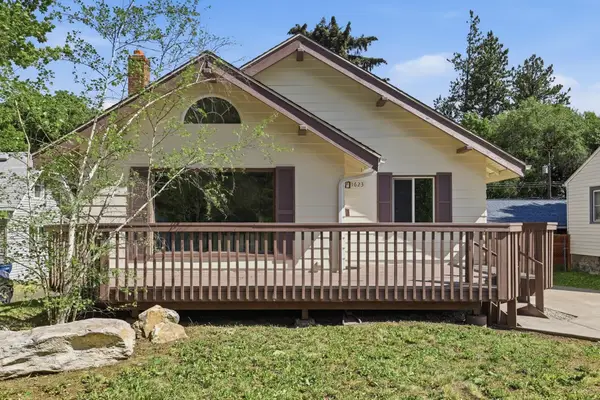 $375,000Active5 beds 2 baths2,172 sq. ft.
1623 E 15th Ave, Spokane, WA 99203
MLS# 202621137Listed by: WINDERMERE VALLEY - New
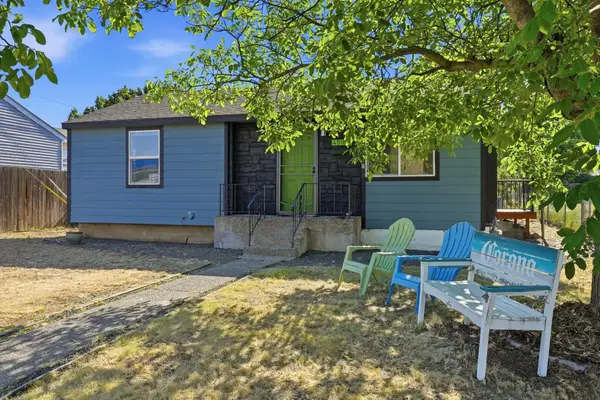 $315,000Active3 beds 1 baths1,807 sq. ft.
4518 N Assembly St, Spokane, WA 99205
MLS# 202621140Listed by: AVALON 24 REAL ESTATE - New
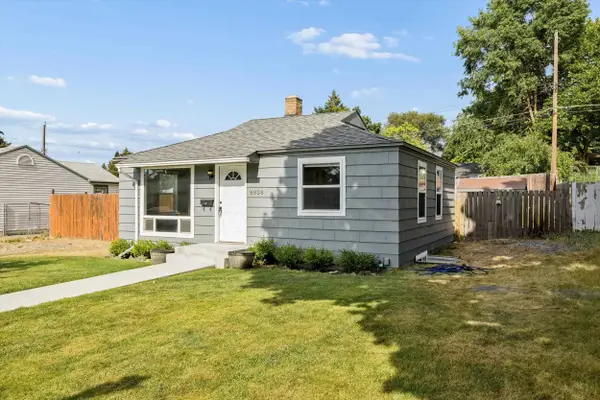 $299,900Active3 beds 2 baths1,344 sq. ft.
5828 N Milton St, Spokane, WA 99205
MLS# 202621141Listed by: WINDERMERE NORTH


Protect your home and budget from life's surprises with an Assurant Home Warranty, backed by a partner that supports you through every step of homeownership. Explore Plans.
©2026 Century 21 Real Estate LLC. All rights reserved. CENTURY 21®, the CENTURY 21 Logo and C21® are service marks owned by Century 21 Real Estate LLC. Century 21 Real Estate LLC fully supports the principles of the Fair Housing Act and the Equal Opportunity Act. Each office is independently owned and operated. Listing information is deemed reliable but not guaranteed accurate.