6809 S Wilcox Ln, Spokane, WA 99206
Local realty services provided by:CENTURY 21 Beutler & Associates
6809 S Wilcox Ln,Spokane, WA 99206
$1,500,000
- 4 Beds
- 4 Baths
- 6,336 sq. ft.
- Single family
- Active
Upcoming open houses
- Sat, Oct 1011:00 am - 01:00 pm
Listed by: craig hudkins, marla hudkins
Office: real broker llc.
MLS#:202625572
Source:WA_SAR
Price summary
- Price:$1,500,000
- Price per sq. ft.:$236.74
About this home
For the first time on the market! Tucked behind a gated private road in Chester Creek Estates, this meticulously maintained custom home sits on 11.11 acres with breathtaking 180° views of Spokane Valley and the surrounding mountains. Offering 6,336 sq ft across three levels, this 4-bedroom home features a dedicated office, soaring 19-ft ceilings, a grand staircase with illuminated balusters, expansive windows and open-concept living spaces. Every room captures the surrounding Pacific Northwest beauty. A 75-ft deck overlooks the treetops, with direct access from the private primary suite. Upstairs, discover a sun-filled bonus room with a circular window. The lower level is an entertainer's dream with a game room, wet bar, dedicated theater and 6x10 walk-in vault. Outside, enjoy landscaped grounds, ample parking and a heated 40x60 shop. A new roof (2024), newer windows, private well and whole-house filtration reflect the exceptional care given to this property. A rare opportunity to make this estate your own!...
Contact an agent
Home facts
- Year built:2003
- Subdivision & Development:Chester Creek Estates
- Listing ID #:202625572
- Added:1 day(s) ago
- Updated:October 10, 2026 at 11:18 AM
Rooms and interior
- Bedrooms:4
- Total bathrooms:4
- Full bathrooms:4
- Kitchen Description:Double Oven, Hard Surface Counters, Microwave, Refrigerator, Trash Compactor
- Basement:Yes
- Basement Description:Daylight, FInished, Full, Rec/Family Area, Walk-Out Access
- Living area:6,336 sq. ft.
Heating and cooling
- Central air:Yes
Structure and exterior
- Year built:2003
- Building area:6,336 sq. ft.
- Lot area:11.1 Acres
- Lot Features:Cul-De-Sac, Horses Allowed, Oversized Lot, Secluded Lot, Sprinkler - Automatic, Surveyed, Treed, Views
- Architectural Style:Contemporary
Schools
- High school:University
- Middle school:Horizon
- Elementary school:Ponderosa
Finances and disclosures
- Price:$1,500,000
- Price per sq. ft.:$236.74
Features and amenities
- Laundry features:Dryer, Washer
- Amenities:Cathedral Ceiling(s), Natural Woodwork
Parking
- Parking description:Attached, Detached, Off Site
- Garage:Yes
- Garage spaces:4
New listings near 6809 S Wilcox Ln
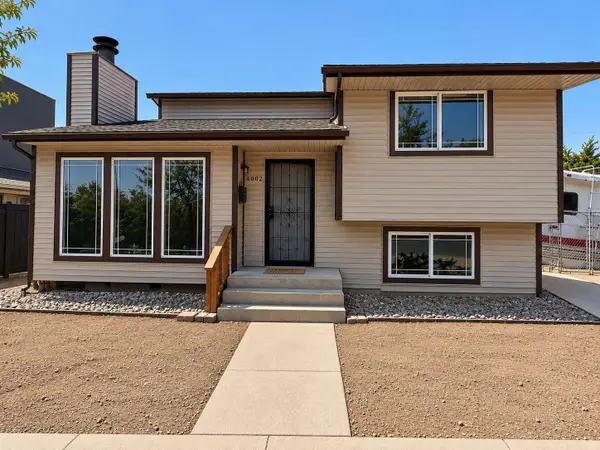
 $170,000Pending3 beds 2 baths1,346 sq. ft.
4009 N Ash St, Spokane, WA 99205
MLS# 202625631Listed by: CENTURY 21 BEUTLER & ASSOCIATES- New
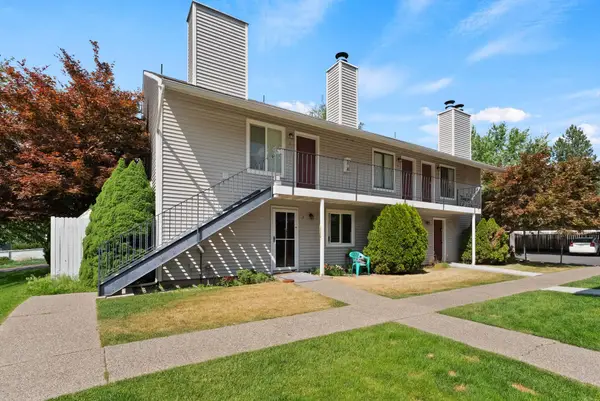 $115,000Active1 beds 1 baths576 sq. ft.
8612 N Mayfair Rd #6, Spokane, WA 99208
MLS# 202625628Listed by: KP REAL ESTATE INVESTMENTS, INC - New
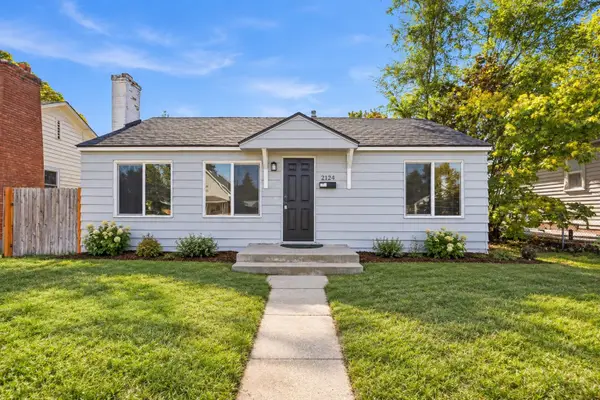 $265,000Active2 beds 1 baths1,017 sq. ft.
2124 E Joseph Ave, Spokane, WA 99208
MLS# 202625629Listed by: AMPLIFY REAL ESTATE SERVICES - New
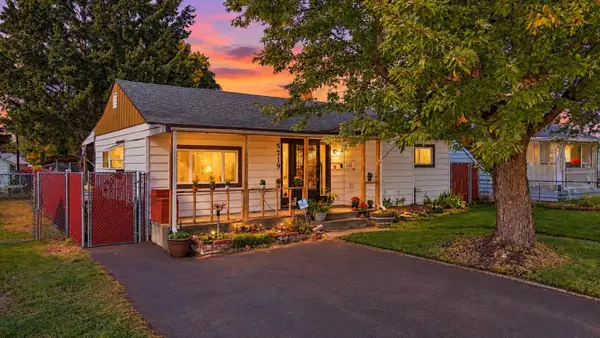 $279,000Active3 beds 1 baths1,942 sq. ft.
5719 N Loma Dr, Spokane, WA 99205
MLS# 202625620Listed by: KELLER WILLIAMS SPOKANE - MAIN - Open Sun, 11am to 1pmNew
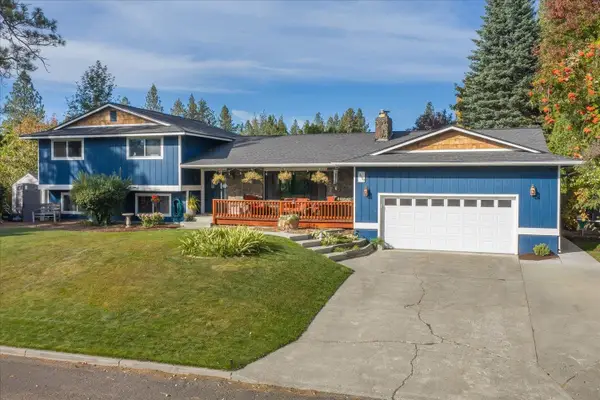 $500,000Active4 beds 3 baths2,756 sq. ft.
12107 S Player Dr, Spokane, WA 99223
MLS# 202625624Listed by: JOHN L SCOTT, SPOKANE VALLEY - Open Sat, 9am to 12pmNew
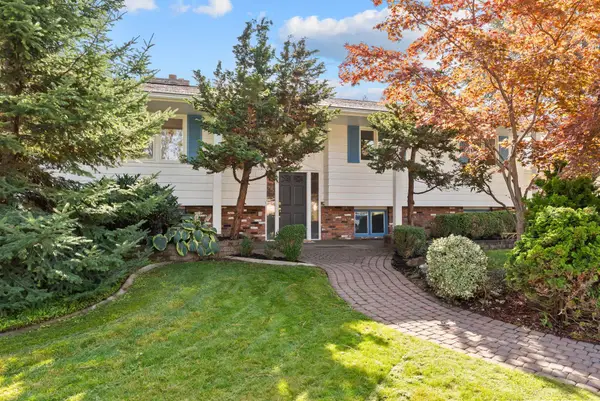 $524,900Active5 beds 3 baths2,964 sq. ft.
2504 E 40th Ave, Spokane, WA 99223
MLS# 202625591Listed by: JOHN L SCOTT, SPOKANE VALLEY - New
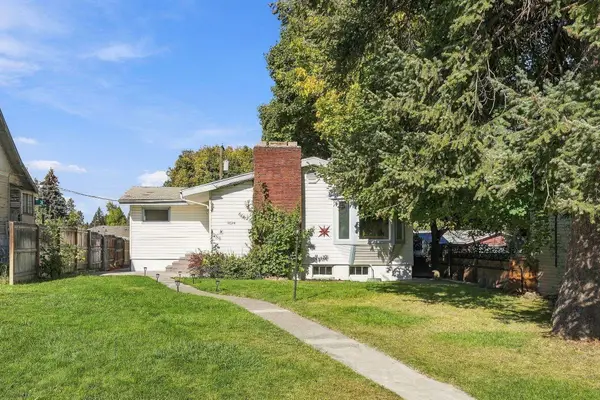 $379,000Active5 beds 3 baths3,104 sq. ft.
3624 W Heroy Ave, Spokane, WA 99205
MLS# 202625594Listed by: REAL BROKER LLC - Open Sat, 12 to 2pmNew
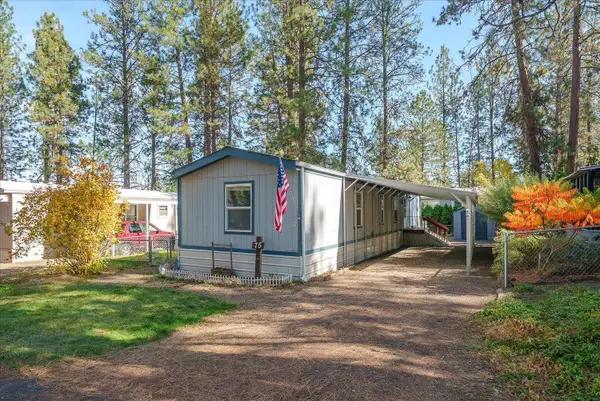 $69,970Active3 beds 2 baths924 sq. ft.
8900 S Mullen Hill Rd, Spokane, WA 99224
MLS# 202625595Listed by: JOHN L SCOTT, SPOKANE VALLEY - New
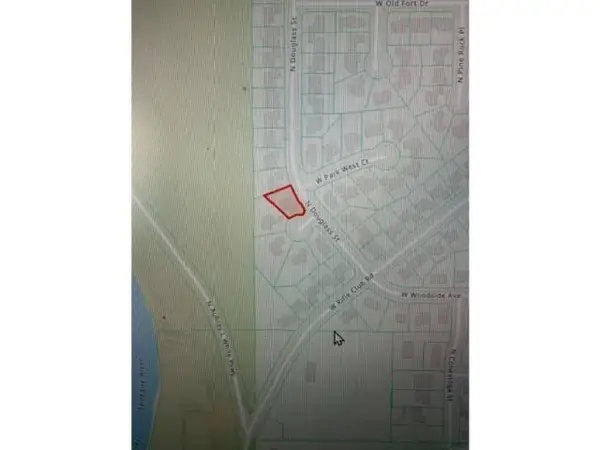 $89,900Active0.21 Acres
6827 N Douglass St, Spokane, WA 99208
MLS# 202625597Listed by: WINDERMERE NORTH - New
 $249,900Active0.44 Acres
6961 W 49th Ave, Spokane, WA 99224
MLS# 202625598Listed by: REAL BROKER LLC


Protect your home and budget from life's surprises with an Assurant Home Warranty, backed by a partner that supports you through every step of homeownership. Explore Plans.
©2026 Century 21 Real Estate LLC. All rights reserved. CENTURY 21®, the CENTURY 21 Logo and C21® are service marks owned by Century 21 Real Estate LLC. Century 21 Real Estate LLC fully supports the principles of the Fair Housing Act and the Equal Opportunity Act. Each office is independently owned and operated. Listing information is deemed reliable but not guaranteed accurate.