
6815 S Blackwing Ct, Spokane, WA 99224
Local realty services provided by:CENTURY 21 Waterfront
6815 S Blackwing Ct,Spokane, WA 99224
$650,000
- 3 Beds
- 3 Baths
- 2,528 sq. ft.
- Single family
- Active
Upcoming open houses
- Sat, Sep 1912:00 pm - 02:00 pm
Listed by: chris foster
Office: windermere liberty lake
MLS#:202624322
Source:WA_SAR
Price summary
- Price:$650,000
- Price per sq. ft.:$257.12
About this home
Experience this Greenstone-built modern masterpiece in Eagle Ridge! This breathtaking daylight rancher with a walkout basement showcases high-end finishes and sleek design. The stunning kitchen features quartz counters, chic subway tile, stainless appliances, and soft-close drawers. Gather by the stone-surround fireplace or step out onto the expansive deck for panoramic views of mountains and Eagle Ridge—an entertainer's dream! The main-floor primary suite is a light-filled retreat offering a private bath with double sinks and a walk-in closet. Downstairs, the finished lower level provides two additional bedrooms, a full bathroom, and opens to a beautiful, fully landscaped yard. Includes an attached, insulated 2-car garage. Enjoy a vibrant lifestyle with parks, trails, and natural areas right at your doorstep. Perfectly located under 10 minutes from Downtown Spokane, the airport, Qualchan golf course, and Fairchild AFB. Your modern retreat awaits!
Contact an agent
Home facts
- Year built:2015
- Subdivision & Development:Eagle Ridge
- Listing ID #:202624322
- Added:1 day(s) ago
- Updated:September 16, 2026 at 09:11 PM
Rooms and interior
- Bedrooms:3
- Total bathrooms:3
- Full bathrooms:3
- Kitchen Description:Disposal, Gas Range, Hard Surface Counters, Microwave, Refrigerator
- Basement:Yes
- Basement Description:Daylight, FInished, Full, Rec/Family Area, Walk-Out Access
- Living area:2,528 sq. ft.
Heating and cooling
- Central air:Yes
Structure and exterior
- Year built:2015
- Building area:2,528 sq. ft.
- Lot area:0.15 Acres
- Lot Features:Cul-De-Sac, Level, Sprinkler - Automatic, Views
- Construction Materials:Fiber Cement, Stone Veneer
Schools
- High school:Cheney
- Middle school:Westwood
- Elementary school:Windsor
Finances and disclosures
- Price:$650,000
- Price per sq. ft.:$257.12
- Tax amount:$6,017
Features and amenities
- Laundry features:Dryer, Washer
Parking
- Parking description:Attached
- Garage:Yes
- Garage spaces:2
New listings near 6815 S Blackwing Ct
- New
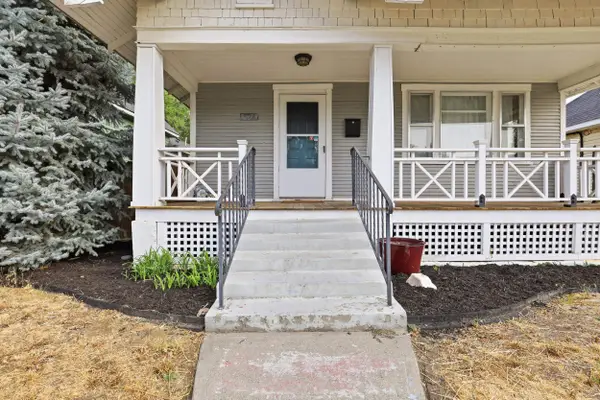 $342,000Active3 beds 1 baths1,564 sq. ft.
524 W Mansfield Ave, Spokane, WA 99205
MLS# 202623651Listed by: BERKSHIRE HATHAWAY JACKLIN - New
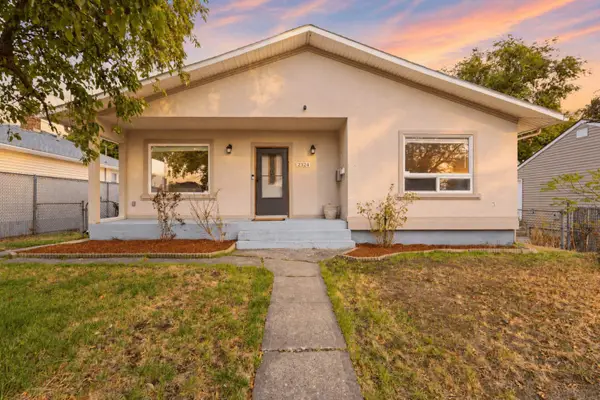 $384,000Active5 beds 3 baths2,208 sq. ft.
2324 W Everett Ave, Spokane, WA 99205
MLS# 202624340Listed by: M. MARTIN & CO, LLC - New
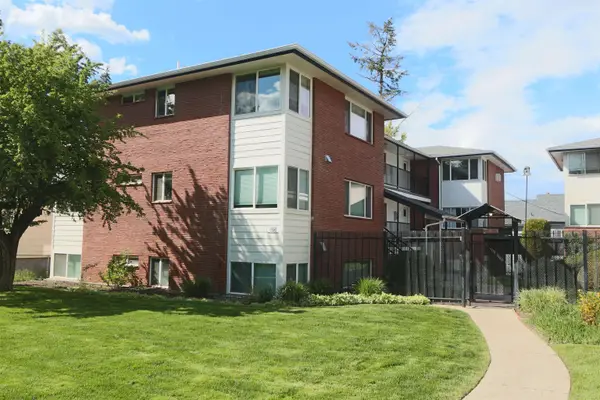 $125,000Active1 beds 1 baths573 sq. ft.
1608 W 8th Ave #202, Spokane, WA 99204
MLS# 202624341Listed by: R.H. COOKE & ASSOCIATES - New
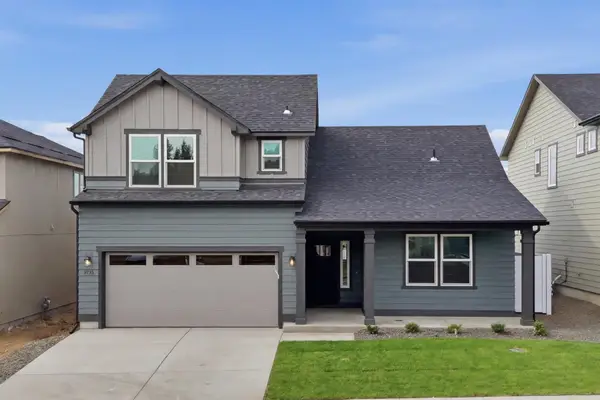 $589,990Active4 beds 3 baths2,258 sq. ft.
1536 W 67th Ave, Spokane, WA 99224
MLS# 202624343Listed by: NEW HOME STAR WASHINGTON, LLC - Open Sat, 12 to 2pmNew
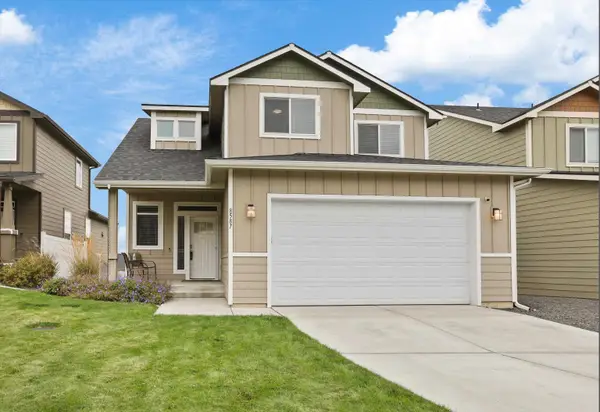 $479,000Active4 beds 3 baths3,112 sq. ft.
8587 N James Dr, Spokane, WA 99208
MLS# 202624344Listed by: WINDERMERE MANITO, LLC - New
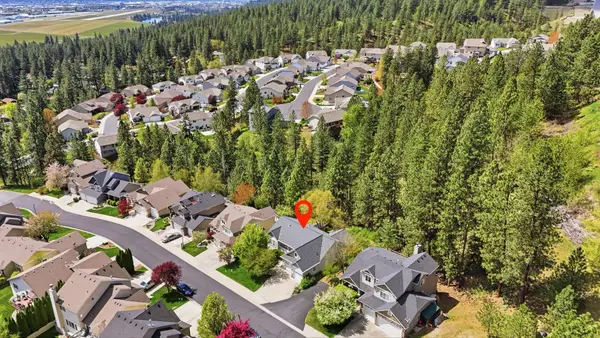 $544,000Active4 beds 3 baths2,904 sq. ft.
5003 N Elton Ln, Spokane, WA 99212
MLS# 202624345Listed by: REALTY ONE GROUP ECLIPSE - New
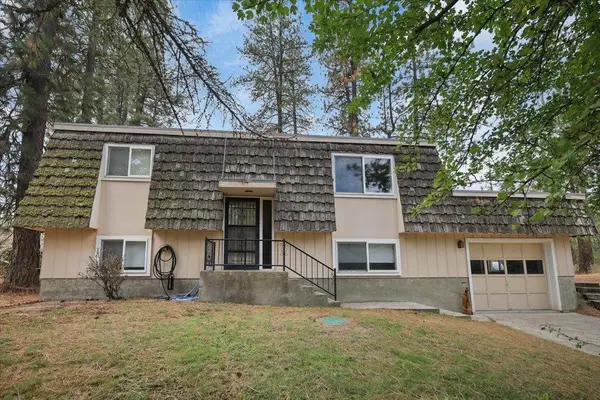 $379,999Active2 beds 2 baths1,872 sq. ft.
2211 W Hazard Rd, Spokane, WA 99208
MLS# 202624346Listed by: KELLY RIGHT REAL ESTATE OF SPOKANE - New
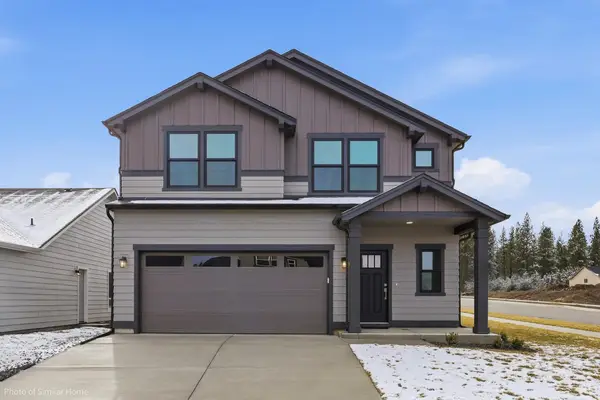 $559,990Active3 beds 3 baths2,250 sq. ft.
1502 W 68th Ave, Spokane, WA 99224
MLS# 202624347Listed by: NEW HOME STAR WASHINGTON, LLC - New
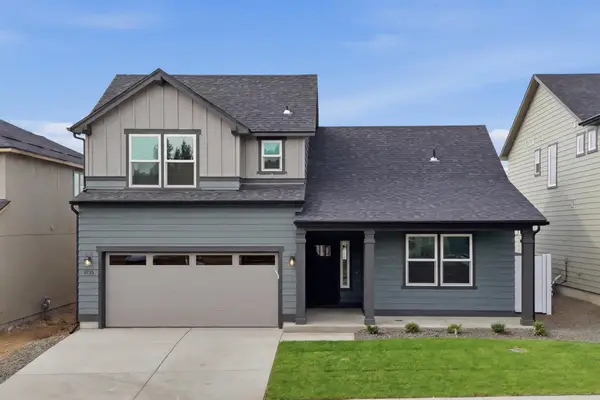 $599,990Active4 beds 3 baths2,258 sq. ft.
1542 W 68th Ave, Spokane, WA 99224
MLS# 202624348Listed by: NEW HOME STAR WASHINGTON, LLC - New
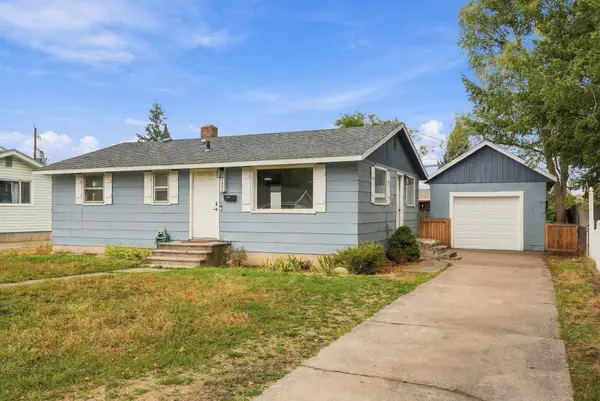 $329,000Active3 beds 2 baths1,728 sq. ft.
1647 E Decatur Ave, Spokane, WA 99208
MLS# 202624350Listed by: KELLY RIGHT REAL ESTATE OF SPOKANE


Protect your home and budget from life's surprises with an Assurant Home Warranty, backed by a partner that supports you through every step of homeownership. Explore Plans.
©2026 Century 21 Real Estate LLC. All rights reserved. CENTURY 21®, the CENTURY 21 Logo and C21® are service marks owned by Century 21 Real Estate LLC. Century 21 Real Estate LLC fully supports the principles of the Fair Housing Act and the Equal Opportunity Act. Each office is independently owned and operated. Listing information is deemed reliable but not guaranteed accurate.