
733 E 33rd Ave, Spokane, WA 99203
Local realty services provided by:CENTURY 21 Beutler & Associates
Upcoming open houses
- Sat, May 3002:30 pm - 04:30 pm
- Sun, May 3101:00 pm - 03:00 pm
Listed by: jennifer clemens
Office: keller williams spokane - main
MLS#:202618156
Source:WA_SAR
Price summary
- Price:$525,000
- Price per sq. ft.:$214.02
About this home
Timeless 1915 Craftsman blending incredible original character with extensive modern updates in one of Spokane’s most walkable locations! Rich woodwork, built-ins, and classic details shine throughout, while the fully remodeled high-end kitchen was taken down to the studs and rebuilt with leathered granite counters, custom wood cabinetry, tile backsplash, Café appliances, breakfast nook, and adjacent mudroom with built-in storage. Formal dining room features original built-ins and charming window seat. Major updates include new wood-burning insert, furnace and ductwork, updated electrical with new panel, water heater (2020), and central AC (2021). Finished basement offers spacious family room, bathroom, and 1 bedroom, and office space while the second story provides an additional bedroom plus flex space. Oversized 2-car garage. Walk to Thomas Hammer, Republic Pi, Manito Tap House, Super 1, Jefferson Elementary, and Sacajawea Middle School. Rare historic charm with true modern comfort!
Contact an agent
Home facts
- Year built:1915
- Listing ID #:202618156
- Added:1 day(s) ago
- Updated:May 28, 2026 at 07:11 PM
Rooms and interior
- Bedrooms:4
- Total bathrooms:2
- Full bathrooms:2
- Kitchen Description:Disposal, Double Oven, Gas Range, Hard Surface Counters, Microwave, Refrigerator
- Basement:Yes
- Basement Description:FInished, Full, Rec/Family Area, Walk-Out Access, Workshop
- Living area:2,453 sq. ft.
Heating and cooling
- Central air:Yes
Structure and exterior
- Year built:1915
- Building area:2,453 sq. ft.
- Lot area:0.14 Acres
- Lot Features:Fenced Yard, Garden, Level, Sprinkler - Automatic
- Architectural Style:Craftsman
Schools
- High school:Lewis & Clark
- Middle school:Sacajawea
- Elementary school:Jefferson
Finances and disclosures
- Price:$525,000
- Price per sq. ft.:$214.02
- Tax amount:$4,357
Features and amenities
- Laundry features:Dryer, Washer
- Amenities:Natural Woodwork
Parking
- Parking description:Detached
- Garage:Yes
- Garage spaces:2
New listings near 733 E 33rd Ave
- Open Sat, 11am to 1pmNew
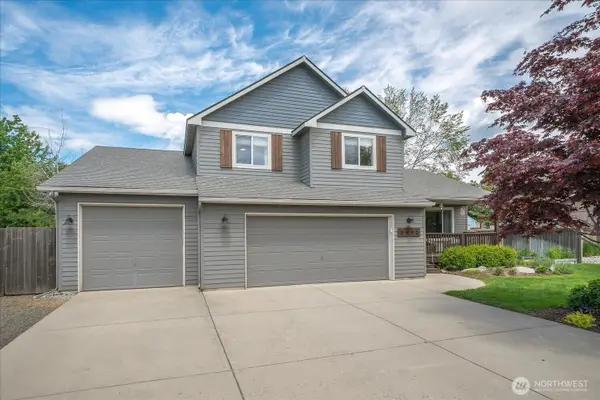 $589,900Active4 beds 3 baths2,341 sq. ft.
3812 W Jay St, Spokane, WA 99208
MLS# 2530667Listed by: JOHN L. SCOTT, INC
- New
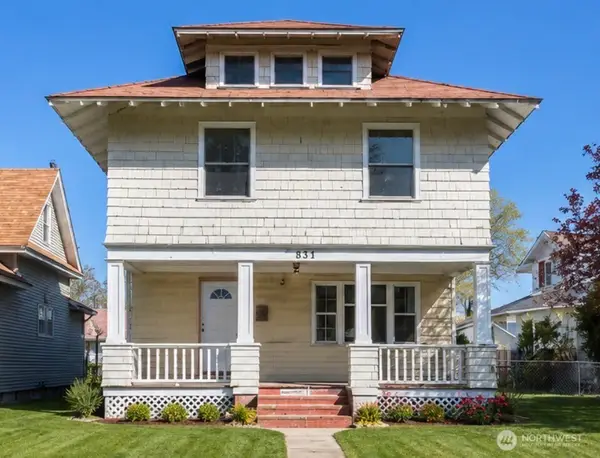 $400,000Active6 beds 3 baths2,665 sq. ft.
1124 W Mansfield, Spokane, WA 99205
MLS# 2530931Listed by: KELLY RIGHT RE OF SPOKANE LLC - New
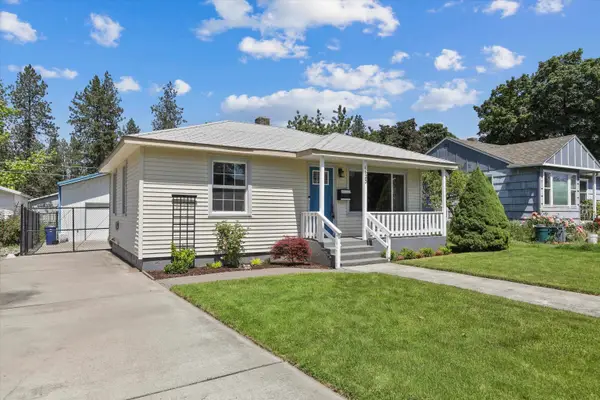 $349,900Active2 beds 1 baths660 sq. ft.
1623 E 40th Ave, Spokane, WA 99203
MLS# 202618149Listed by: WINDERMERE MANITO, LLC - Open Sat, 11am to 1pmNew
 $589,900Active4 beds 3 baths2,341 sq. ft.
3812 W Jay St, Spokane, WA 99208
MLS# 202618150Listed by: JOHN L SCOTT, INC. - New
 $495,000Active4 beds 4 baths2,670 sq. ft.
607 W Persimmon Ln, Spokane, WA 99224
MLS# 202618151Listed by: KELLY RIGHT REAL ESTATE OF SPOKANE - Open Sat, 11am to 1pmNew
 $349,900Active3 beds 2 baths1,428 sq. ft.
3418 W Queen Pl, Spokane, WA 99205
MLS# 202618154Listed by: EXP REALTY 4 DEGREES - Open Sat, 11am to 1pmNew
 $315,000Active3 beds 1 baths1,549 sq. ft.
5603 N E St, Spokane, WA 99205
MLS# 202618155Listed by: EXP REALTY, LLC - Open Sun, 11am to 1pmNew
 $365,000Active3 beds 2 baths2,034 sq. ft.
4008 N Cedar St, Spokane, WA 99205
MLS# 202618157Listed by: EXP REALTY, LLC BRANCH - Open Sat, 11am to 12:30pmNew
 $335,000Active3 beds 2 baths1,440 sq. ft.
4007 E Grace Ave, Spokane, WA 99212
MLS# 202618142Listed by: EXP REALTY 4 DEGREES


Protect your home and budget from life's surprises with an Assurant Home Warranty, backed by a partner that supports you through every step of homeownership. Explore Plans.
©2026 Century 21 Real Estate LLC. All rights reserved. CENTURY 21®, the CENTURY 21 Logo and C21® are service marks owned by Century 21 Real Estate LLC. Century 21 Real Estate LLC fully supports the principles of the Fair Housing Act and the Equal Opportunity Act. Each office is independently owned and operated. Listing information is deemed reliable but not guaranteed accurate.