
5603 N E St, Spokane, WA 99205
Local realty services provided by:CENTURY 21 Kelly Davis
5603 N E St,Spokane, WA 99205
$300,000
- 3 Beds
- 1 Baths
- - sq. ft.
- Single family
- Sold
Listed by: kathryn mcinturff, tim angevine
Office: exp realty, llc.
MLS#:202618155
Source:WA_SAR
Sorry, we are unable to map this address
Price summary
- Price:$300,000
About this home
Tucked in the heart of Spokane’s Shadle neighborhood, this thoughtfully updated 3 bed, 1 bath home blends classic character with meaningful modern upgrades. Natural light pours throughout the home, highlighting original hardwood floors and timeless woodwork, while the remodeled kitchen features updated vinyl flooring, new stainless steel appliances, and refreshed fixtures that seamlessly combine style and functionality. Major improvements include central A/C, a smart thermostat, updated doors and vinyl windows, added insulation, and fiber internet availability for modern convenience. Downstairs offers additional functional living space with a new egress window in the bedroom, laundry setup, storage, and workshop area. Outside, enjoy a fully fenced backyard with pull-through gate access for potential patio or extra parking space, plus a storage shed and inviting front deck with rock façade for added curb appeal. Conveniently located near parks, schools, shopping, and restaurants, this move-in ready Shadle home...
Contact an agent
Home facts
- Year built:1950
- Listing ID #:202618155
- Added:64 day(s) ago
- Updated:August 01, 2026 at 10:53 AM
Rooms and interior
- Bedrooms:3
- Total bathrooms:1
- Full bathrooms:1
- Kitchen Description:Free-Standing Range, Microwave, Refrigerator
- Basement:Yes
- Basement Description:Full, Partially Finished, Rec/Family Area
Heating and cooling
- Central air:Yes
Structure and exterior
- Year built:1950
- Lot Features:Fenced Yard, Level, Sprinkler - Automatic
- Construction Materials:Stone Veneer
Schools
- High school:Shadle Park
- Middle school:Flett
- Elementary school:Westview
Finances and disclosures
- Price:$300,000
- Tax amount:$2,629
Features and amenities
- Amenities:Natural Woodwork
Parking
- Parking description:Off Site
New listings near 5603 N E St
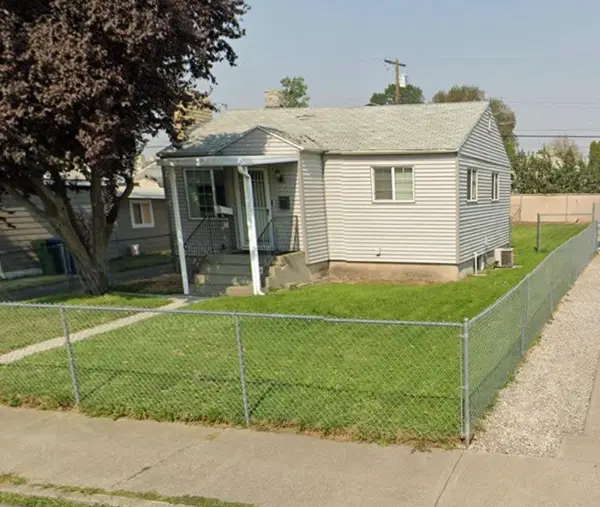 $250,000Pending2 beds 1 baths1,400 sq. ft.
217 E Heroy Ave, Spokane, WA 99207
MLS# 202621938Listed by: REALTY ONE GROUP ECLIPSE- New
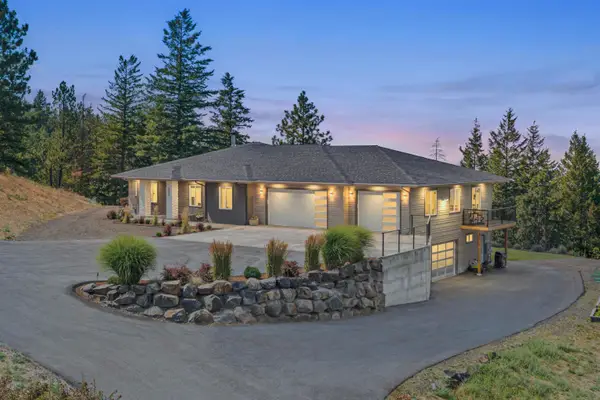 $1,475,000Active4 beds 6 baths5,136 sq. ft.
4021 S Ghering Ln, Spokane, WA 99223
MLS# 202621931Listed by: KELLY RIGHT REAL ESTATE OF SPOKANE - Open Sun, 12 to 2pmNew
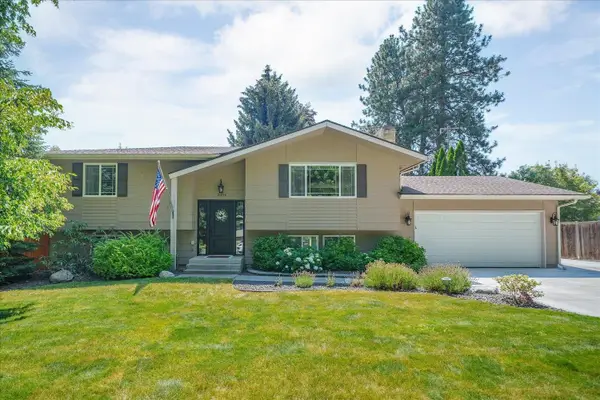 $549,970Active4 beds 2 baths2,288 sq. ft.
2004 E 55th Ave, Spokane, WA 99223
MLS# 202621933Listed by: JOHN L SCOTT, SPOKANE VALLEY - New
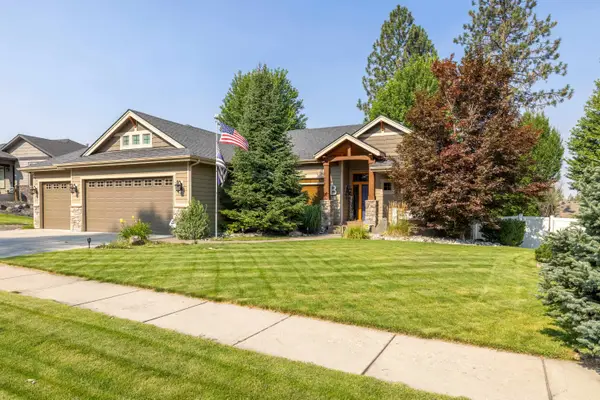 $685,000Active4 beds 4 baths3,676 sq. ft.
9405 N Phoebe St, Spokane, WA 99208
MLS# 202621935Listed by: PLESE REALTY LLC - New
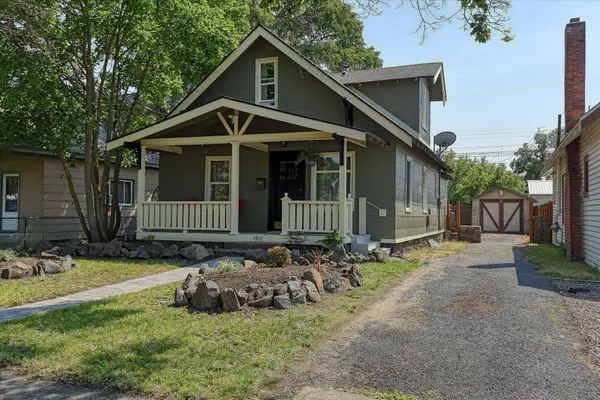 $295,000Active2 beds 2 baths1,890 sq. ft.
1917 W Mansfield Ave, Spokane, WA 99205
MLS# 202621937Listed by: LIVE REAL ESTATE, LLC - New
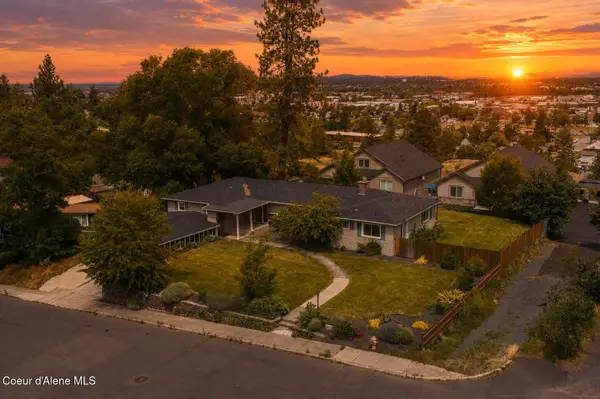 $499,900Active5 beds 3 baths2,928 sq. ft.
1857 E 8th Ave, Spokane, WA 99202
MLS# 26-7896Listed by: REAL BROKER LLC - Open Sat, 10am to 12pmNew
 $599,000Active5 beds 3 baths3,151 sq. ft.
7118 N Winston Dr, Spokane, WA 99208
MLS# 202621909Listed by: EXP REALTY, LLC - New
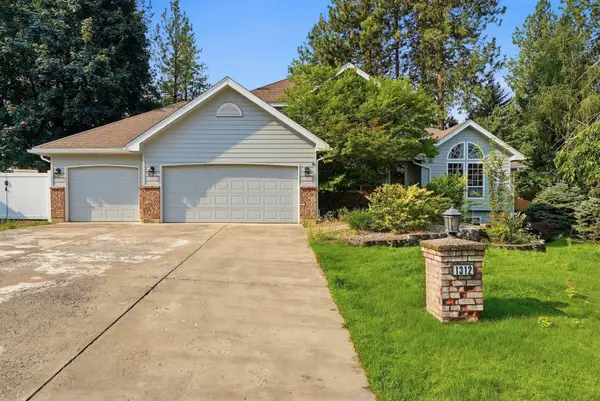 $630,000Active5 beds 4 baths3,058 sq. ft.
1312 E Brierwood Dr, Spokane, WA 99218
MLS# 202621911Listed by: AVALON 24 REAL ESTATE - Open Sun, 11am to 1pmNew
 $315,000Active2 beds 2 baths1,101 sq. ft.
935 W Glass Ave #305, Spokane, WA 99205
MLS# 202621912Listed by: AMPLIFY REAL ESTATE SERVICES - New
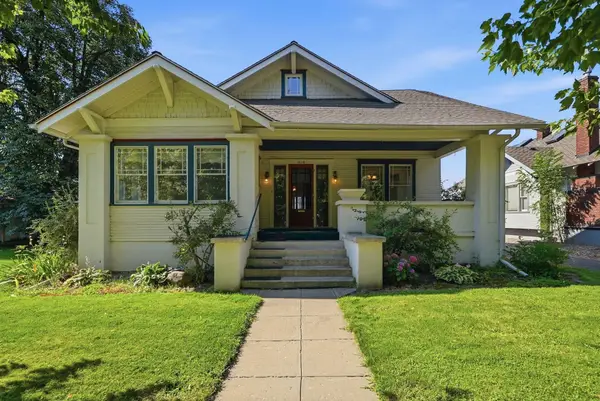 $475,000Active5 beds 3 baths3,214 sq. ft.
1018 E Sharp Ave, Spokane, WA 99216
MLS# 202621915Listed by: LT REAL ESTATE


Protect your home and budget from life's surprises with an Assurant Home Warranty, backed by a partner that supports you through every step of homeownership. Explore Plans.
©2026 Century 21 Real Estate LLC. All rights reserved. CENTURY 21®, the CENTURY 21 Logo and C21® are service marks owned by Century 21 Real Estate LLC. Century 21 Real Estate LLC fully supports the principles of the Fair Housing Act and the Equal Opportunity Act. Each office is independently owned and operated. Listing information is deemed reliable but not guaranteed accurate.