745 S Hatch St, Spokane, WA 99202
Local realty services provided by:CENTURY 21 Beutler & Associates
745 S Hatch St,Spokane, WA 99202
$299,000
- 2 Beds
- 2 Baths
- 1,080 sq. ft.
- Single family
- Active
Listed by: li ciavola
Office: exp realty 4 degrees
MLS#:202625582
Source:WA_SAR
Price summary
- Price:$299,000
- Price per sq. ft.:$276.85
About this home
This charming Perry District home is a perfect fit for anyone who loves gardening and values quietude and privacy. It sits just around the corner from some of the city's best shopping and dining, with easy access to I-90. The home is loaded with updates, including a brand new roof (Sept. 2026) on both the home and garage, plus vinyl windows throughout and a recently updated furnace and water heater. Inside you will find 2 large bedrooms and 2 bathrooms, including an upstairs bedroom with its own en suite bath. Check out the flush mounted speaker system for your entertainment. Outside, a massive back deck overlooks the private, shaded backyard with a 6ft fence. The mature flower and vegetable garden features raspberries, Italian plums, and Bartlett pears, while drought-tolerant landscaping plants and an automated irrigation system keep it all easy to maintain. Complete with fenced RV parking and a large 2 car garage, this home has it all! Come take a look!
Contact an agent
Home facts
- Year built:1931
- Listing ID #:202625582
- Added:1 day(s) ago
- Updated:October 10, 2026 at 03:11 AM
Rooms and interior
- Bedrooms:2
- Total bathrooms:2
- Full bathrooms:2
- Kitchen Description:Disposal, Microwave, Refrigerator
- Basement:Yes
- Basement Description:FInished, Full, Rec/Family Area
- Living area:1,080 sq. ft.
Heating and cooling
- Heating:Electric
Structure and exterior
- Year built:1931
- Building area:1,080 sq. ft.
- Lot area:0.13 Acres
- Lot Features:Fenced Yard, Fencing, Garden, Level, Sprinkler - Automatic, Treed
- Architectural Style:Bungalow
Schools
- High school:Lewis & Clark
- Middle school:Sacajawea
- Elementary school:Grant
Finances and disclosures
- Price:$299,000
- Price per sq. ft.:$276.85
- Tax amount:$2,753
Features and amenities
- Laundry features:Dryer, Washer
Parking
- Parking description:Detached
- Garage:Yes
- Garage spaces:2
New listings near 745 S Hatch St
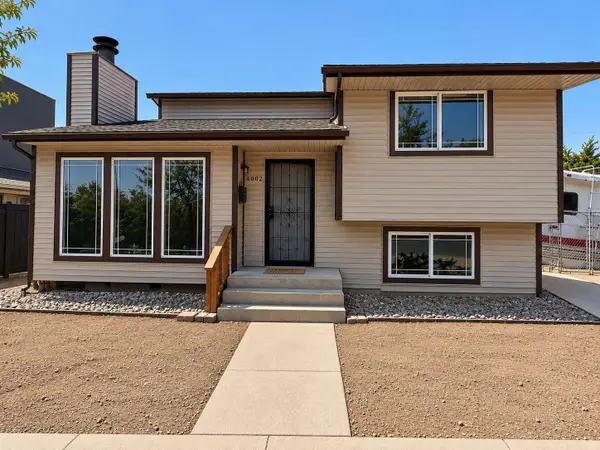
 $170,000Pending3 beds 2 baths1,346 sq. ft.
4009 N Ash St, Spokane, WA 99205
MLS# 202625631Listed by: CENTURY 21 BEUTLER & ASSOCIATES- New
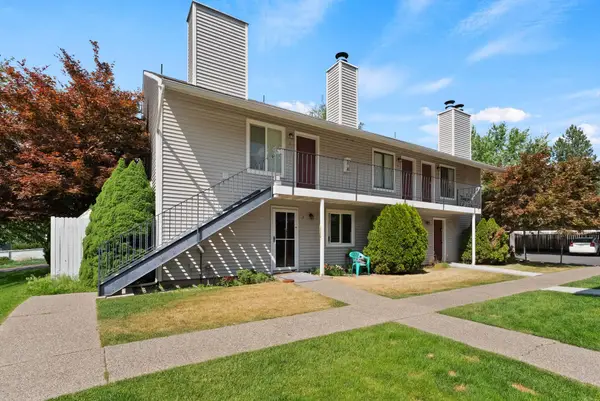 $115,000Active1 beds 1 baths576 sq. ft.
8612 N Mayfair Rd #6, Spokane, WA 99208
MLS# 202625628Listed by: KP REAL ESTATE INVESTMENTS, INC - New
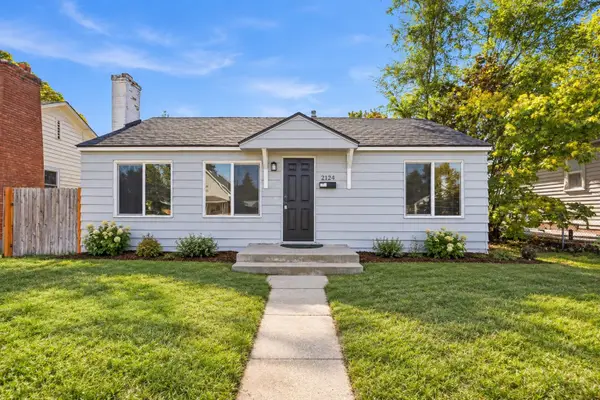 $265,000Active2 beds 1 baths1,017 sq. ft.
2124 E Joseph Ave, Spokane, WA 99208
MLS# 202625629Listed by: AMPLIFY REAL ESTATE SERVICES - New
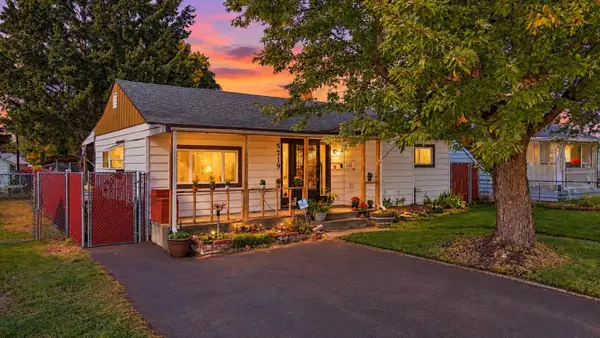 $279,000Active3 beds 1 baths1,942 sq. ft.
5719 N Loma Dr, Spokane, WA 99205
MLS# 202625620Listed by: KELLER WILLIAMS SPOKANE - MAIN - Open Sun, 11am to 1pmNew
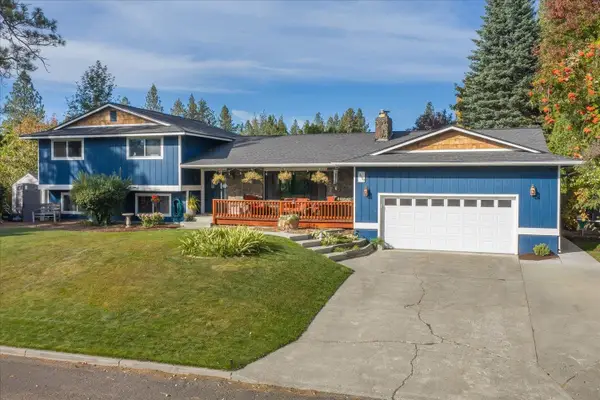 $500,000Active4 beds 3 baths2,756 sq. ft.
12107 S Player Dr, Spokane, WA 99223
MLS# 202625624Listed by: JOHN L SCOTT, SPOKANE VALLEY - Open Sat, 9am to 12pmNew
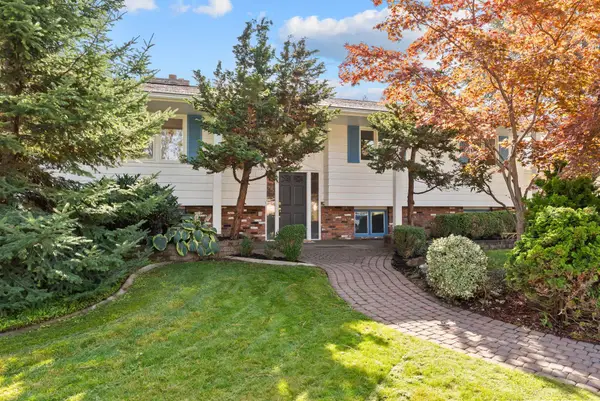 $524,900Active5 beds 3 baths2,964 sq. ft.
2504 E 40th Ave, Spokane, WA 99223
MLS# 202625591Listed by: JOHN L SCOTT, SPOKANE VALLEY - New
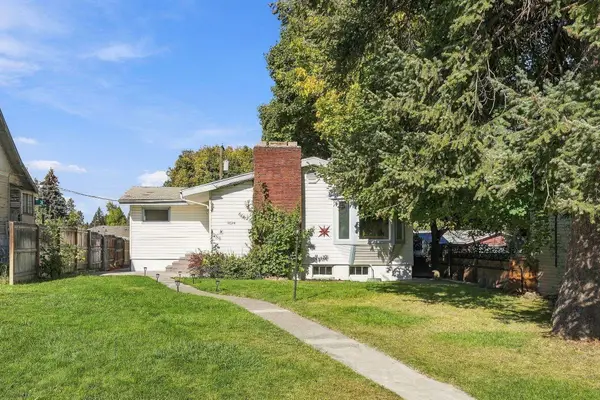 $379,000Active5 beds 3 baths3,104 sq. ft.
3624 W Heroy Ave, Spokane, WA 99205
MLS# 202625594Listed by: REAL BROKER LLC - Open Sat, 12 to 2pmNew
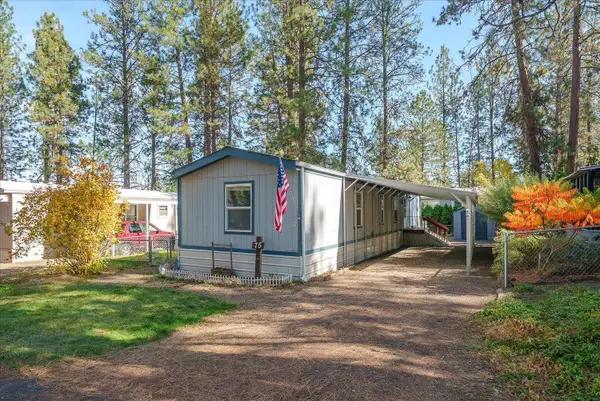 $69,970Active3 beds 2 baths924 sq. ft.
8900 S Mullen Hill Rd, Spokane, WA 99224
MLS# 202625595Listed by: JOHN L SCOTT, SPOKANE VALLEY - New
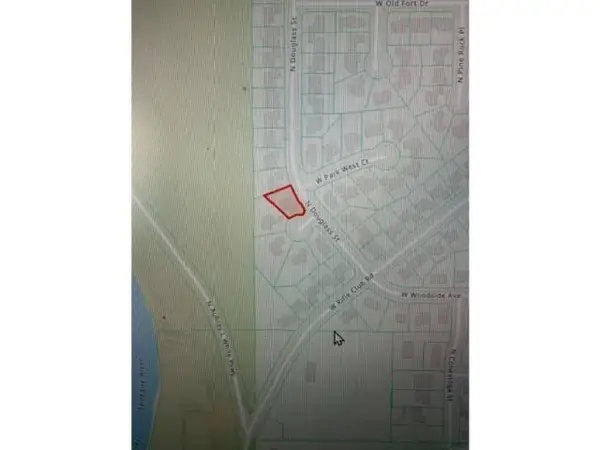 $89,900Active0.21 Acres
6827 N Douglass St, Spokane, WA 99208
MLS# 202625597Listed by: WINDERMERE NORTH - New
 $249,900Active0.44 Acres
6961 W 49th Ave, Spokane, WA 99224
MLS# 202625598Listed by: REAL BROKER LLC


Protect your home and budget from life's surprises with an Assurant Home Warranty, backed by a partner that supports you through every step of homeownership. Explore Plans.
©2026 Century 21 Real Estate LLC. All rights reserved. CENTURY 21®, the CENTURY 21 Logo and C21® are service marks owned by Century 21 Real Estate LLC. Century 21 Real Estate LLC fully supports the principles of the Fair Housing Act and the Equal Opportunity Act. Each office is independently owned and operated. Listing information is deemed reliable but not guaranteed accurate.