
7509 N Alberta St, Spokane, WA 99208
Local realty services provided by:CENTURY 21 Beutler & Associates
7509 N Alberta St,Spokane, WA 99208
$725,000
- 6 Beds
- 3 Baths
- 3,384 sq. ft.
- Single family
- Active
Upcoming open houses
- Sun, Oct 0411:00 am - 01:00 pm
Listed by: kim stolz
Office: designed real estate
MLS#:202625342
Source:WA_SAR
Price summary
- Price:$725,000
- Price per sq. ft.:$214.24
About this home
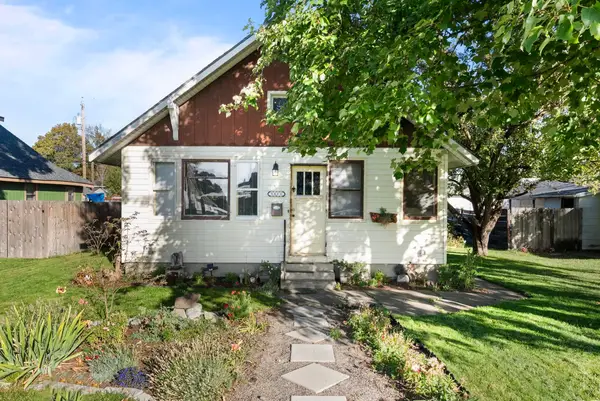
This is the one you’ve been waiting for! Nestled in the 5-Mile community within the sought-after Mead School District, this move-in-ready gem pairs high-quality construction with timeless craftsman charm. The main level features 9'+ ceilings, detailed woodwork, elegant crown molding, and wood floors. A beautiful 3-sided fireplace warms the open great room, which flows into a kitchen with granite counters, a dual-fuel range, and stainless-steel appliances. The main-floor primary suite includes a soaking tub, double sinks and a walk-in closet. The fully finished basement expands your living space with a huge family room, 3 egress bedrooms and includes a bathroom with a heated tile floor. Freshly upgraded with new carpet throughout. Outside, enjoy a south-facing corner lot with mature trees, extensive landscaping, vinyl fencing, and a covered patio and front porch built with durable Trex decking. Includes a spacious 3-car garage with lots of storage. Stylish and priced to sell— don't miss out on this one!...
Contact an agent
Home facts
- Year built:2007
- Listing ID #:202625342
- Added:1 day(s) ago
- Updated:October 04, 2026 at 11:13 PM
Rooms and interior
- Bedrooms:6
- Total bathrooms:3
- Full bathrooms:3
- Kitchen Description:Disposal, Gas Range, Refrigerator
- Basement:Yes
- Basement Description:FInished, Full, Rec/Family Area
- Living area:3,384 sq. ft.
Heating and cooling
- Central air:Yes
Structure and exterior
- Year built:2007
- Building area:3,384 sq. ft.
- Lot area:0.3 Acres
- Lot Features:Corner Lot, Fenced Yard, Sprinkler - Automatic
- Architectural Style:Craftsman
- Construction Materials:Stone
Finances and disclosures
- Price:$725,000
- Price per sq. ft.:$214.24
- Tax amount:$6,603
Features and amenities
- Amenities:Cathedral Ceiling(s)
Parking
- Parking description:Attached, Off Site
- Garage:Yes
- Garage spaces:3
New listings near 7509 N Alberta St
- New
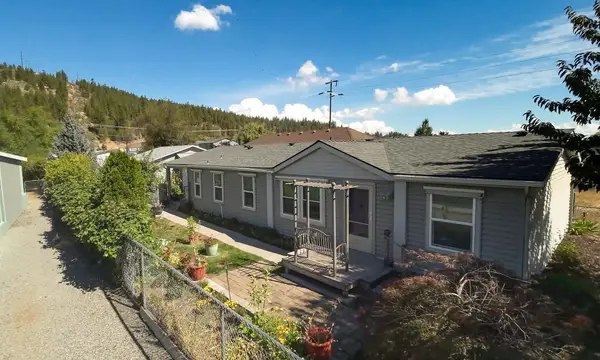 $305,000Active3 beds 2 baths1,426 sq. ft.
5021 E Fairview Ave, Spokane, WA 99217
MLS# 202625349Listed by: KELLER WILLIAMS SPOKANE - MAIN - New
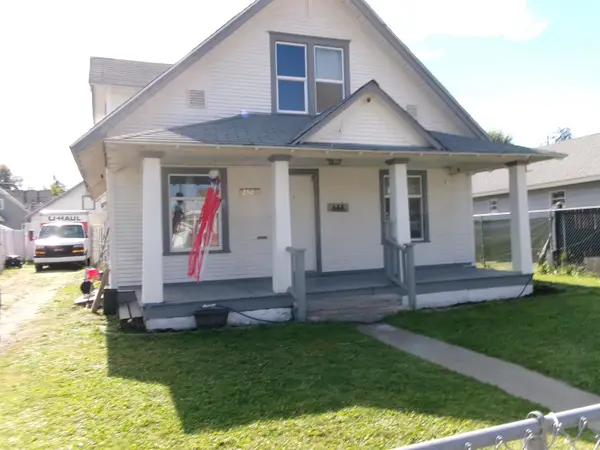 $269,900Active4 beds 1 baths2,106 sq. ft.
2520 E Sanson Ave, Spokane, WA 99217
MLS# 202625347Listed by: KELLY RIGHT REAL ESTATE OF SPOKANE - New
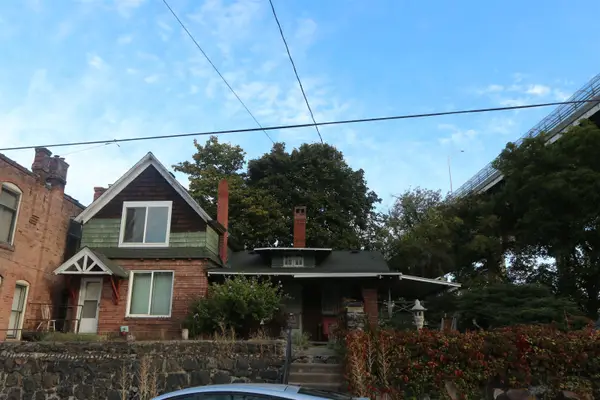 $175,000Active2 beds 1 baths2,489 sq. ft.
1604 W Main Ave, Spokane, WA 99201
MLS# 202625348Listed by: R.H. COOKE & ASSOCIATES - New
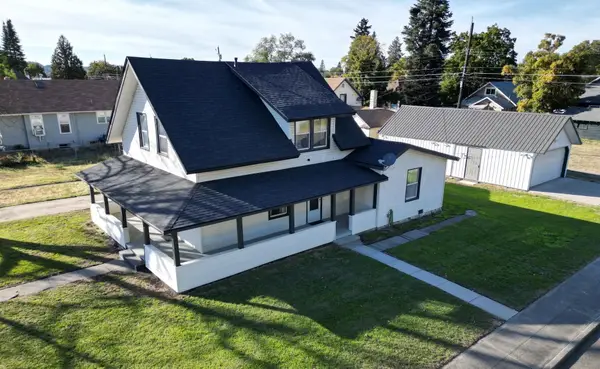 $440,000Active4 beds 2 baths1,869 sq. ft.
1902 W Shannon Ave, Spokane, WA 99205
MLS# 202625346Listed by: BEST CHOICE REALTY - New
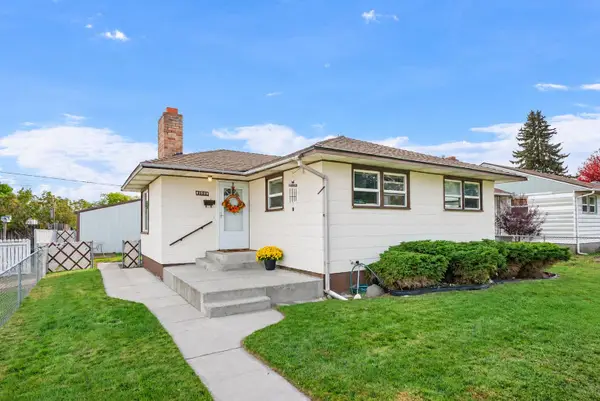 $279,500Active2 beds 2 baths1,616 sq. ft.
1526 E Dalke Ave, Spokane, WA 99208
MLS# 202625343Listed by: REALTY ONE GROUP ECLIPSE - New
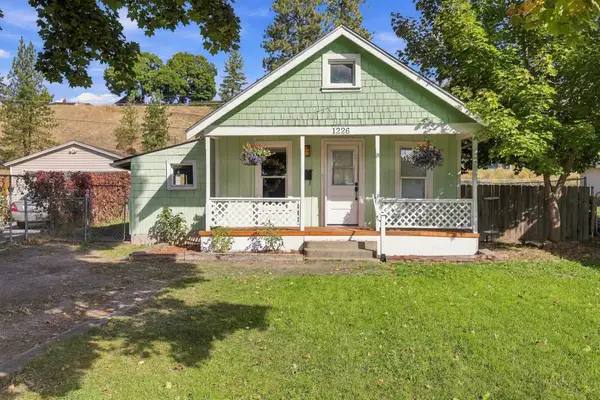 $225,000Active2 beds 1 baths719 sq. ft.
1226 W Alice Ave, Spokane, WA 99205
MLS# 202625336Listed by: THE EXPERIENCE NORTHWEST - New
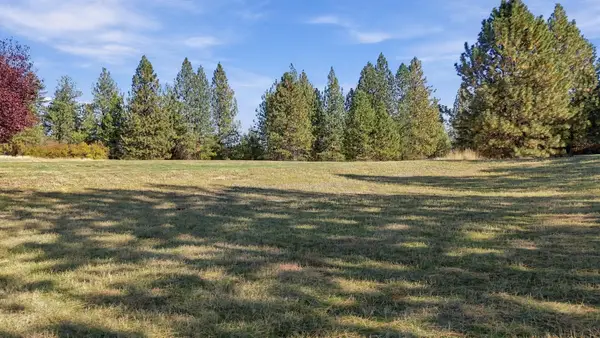 $375,000Active13.9 Acres
0000 N Wheat Crest Ln, Spokane, WA 99217
MLS# 202625337Listed by: KELLER WILLIAMS SPOKANE - MAIN - New
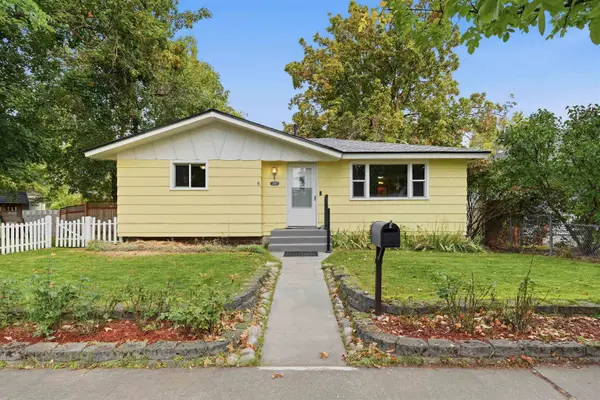 $349,900Active4 beds 2 baths1,912 sq. ft.
2926 W Sinto Ave, Spokane, WA 99201
MLS# 202625338Listed by: WINDERMERE NORTH - New
 $254,999Active2 beds 1 baths1,326 sq. ft.
5008 N Martin St, Spokane, WA 99207
MLS# 202625339Listed by: AMPLIFY REAL ESTATE SERVICES


Protect your home and budget from life's surprises with an Assurant Home Warranty, backed by a partner that supports you through every step of homeownership. Explore Plans.
©2026 Century 21 Real Estate LLC. All rights reserved. CENTURY 21®, the CENTURY 21 Logo and C21® are service marks owned by Century 21 Real Estate LLC. Century 21 Real Estate LLC fully supports the principles of the Fair Housing Act and the Equal Opportunity Act. Each office is independently owned and operated. Listing information is deemed reliable but not guaranteed accurate.