9008 N Oak St, Spokane, WA 99208
Local realty services provided by:CENTURY 21 Waterfront
9008 N Oak St,Spokane, WA 99208
$425,000
- 4 Beds
- 2 Baths
- 1,830 sq. ft.
- Single family
- Active
Listed by: lara ramsay
Office: amplify real estate services
MLS#:202625588
Source:WA_SAR
Price summary
- Price:$425,000
- Price per sq. ft.:$232.24
About this home
BRAND-NEW ROOF + $10,000 SELLER CREDIT! Enjoy Five Mile living close to parks, schools, and shopping! This 4-bedroom, 2-bath home in the Mead School District gives you room to spread out with two separate living spaces. Upstairs, the bright living room connects to the dining area and kitchen with newer appliances and pantry storage. The deck features a covered gazebo and bistro lights, an inviting spot for outdoor dinners and relaxing evenings. Two bedrooms and a full bath complete the upper level. The daylight walkout lower level offers two more bedrooms, a second bathroom, a spacious family room, and a laundry area. A fully fenced backyard, firepit area, new large storage shed, and attached two-car garage round out the property. Don’t miss the new roof and $10,000 credit. Schedule your showing today! Some photos are virtually staged.
Contact an agent
Home facts
- Year built:2006
- Subdivision & Development:CIMARRON
- Listing ID #:202625588
- Added:1 day(s) ago
- Updated:October 10, 2026 at 04:12 AM
Rooms and interior
- Bedrooms:4
- Total bathrooms:2
- Full bathrooms:2
- Kitchen Description:Disposal, Free-Standing Range, Microwave, Refrigerator
- Basement:Yes
- Basement Description:Daylight, FInished, Full, Rec/Family Area, Walk-Out Access
- Living area:1,830 sq. ft.
Heating and cooling
- Central air:Yes
Structure and exterior
- Year built:2006
- Building area:1,830 sq. ft.
- Lot area:0.14 Acres
- Lot Features:Fenced Yard, Fencing, Level, Sprinkler - Automatic
- Architectural Style:Contemporary
- Construction Materials:Vinyl Siding
Schools
- High school:Mead
- Middle school:Highland
- Elementary school:Prairie View
Finances and disclosures
- Price:$425,000
- Price per sq. ft.:$232.24
- Tax amount:$4,003
Parking
- Parking description:Attached
- Garage:Yes
- Garage spaces:2
New listings near 9008 N Oak St
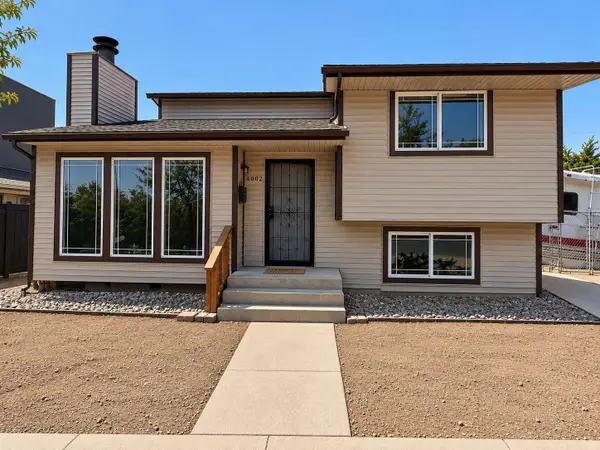
 $170,000Pending3 beds 2 baths1,346 sq. ft.
4009 N Ash St, Spokane, WA 99205
MLS# 202625631Listed by: CENTURY 21 BEUTLER & ASSOCIATES- New
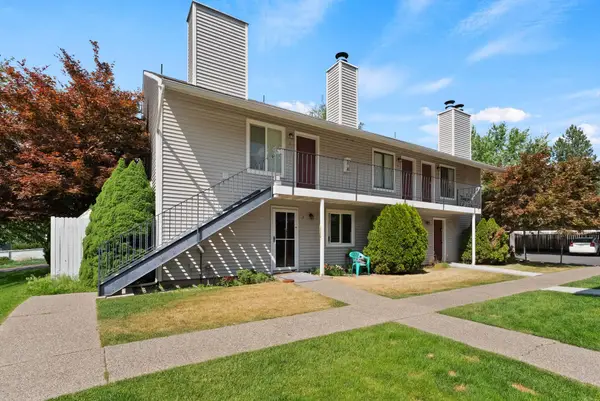 $115,000Active1 beds 1 baths576 sq. ft.
8612 N Mayfair Rd #6, Spokane, WA 99208
MLS# 202625628Listed by: KP REAL ESTATE INVESTMENTS, INC - New
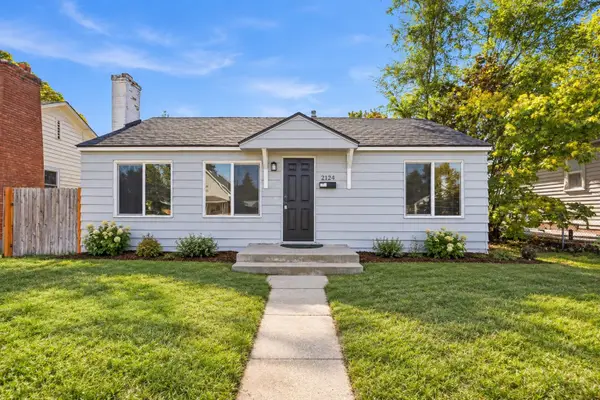 $265,000Active2 beds 1 baths1,017 sq. ft.
2124 E Joseph Ave, Spokane, WA 99208
MLS# 202625629Listed by: AMPLIFY REAL ESTATE SERVICES - New
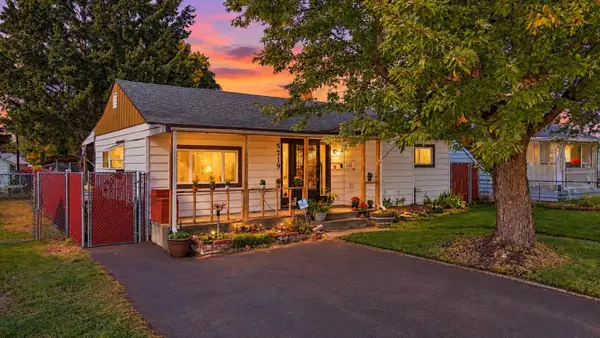 $279,000Active3 beds 1 baths1,942 sq. ft.
5719 N Loma Dr, Spokane, WA 99205
MLS# 202625620Listed by: KELLER WILLIAMS SPOKANE - MAIN - Open Sun, 11am to 1pmNew
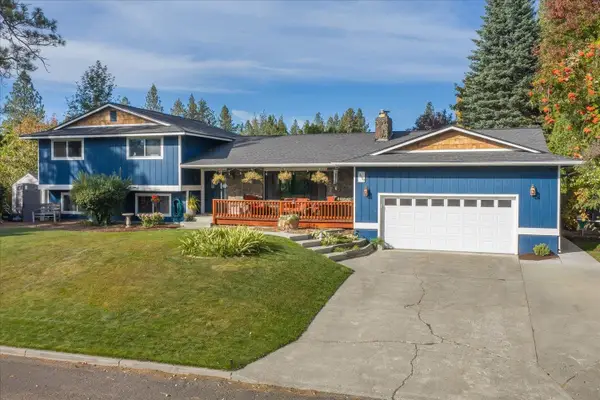 $500,000Active4 beds 3 baths2,756 sq. ft.
12107 S Player Dr, Spokane, WA 99223
MLS# 202625624Listed by: JOHN L SCOTT, SPOKANE VALLEY - Open Sat, 9am to 12pmNew
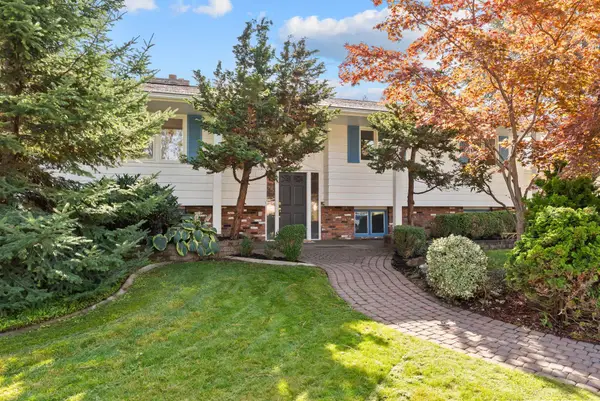 $524,900Active5 beds 3 baths2,964 sq. ft.
2504 E 40th Ave, Spokane, WA 99223
MLS# 202625591Listed by: JOHN L SCOTT, SPOKANE VALLEY - New
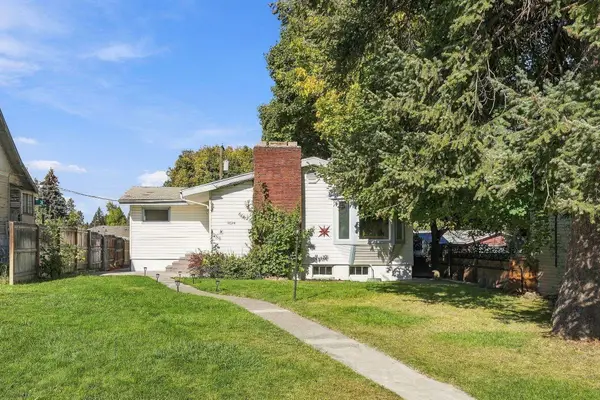 $379,000Active5 beds 3 baths3,104 sq. ft.
3624 W Heroy Ave, Spokane, WA 99205
MLS# 202625594Listed by: REAL BROKER LLC - Open Sat, 12 to 2pmNew
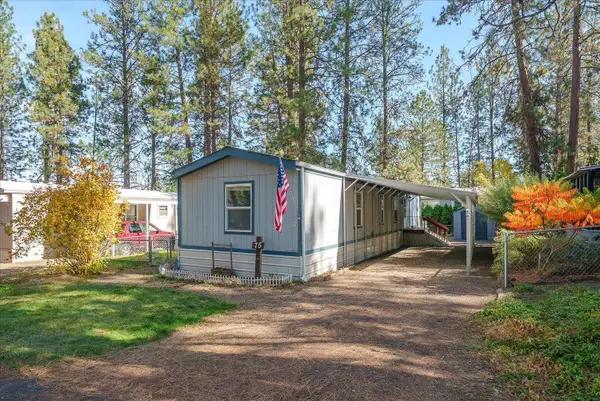 $69,970Active3 beds 2 baths924 sq. ft.
8900 S Mullen Hill Rd, Spokane, WA 99224
MLS# 202625595Listed by: JOHN L SCOTT, SPOKANE VALLEY - New
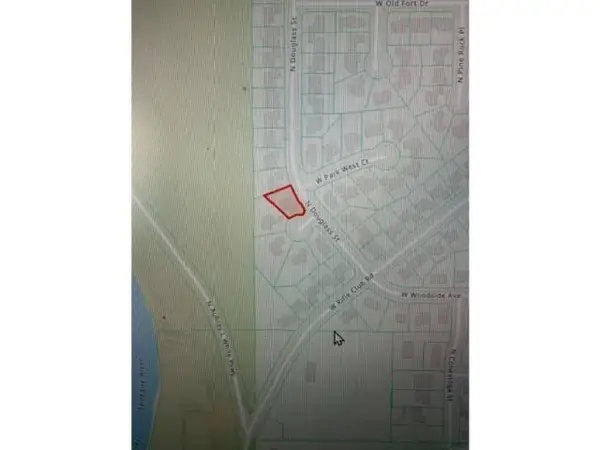 $89,900Active0.21 Acres
6827 N Douglass St, Spokane, WA 99208
MLS# 202625597Listed by: WINDERMERE NORTH - New
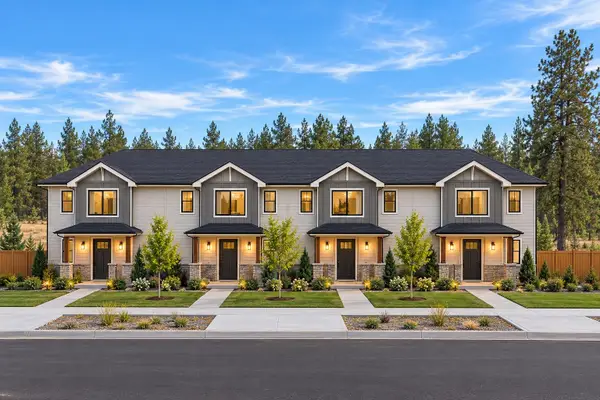 $249,900Active0.44 Acres
6961 W 49th Ave, Spokane, WA 99224
MLS# 202625598Listed by: REAL BROKER LLC


Protect your home and budget from life's surprises with an Assurant Home Warranty, backed by a partner that supports you through every step of homeownership. Explore Plans.
©2026 Century 21 Real Estate LLC. All rights reserved. CENTURY 21®, the CENTURY 21 Logo and C21® are service marks owned by Century 21 Real Estate LLC. Century 21 Real Estate LLC fully supports the principles of the Fair Housing Act and the Equal Opportunity Act. Each office is independently owned and operated. Listing information is deemed reliable but not guaranteed accurate.