
1107 N Anderson Street, Tacoma, WA 98406
Local realty services provided by:CENTURY 21 Real Estate Center
Listed by: christine hudson
Office: redfin
MLS#:2567933
Source:NWMLS
1107 N Anderson Street,Tacoma, WA 98406
$790,000
- 4 Beds
- 2 Baths
- 2,500 sq. ft.
- Single family
- Active
Price summary
- Price:$790,000
- Price per sq. ft.:$316
About this home
Classic Craftsman ideally situated in one of North Tacoma’s most desirable neighborhoods. Just minutes from 6th Avenue restaurants and entertainment, as well as the Proctor District, grocery stores, parks, shopping, and major medical centers. Inside, classic Craftsman character is showcased throughout comfortable, flexible living spaces, with beautiful hardwood floors, a wood-burning fireplace and four bedrooms. The light and bright eat-in kitchen offers a fresh, stylish space for both everyday living and entertaining. The main level features spacious living and dining areas, two bedrooms and a full bath. Upstairs, two additional bedrooms and another full bath provide comfortable separation and flexibility. The versatile basement offers plenty of additional usable space, including a bonus room, workshop and open areas with room for recreation, hobbies, projects and storage. Outside, the fenced backyard offers privacy and room to enjoy the outdoors. A detached one-car garage and convenient parking pad provide valuable off-street parking....
Contact an agent
Home facts
- Year built:1927
- Subdivision & Development:North Tacoma
- Listing ID #:2567933
- Updated:August 18, 2026 at 11:16 AM
Rooms and interior
- Bedrooms:4
- Total bathrooms:2
- Full bathrooms:2
- Flooring:Ceramic Tile Floor, Hardwood, Vinyl Floor
- Kitchen Description:Dishwasher, Disposal, Microwave, Refrigerator
- Bedroom Description:Main Level Bedrooms : 2, Upper Level Bedrooms : 2
- Basement:Yes
- Basement Description:Partially Finished
- Living area:2,500 sq. ft.
Heating and cooling
- Heating:Forced Air
Structure and exterior
- Roof:Composition
- Year built:1927
- Building area:2,500 sq. ft.
- Lot area:0.09 Acres
- Lot Features:Alley, Curbed Lot, Paved, Sidewalk
- Construction Materials:Wood Exterior Finish
- Exterior Features:Fenced-Partially, Patio
- Foundation Description:Partially Finished
Schools
- High school:Buyer To Verify
- Middle school:Buyer To Verify
- Elementary school:Buyer To Verify
Utilities
- Water:Public
- Sewer:Sewer Connected
Finances and disclosures
- Price:$790,000
- Price per sq. ft.:$316
- Tax amount:$6,696 (2026)
Features and amenities
- Appliances:Dishwasher, Refrigerator, Washer
- Laundry features:Dryer, Washer
- Amenities:Ceiling Fan(s), French Doors, Walk-In Closet(s)
Parking
- Total parking spaces:2
- Parking description:Detached Garage, Off Street Parking
- Garage:Yes
 Listings courtesy of Northwest MLS as distributed by MLS GRID. Based on information submitted to the MLS GRID as of August 18, 2026. All data is obtained from various sources and may not have been verified by broker or MLS GRID. Supplied Open House Information is subject to change without notice. All information should be independently reviewed and verified for accuracy. Properties may or may not be listed by the office/agent presenting the information. Listing information is provided for consumers' personal, non-commercial use, solely to identify prospective properties for potential purchase; all other use is strictly prohibited and may violate relevant federal and state law. Information deemed reliable but not guaranteed. Copyright © 2026 MLS GRID. All Rights Reserved.
New listings near 1107 N Anderson Street
- New
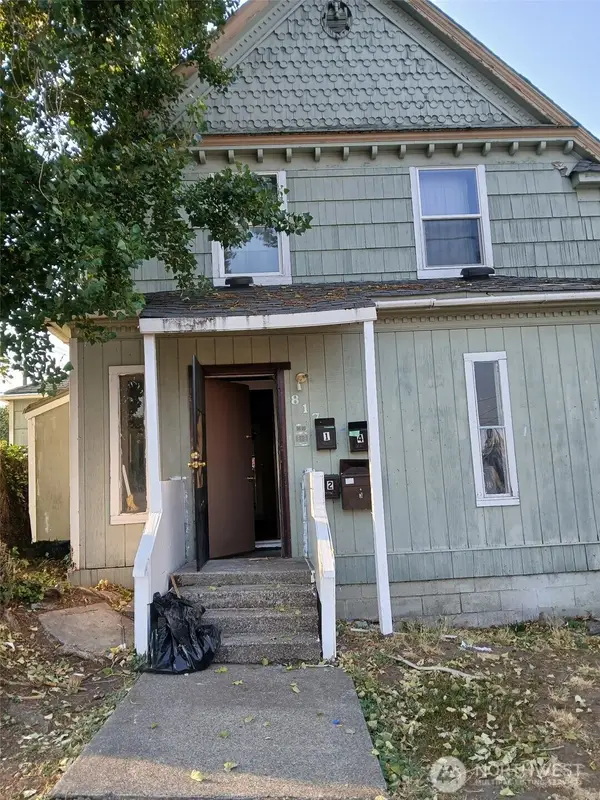 $550,000Active-- beds -- baths2,109 sq. ft.
817 S 13th Street, Tacoma, WA 98405
MLS# 2569356Listed by: GOLDHOUSE REALTY - New
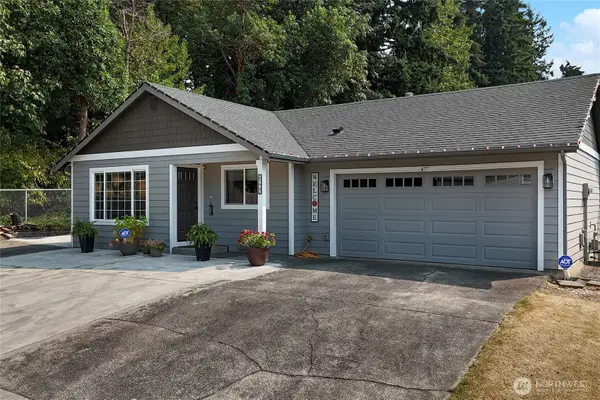 $549,950Active3 beds 2 baths1,112 sq. ft.
6225 41st Ave E, Tacoma, WA 98443
MLS# 2569983Listed by: KELLER WILLIAMS REALTY - New
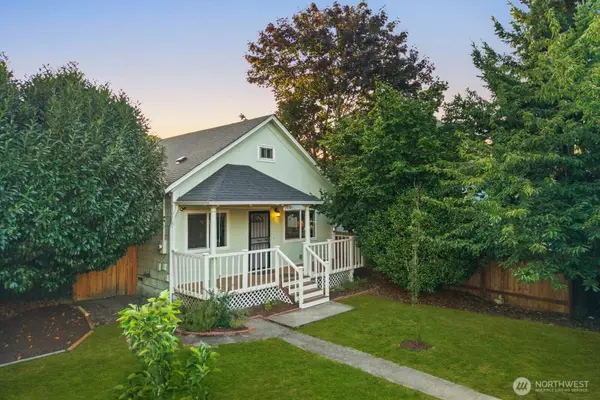 $414,950Active3 beds 1 baths1,116 sq. ft.
1514 S L Street, Tacoma, WA 98405
MLS# 2570384Listed by: BEST CHOICE REALTY LLC - New
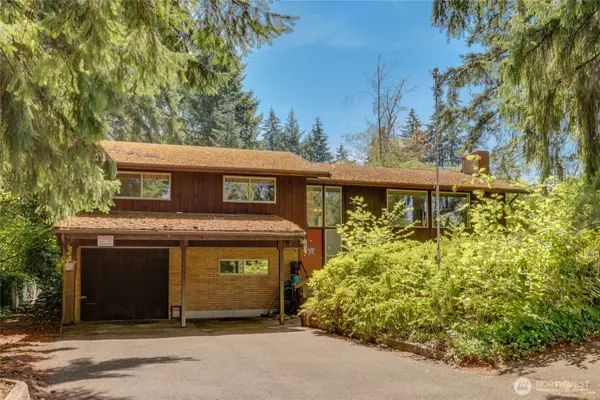 $615,000Active4 beds 3 baths2,808 sq. ft.
2118 80th Street E, Tacoma, WA 98404
MLS# 2567338Listed by: WINDERMERE ABODE - New
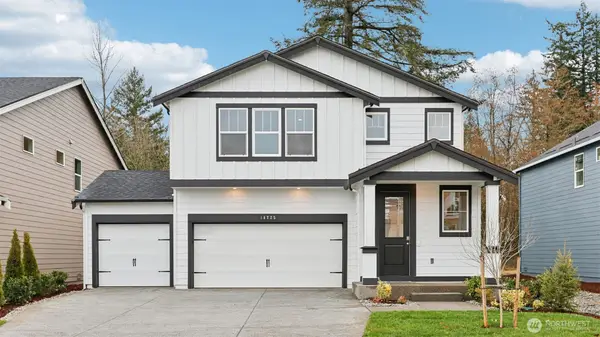 $754,995Contingent6 beds 3 baths3,002 sq. ft.
1448 139th Court E #0159, Tacoma, WA 98445
MLS# 2570355Listed by: D.R. HORTON - Open Tue, 10:30am to 12:30pmNew
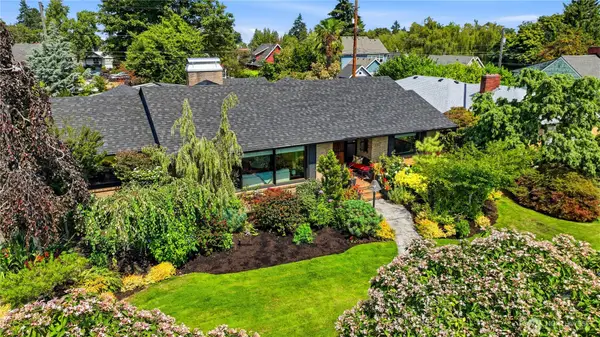 $1,150,000Active5 beds 3 baths4,450 sq. ft.
3317 N 22nd Street, Tacoma, WA 98406
MLS# 2562563Listed by: WINDERMERE PROF PARTNERS - New
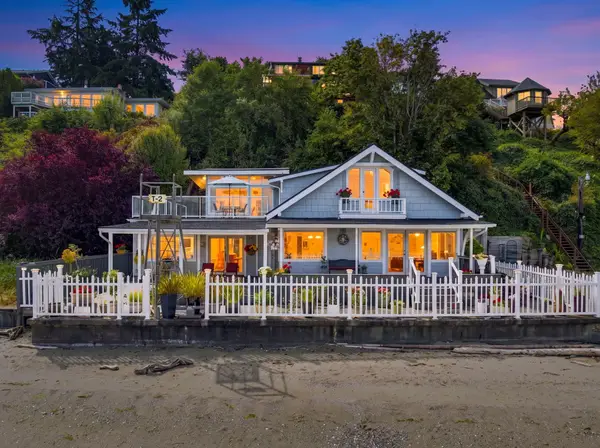 $1,690,000Active3 beds 4 baths2,610 sq. ft.
1626 Beach Drive Ne, Tacoma, WA 98422
MLS# 2566594Listed by: REALOGICS SOTHEBY'S INT'L RLTY - New
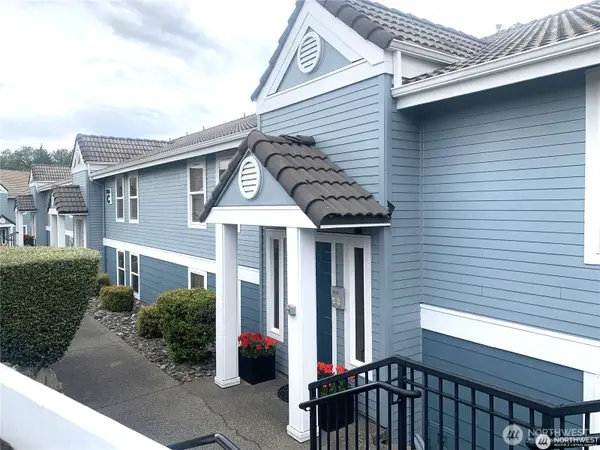 $259,950Active2 beds 2 baths964 sq. ft.
625 N Jackson Avenue #C24, Tacoma, WA 98406
MLS# 2568484Listed by: GATEWAY REAL ESTATE - New
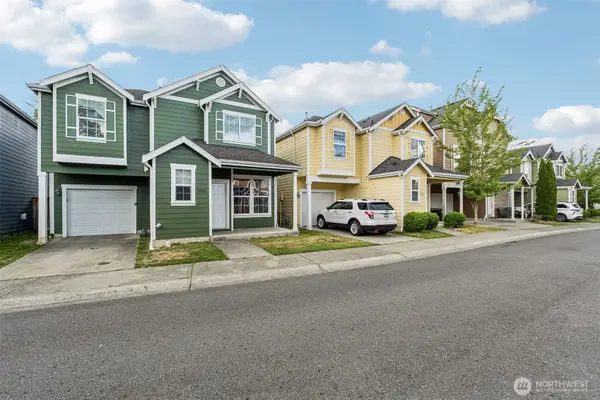 $412,500Active4 beds 3 baths1,472 sq. ft.
11522 7th Avenue Ct E, Tacoma, WA 98445
MLS# 2570085Listed by: EXP REALTY - New
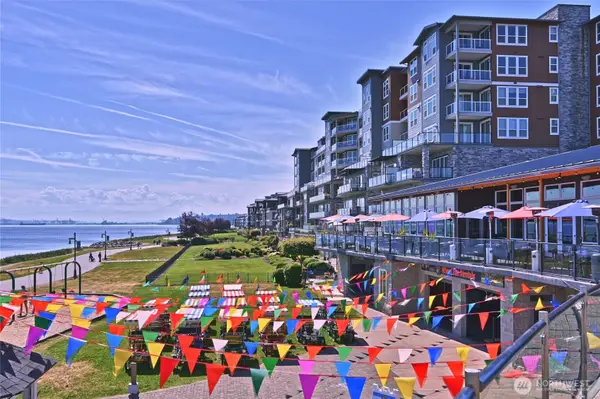 $1,249,000Active3 beds 3 baths1,688 sq. ft.
5105 Grand Loop #106, Tacoma, WA 98407
MLS# 2569865Listed by: PELLEGO, INC.


Protect your home and budget from life's surprises with an Assurant Home Warranty, backed by a partner that supports you through every step of homeownership. Explore Plans.
©2026 Century 21 Real Estate LLC. All rights reserved. CENTURY 21®, the CENTURY 21 Logo and C21® are service marks owned by Century 21 Real Estate LLC. Century 21 Real Estate LLC fully supports the principles of the Fair Housing Act and the Equal Opportunity Act. Each office is independently owned and operated. Listing information is deemed reliable but not guaranteed accurate.