
11522 7th Avenue Ct E, Tacoma, WA 98445
Local realty services provided by:CENTURY 21 Lund, Realtors
Listed by: bea schuster
Office: exp realty
MLS#:2570085
Source:NWMLS
Price summary
- Price:$405,000
- Price per sq. ft.:$275.14
- Monthly HOA dues:$140
About this home
Welcome to Village Commons, a desirable gated community where convenience and low-maintenance living come together. This bright and spacious home offers an inviting open-concept design, perfect for both everyday living and entertaining. The great room is warmed by a gas fireplace and flows seamlessly into the dining area and kitchen, creating a welcoming space to gather. Step outside through sliding glass doors to the private patio, ideal for relaxing or enjoying your morning coffee. The main level also features a guest bath. Upstairs, retreat to the oversized primary suite complete with an ensuite bath and generous closet space. Three additional spacious bedrooms, a full bath, and an upstairs laundry room provide functionality and flexibility for today's lifestyle. Enjoy the covered front porch, the convenience of a two-car garage, and the added value of front yard maintenance included in the HOA dues. Residents of Village Commons enjoy wonderful community amenities, including park-like grounds, playground equipment, a basketball court, and a clubhouse/community center. Ideally located near PLU, JBLM, shopping, dining, entertainment, and major commuter routes including Pacific Avenue and WA-512, this home offers the perfect blend of style, comfort, and accessibility....
Contact an agent
Home facts
- Year built:2005
- Subdivision & Development:South Tacoma
- Listing ID #:2570085
- Updated:October 24, 2026 at 09:14 AM
Rooms and interior
- Bedrooms:4
- Total bathrooms:3
- Full bathrooms:1
- Half bathrooms:1
- Flooring:Carpet, Vinyl Plank
- Kitchen Description:Dishwasher, Refrigerator
- Bedroom Description:Upper Level Bedrooms : 4
- Living area:1,472 sq. ft.
Heating and cooling
- Heating:Forced Air
Structure and exterior
- Roof:Composition
- Year built:2005
- Building area:1,472 sq. ft.
- Lot area:0.05 Acres
- Lot Features:Curbed Lot, Paved
- Architectural Style:Contemporary
- Construction Materials:Wood Exterior Finish, Wood Products Exterior Finish
- Foundation Description:None
- Levels:2 Story
Schools
- High school:Franklin-Pierce High
- Middle school:Perry G Keithley Mid
- Elementary school:Elmhurst Elem
Utilities
- Water:Public
- Sewer:Sewer Connected
Finances and disclosures
- Price:$405,000
- Price per sq. ft.:$275.14
- Tax amount:$4,604 (2025)
Features and amenities
- Appliances:Dishwasher, Refrigerator
- Amenities:Gated Entry, Walk-In Closet(s), Water Heater
Parking
- Total parking spaces:1
- Parking description:Attached Garage
- Garage:Yes
 Listings courtesy of Northwest MLS as distributed by MLS GRID. Based on information submitted to the MLS GRID as of October 24, 2026. All data is obtained from various sources and may not have been verified by broker or MLS GRID. Supplied Open House Information is subject to change without notice. All information should be independently reviewed and verified for accuracy. Properties may or may not be listed by the office/agent presenting the information. Listing information is provided for consumers' personal, non-commercial use, solely to identify prospective properties for potential purchase; all other use is strictly prohibited and may violate relevant federal and state law. Information deemed reliable but not guaranteed. Copyright © 2026 MLS GRID. All Rights Reserved. NWMLS Member Broker: Greg Lund
New listings near 11522 7th Avenue Ct E
- Coming Soon
 $1,090,000First Look4 beds 3 baths2,930 sq. ft.
5415 21st Avenue Ct Ne, Tacoma, WA 98422
MLS# 2597423Listed by: COMPASS - Coming Soon
 $499,950First Look5 beds 3 baths1,851 sq. ft.
4117 S K Street, Tacoma, WA 98418
MLS# 2595281Listed by: GRYPHON REAL ESTATE II, LLC - Coming Soon
 $699,000First Look3 beds 2 baths1,399 sq. ft.
1319 60th Avenue Ne, Tacoma, WA 98422
MLS# 2596837Listed by: EXP REALTY - Coming Soon
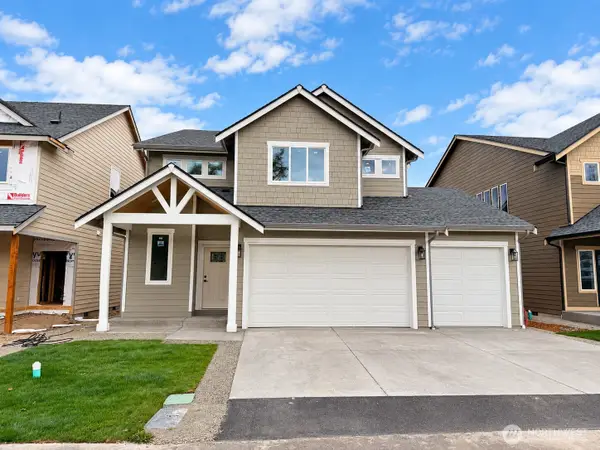 $724,950First Look5 beds 4 baths2,633 sq. ft.
1009 126th Street Ct E, Tacoma, WA 98445
MLS# 2593162Listed by: BERKSHIRE HATHAWAY HS SSP - Coming Soon
 $299,000First Look3 beds 1 baths1,160 sq. ft.
102 S 64th St, Tacoma, WA 98408
MLS# 2592709Listed by: FOUR-U REALTY INC - Coming Soon
 $425,000First Look3 beds 2 baths960 sq. ft.
4709 80th Street E, Tacoma, WA 98443
MLS# 2591895Listed by: COMPASS - New
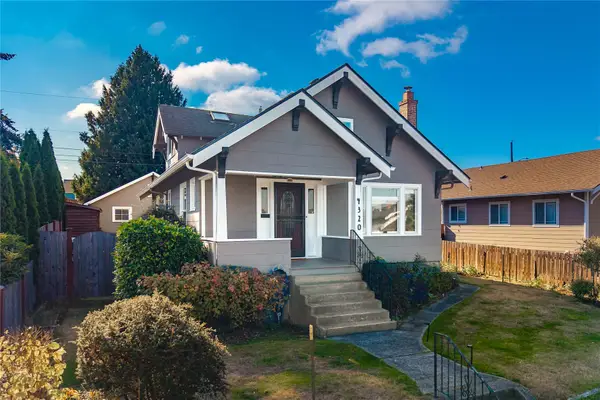 $625,000Active3 beds 2 baths2,058 sq. ft.
4320 S 7th Street, Tacoma, WA 98405
MLS# 2597399Listed by: SKYLINE PROPERTIES, INC. - New
 $519,000Active3 beds 3 baths1,422 sq. ft.
409 S 82nd Street, Tacoma, WA 98408
MLS# 2597980Listed by: PLAINVIEW REAL ESTATE - New
 $515,000Active2 beds 1 baths2,144 sq. ft.
3704 N Tyler Street, Tacoma, WA 98407
MLS# 2597914Listed by: KELLER WILLIAMS RTY TACOMA - New
 $317,500Active2 beds 1 baths1,066 sq. ft.
7225 S Bell Street, Tacoma, WA 98408
MLS# 2590844Listed by: WASHINGTON REALTY GROUP


Protect your home and budget from life's surprises with an Assurant Home Warranty, backed by a partner that supports you through every step of homeownership. Explore Plans.
©2026 Century 21 Real Estate LLC. All rights reserved. CENTURY 21®, the CENTURY 21 Logo and C21® are service marks owned by Century 21 Real Estate LLC. Century 21 Real Estate LLC fully supports the principles of the Fair Housing Act and the Equal Opportunity Act. Each office is independently owned and operated. Listing information is deemed reliable but not guaranteed accurate.