
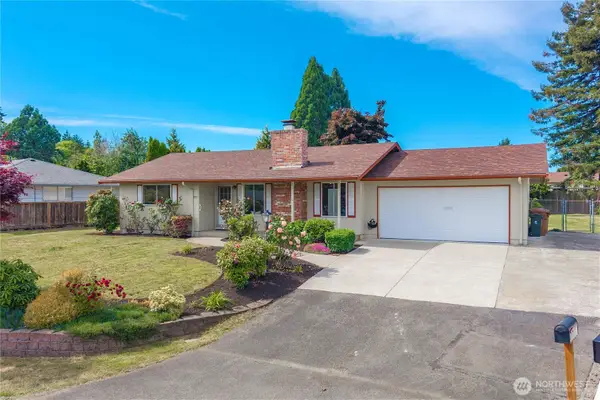
1212 S Fernside Drive, Tacoma, WA 98465
Local realty services provided by:CENTURY 21 Tri-Cities
Listed by: katy smith
Office: re/max northwest
MLS#:2530474
Source:NWMLS
1212 S Fernside Drive,Tacoma, WA 98465
$1,700,000
- 3 Beds
- 4 Baths
- 2,924 sq. ft.
- Single family
- Active
Price summary
- Price:$1,700,000
- Price per sq. ft.:$581.4
About this home
Thoughtfully designed & rebuilt from foundation up in 2010, 3-bedroom, 3-bath home in Narrowmoor with panoramic views of Puget Sound & Narrows Bridge on a desirable street-to-street lot. Expansive living and dining areas feature vaulted ceilings with exposed beams, engineered hardwood floors, wood-wrapped casement windows, plantation shutters and large gable windows that maximize natural light and water views. Open-concept kitchen includes two islands, high-end granite slab countertops, induction 5-burner range, Jenn-Air Zephyr hood, wall microwave/convection oven, under-cabinet lighting, touchless faucet, instant hot water, butler’s prep station, wall pull-out pantry, breakfast nook with built-in buffet, and wet bar with beverage refrigerator. Designated office features built-in desk, views of the courtyard and Sound through living area. Primary suite offers Sound views, backyard access, heated tile floors, walk-in shower, walk-in closet. Junior suite includes separate exterior courtyard access. Newly updated heated in-ground swimming pool with retractable cover, solar panels for energy efficiency, professionally landscaped terraced backyard, raised garden beds, fruit trees, and fully fenced yard with new gates. Additional features include new furnace, AC and heat pump, wired for indoor/outdoor speakers, smart storage space with 135 bottle wine storage, solid core doors, gas fireplace with custom built-ins, sprinkler system, and salt-finished concrete patios front and back....
Contact an agent
Home facts
- Year built:1949
- Listing ID #:2530474
- Updated:May 30, 2026 at 02:07 PM
Rooms and interior
- Bedrooms:3
- Total bathrooms:4
- Full bathrooms:1
- Half bathrooms:1
- Flooring:Carpet, Ceramic Tile Floor, Engineered Hardwood
- Kitchen Description:Dishwasher, Disposal, Double Oven, Microwave, Refrigerator
- Bedroom Description:Main Level Bedrooms : 3
- Basement:Yes
- Living area:2,924 sq. ft.
Heating and cooling
- Heating:90%+ High Efficiency, Forced Air, Heat Pump
- Central air:Yes
Structure and exterior
- Roof:Composition
- Year built:1949
- Building area:2,924 sq. ft.
- Lot area:0.37 Acres
- Lot Features:Curbed Lot, Paved
- Construction Materials:Stone Exterior Finish, Stucco Exterior Finish, Wood Exterior Finish
- Exterior Features:Fenced-Fully, Patio, Sprinkler System
- Foundation Description:None
- Levels:1 Story
Schools
- High school:Buyer To Verify
- Middle school:Buyer To Verify
- Elementary school:Buyer To Verify
Utilities
- Water:Public
- Sewer:Sewer Connected
Finances and disclosures
- Price:$1,700,000
- Price per sq. ft.:$581.4
- Tax amount:$14,269 (2025)
Features and amenities
- Appliances:Dishwasher, Refrigerator, Washer
- Laundry features:Dryer, Washer
- Amenities:Ceiling Fan(s), Gas Available, Security System, Skylight(s), Vaulted Ceiling(s), Walk-In Closet(s), Water Heater, Wine Cellar
Parking
- Total parking spaces:2
- Parking description:Attached Garage
- Garage:Yes
 Listings courtesy of Northwest MLS as distributed by MLS GRID. Based on information submitted to the MLS GRID as of May 30, 2026. All data is obtained from various sources and may not have been verified by broker or MLS GRID. Supplied Open House Information is subject to change without notice. All information should be independently reviewed and verified for accuracy. Properties may or may not be listed by the office/agent presenting the information. Listing information is provided for consumers' personal, non-commercial use, solely to identify prospective properties for potential purchase; all other use is strictly prohibited and may violate relevant federal and state law. Information deemed reliable but not guaranteed. Copyright © 2026 MLS GRID. All Rights Reserved. NWMLS Member Broker: Vicki Monteagudo
New listings near 1212 S Fernside Drive
- New
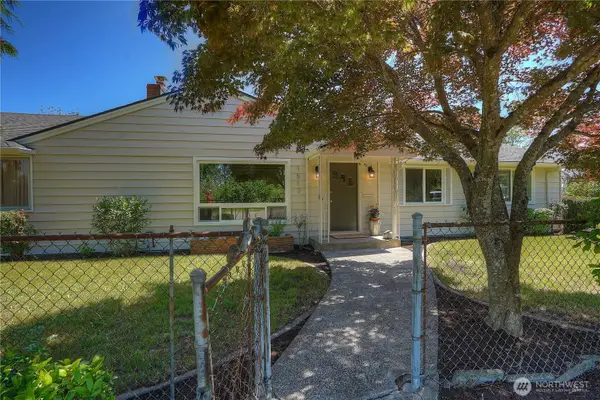 $595,000Active4 beds 2 baths1,608 sq. ft.
1517 S Lawrence Street, Tacoma, WA 98405
MLS# 2531846Listed by: WINDERMERE PROF PARTNERS - New
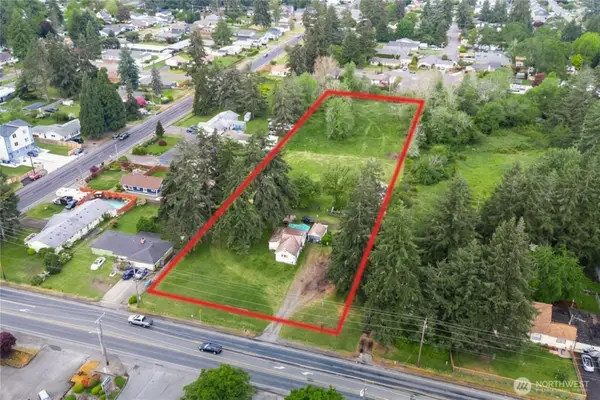 $1,100,000Active2 beds 1 baths932 sq. ft.
13706 C Street S, Tacoma, WA 98444
MLS# 2531962Listed by: BEST CHOICE REALTY LLC - Open Sun, 1 to 3pmNew
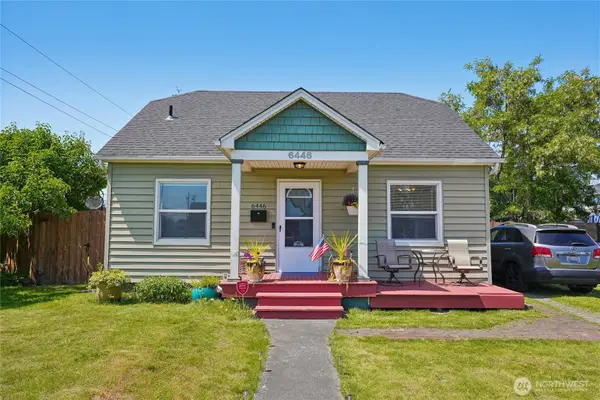 $399,000Active2 beds 2 baths1,176 sq. ft.
6446 S Montgomery Street, Tacoma, WA 98409
MLS# 2532327Listed by: KELLY RIGHT RE OF SEATTLE LLC - Open Sat, 11am to 1pmNew
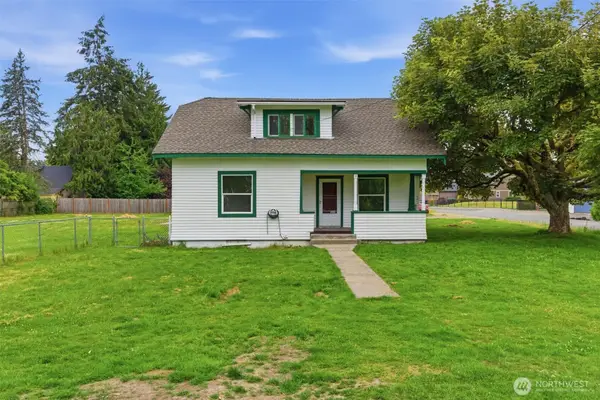 $534,999Active5 beds 2 baths1,656 sq. ft.
10302 E 40th Avenue, Tacoma, WA 98446
MLS# 2532330Listed by: EXP REALTY - New
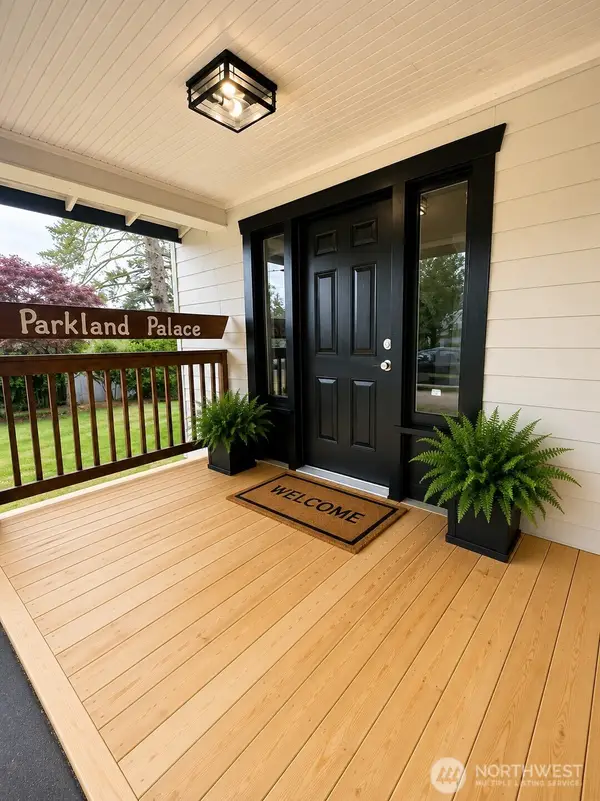 $579,900Active6 beds 2 baths3,368 sq. ft.
605 118th Street S, Tacoma, WA 98444
MLS# 2531338Listed by: CAPITAL MANAGEMENT ADVISORS CO - New
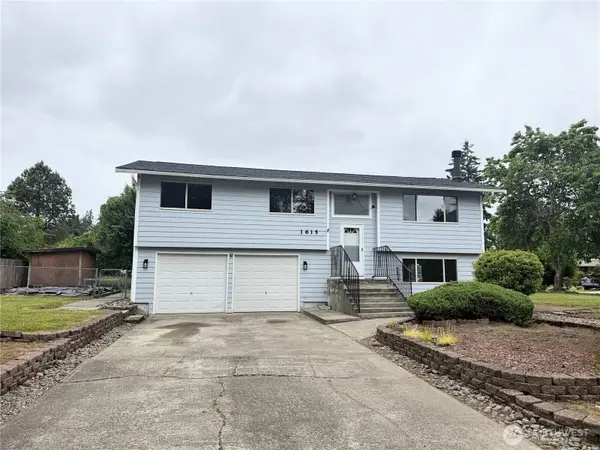 $479,500Active3 beds 2 baths2,016 sq. ft.
1615 154th Street E, Tacoma, WA 98445
MLS# 2532070Listed by: PARK 52, INC. - New
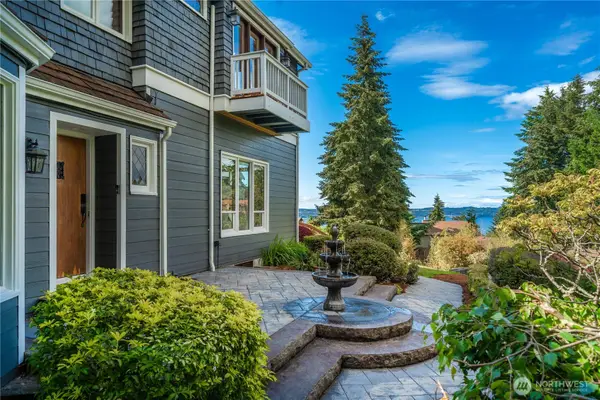 $1,150,000Active4 beds 3 baths3,924 sq. ft.
6208 Browns Point Boulevard Ne, Tacoma, WA 98422
MLS# 2530781Listed by: KELLER WILLIAMS REALTY PS - New
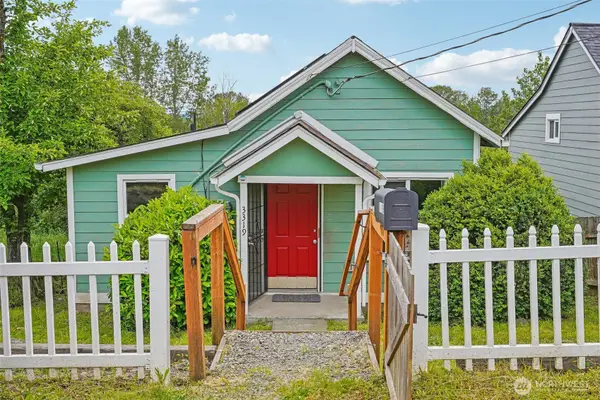 $369,000Active2 beds 1 baths756 sq. ft.
3319 E Grandview Avenue, Tacoma, WA 98404
MLS# 2531712Listed by: PORTICO REAL ESTATE - Open Sat, 1 to 4pmNew
 $549,000Active3 beds 2 baths1,440 sq. ft.
4933 30th Street Ne, Tacoma, WA 98422
MLS# 2531858Listed by: KELLER WILLIAMS REALTY PS


Protect your home and budget from life's surprises with an Assurant Home Warranty, backed by a partner that supports you through every step of homeownership. Explore Plans.
©2026 Century 21 Real Estate LLC. All rights reserved. CENTURY 21®, the CENTURY 21 Logo and C21® are service marks owned by Century 21 Real Estate LLC. Century 21 Real Estate LLC fully supports the principles of the Fair Housing Act and the Equal Opportunity Act. Each office is independently owned and operated. Listing information is deemed reliable but not guaranteed accurate.