
1402 N Fife Street, Tacoma, WA 98406
Local realty services provided by:CENTURY 21 Lund, Realtors
Listed by: jake stephen nielsen-gillihan
Office: wre brokerage
MLS#:2589671
Source:NWMLS
1402 N Fife Street,Tacoma, WA 98406
$619,000
- 3 Beds
- 2 Baths
- 1,625 sq. ft.
- Single family
- Active
Upcoming open houses
- Sun, Oct 0412:00 pm - 03:00 pm
Price summary
- Price:$619,000
- Price per sq. ft.:$380.92
About this home
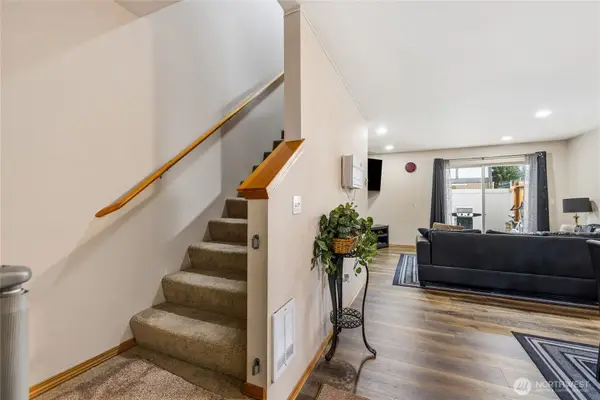
Picture-perfect 1906 super desirable North End bungalow wrapped in a classic picket fence and enchanting front garden. This 3-bed, 2-bath gem blends historic character with airy updates. The main floor features original hardwood floors, a spacious living area, over sized dining room with elegant French doors, an eat-in kitchen, 2 bedrooms, and a full bath. Upstairs offers a private bedroom retreat with its own full bath. Includes a 624 sq ft unfinished basement for storage. Steps to 6th Ave & UPS and less than 10 minutes to Historic Old Town and the water front!
Contact an agent
Home facts
- Year built:1906
- Subdivision & Development:Ups
- Listing ID #:2589671
- Updated:October 04, 2026 at 12:26 AM
Rooms and interior
- Bedrooms:3
- Total bathrooms:2
- Full bathrooms:2
- Flooring:Carpet, Hardwood, Vinyl Floor
- Kitchen Description:Dishwasher, Refrigerator
- Bedroom Description:Main Level Bedrooms : 2, Upper Level Bedrooms : 1
- Basement Description:Roughed In
- Living area:1,625 sq. ft.
Heating and cooling
- Heating:Forced Air
Structure and exterior
- Roof:Composition
- Year built:1906
- Building area:1,625 sq. ft.
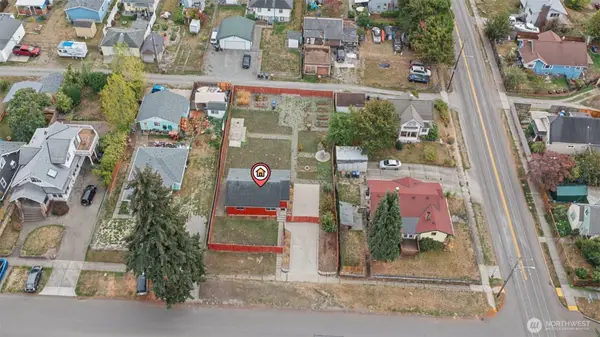
- Lot area:0.09 Acres
- Lot Features:Cul-De-Sac, Curbed Lot, Paved, Sidewalk
- Architectural Style:Craftsman
- Construction Materials:Wood Exterior Finish
- Exterior Features:Fenced-Fully
- Foundation Description:Roughed In
Schools
- High school:Stadium
- Middle school:Hilltop Heritage Middle
- Elementary school:Grant
Utilities
- Water:Public
- Sewer:Sewer Connected
Finances and disclosures
- Price:$619,000
- Price per sq. ft.:$380.92
- Tax amount:$6,121 (2025)
Features and amenities
- Appliances:Dishwasher, Refrigerator
- Amenities:Cable TV, Ceiling Fan(s), French Doors, Water Heater
Parking
- Parking description:Off Street Parking
 Listings courtesy of Northwest MLS as distributed by MLS GRID. Based on information submitted to the MLS GRID as of October 4, 2026. All data is obtained from various sources and may not have been verified by broker or MLS GRID. Supplied Open House Information is subject to change without notice. All information should be independently reviewed and verified for accuracy. Properties may or may not be listed by the office/agent presenting the information. Listing information is provided for consumers' personal, non-commercial use, solely to identify prospective properties for potential purchase; all other use is strictly prohibited and may violate relevant federal and state law. Information deemed reliable but not guaranteed. Copyright © 2026 MLS GRID. All Rights Reserved. NWMLS Member Broker: Greg Lund
New listings near 1402 N Fife Street
- Coming SoonOpen Sun, 12 to 2pm
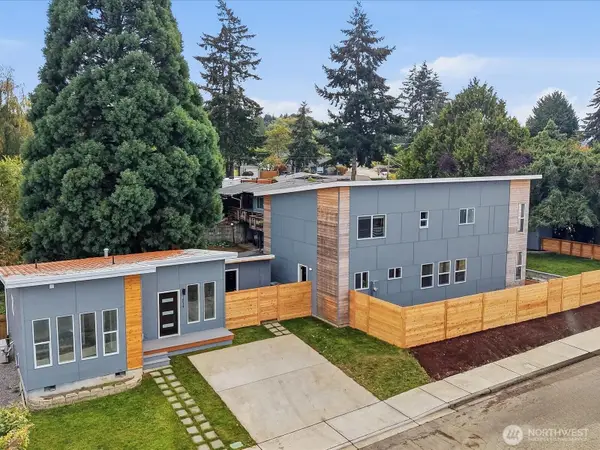 $1,050,000First Look4 beds 3 baths2,920 sq. ft.
1603 S Walters Road, Tacoma, WA 98465
MLS# 2590154Listed by: WINDERMERE PROF PARTNERS - Coming Soon
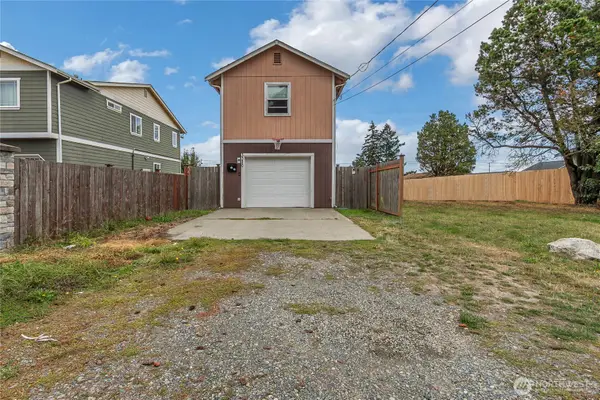 $449,900First Look3 beds 3 baths1,360 sq. ft.
3320 S Asotin Street, Tacoma, WA 98418
MLS# 2590432Listed by: BEST CHOICE NETWORK LLC - Coming Soon
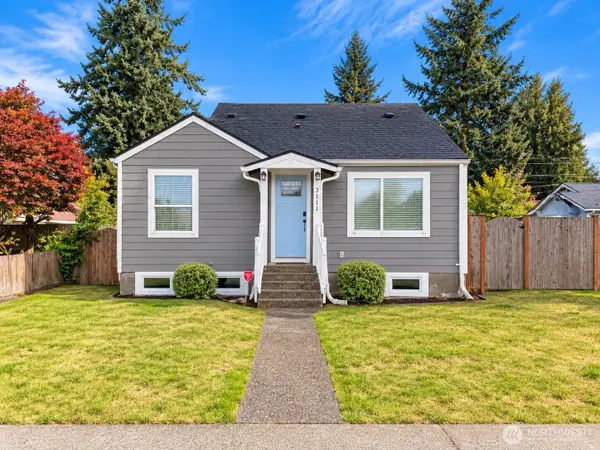 $600,000First Look3 beds 2 baths1,288 sq. ft.
3111 S 14th Street, Tacoma, WA 98405
MLS# 2590538Listed by: 1% LISTS PACIFIC NORTHWEST - Coming Soon
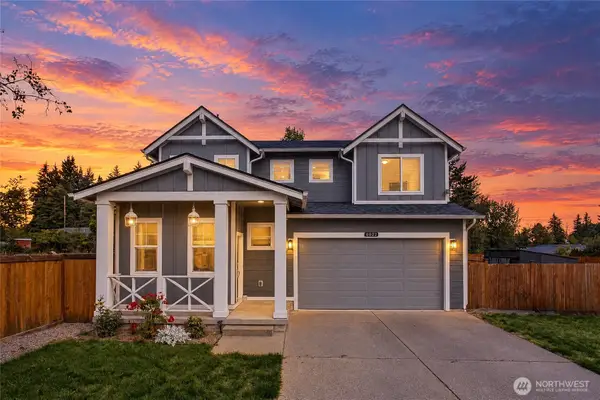 $564,950First Look3 beds 3 baths1,846 sq. ft.
8022 Mckinley Avenue, Tacoma, WA 98404
MLS# 2589662Listed by: KELLY RIGHT RE OF SEATTLE LLC - Coming Soon
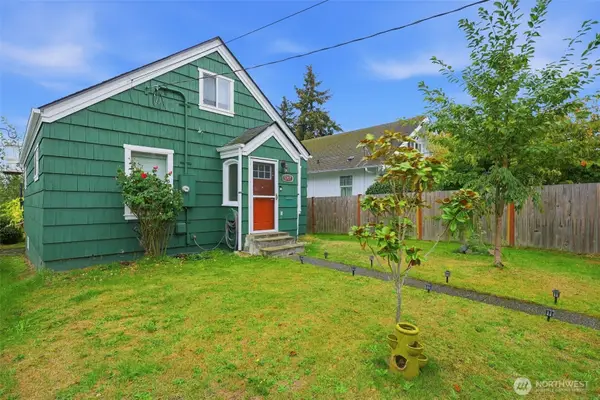 $465,000First Look3 beds 1 baths1,536 sq. ft.
3707 E B Street, Tacoma, WA 98404
MLS# 2588651Listed by: HAWKINS POE - Coming Soon
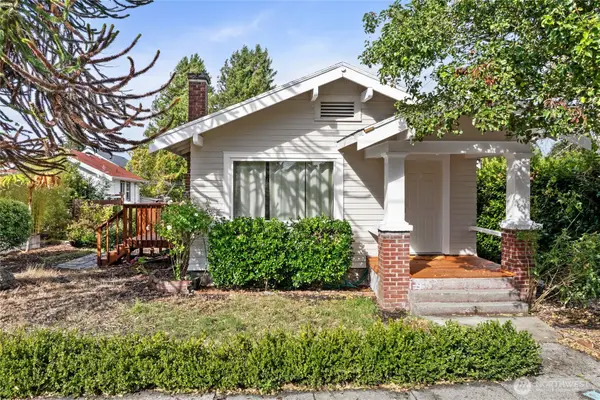 $369,950First Look2 beds 1 baths812 sq. ft.
1813 S 23rd Street, Tacoma, WA 98405
MLS# 2588849Listed by: WINDERMERE PROF PARTNERS - Coming Soon
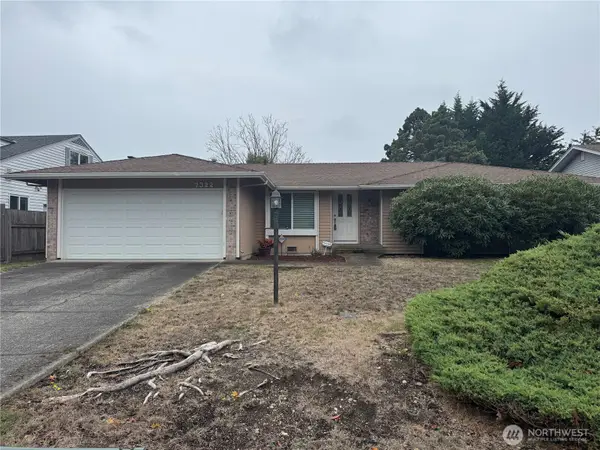 $485,000First Look3 beds 2 baths1,481 sq. ft.
7322 97th Avenue Sw, Tacoma, WA 98498
MLS# 2588447Listed by: KELLER WILLIAMS REALTY - Coming Soon
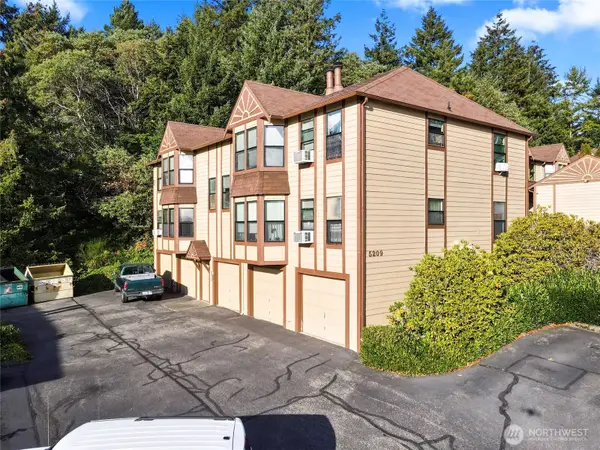 $895,000First Look-- beds -- baths3,664 sq. ft.
5209 S Orchard Street, Tacoma, WA 98467
MLS# 2589131Listed by: KIDDER MATHEWS - Coming Soon
 $314,950First Look2 beds 2 baths1,034 sq. ft.
5002 S 30th Street #D2, Tacoma, WA 98409
MLS# 2588057Listed by: BETTER PROPERTIES N. PROCTOR - Coming Soon
 $325,000First Look2 beds 1 baths825 sq. ft.
2210 E Harrison Street, Tacoma, WA 98404
MLS# 2587423Listed by: EXP REALTY


Protect your home and budget from life's surprises with an Assurant Home Warranty, backed by a partner that supports you through every step of homeownership. Explore Plans.
©2026 Century 21 Real Estate LLC. All rights reserved. CENTURY 21®, the CENTURY 21 Logo and C21® are service marks owned by Century 21 Real Estate LLC. Century 21 Real Estate LLC fully supports the principles of the Fair Housing Act and the Equal Opportunity Act. Each office is independently owned and operated. Listing information is deemed reliable but not guaranteed accurate.