
1524 N James St, Tacoma, WA 98406
Local realty services provided by:CENTURY 21 North Homes Realty
Listed by: peter filmer
Office: windermere prof partners
MLS#:2577710
Source:NWMLS
1524 N James St,Tacoma, WA 98406
$575,000
- 4 Beds
- 2 Baths
- 2,256 sq. ft.
- Single family
- Pending
Price summary
- Price:$575,000
- Price per sq. ft.:$254.88
About this home
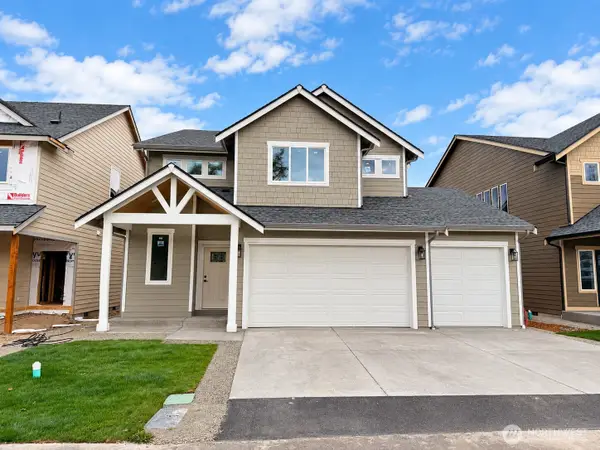
If you are looking for 1 level living and a big shop for toys or tinkering? Look no further than this well maintained home with newer roof, HVAC and H2O heater. Featuring 4 bedrooms, 2 baths, an awesome recreation room downstairs, attached garage, attached carport area and a large, detached shop and RV port off the alley. With tons of storage, close to amenities, a city park 1 block away, Location Location and 1 minute to hwy 16.
Contact an agent
Home facts
- Year built:1959
- Subdivision & Development:North Tacoma
- Listing ID #:2577710
- Updated:October 25, 2026 at 08:16 AM
Rooms and interior
- Bedrooms:4
- Total bathrooms:2
- Flooring:Carpet, Ceramic Tile Floor, Hardwood, Vinyl Floor
- Kitchen Description:Dishwasher, Refrigerator
- Bedroom Description:Lower Level Bedrooms : 1, Main Level Bedrooms : 3
- Basement Description:Finished
- Living area:2,256 sq. ft.
Heating and cooling
- Heating:Forced Air
Structure and exterior
- Roof:Composition
- Year built:1959
- Building area:2,256 sq. ft.
- Lot area:0.24 Acres
- Lot Features:Alley, Curbed Lot, Paved, Sidewalk
- Architectural Style:Traditional
- Construction Materials:Metal/Vinyl Exterior Finish, Wood Products Exterior Finish
- Exterior Features:Deck, Fenced-Fully
- Foundation Description:Finished
- Levels:1 Story
Utilities
- Water:Public
- Sewer:Sewer Connected
Finances and disclosures
- Price:$575,000
- Price per sq. ft.:$254.88
- Tax amount:$6,162 (2026)
Features and amenities
- Appliances:Dishwasher, Refrigerator, Washer
- Laundry features:Dryer, Washer
- Amenities:Shop
Parking
- Total parking spaces:6
- Parking description:Attached Garage, Detached Garage, RV Parking
- Garage:Yes
 Listings courtesy of Northwest MLS as distributed by MLS GRID. Based on information submitted to the MLS GRID as of October 25, 2026. All data is obtained from various sources and may not have been verified by broker or MLS GRID. Supplied Open House Information is subject to change without notice. All information should be independently reviewed and verified for accuracy. Properties may or may not be listed by the office/agent presenting the information. Listing information is provided for consumers' personal, non-commercial use, solely to identify prospective properties for potential purchase; all other use is strictly prohibited and may violate relevant federal and state law. Information deemed reliable but not guaranteed. Copyright © 2026 MLS GRID. All Rights Reserved. NWMLS Member Broker: Michael Killmer
New listings near 1524 N James St
- Coming Soon
 $625,000First Look4 beds 2 baths2,026 sq. ft.
4117 N 25th Street, Tacoma, WA 98407
MLS# 2598073Listed by: DALTON WADE, INC. - Coming Soon
 $1,090,000First Look4 beds 3 baths2,930 sq. ft.
5415 21st Avenue Ct Ne, Tacoma, WA 98422
MLS# 2597423Listed by: COMPASS - Coming Soon
 $499,950First Look5 beds 3 baths1,851 sq. ft.
4117 S K Street, Tacoma, WA 98418
MLS# 2595281Listed by: GRYPHON REAL ESTATE II, LLC - Coming Soon
 $699,000First Look3 beds 2 baths1,399 sq. ft.
1319 60th Avenue Ne, Tacoma, WA 98422
MLS# 2596837Listed by: EXP REALTY - Coming Soon
 $724,950First Look5 beds 4 baths2,633 sq. ft.
1009 126th Street Ct E, Tacoma, WA 98445
MLS# 2593162Listed by: BERKSHIRE HATHAWAY HS SSP - Coming Soon
 $299,000First Look3 beds 1 baths1,160 sq. ft.
102 S 64th St, Tacoma, WA 98408
MLS# 2592709Listed by: FOUR-U REALTY INC - Coming Soon
 $425,000First Look3 beds 2 baths960 sq. ft.
4709 80th Street E, Tacoma, WA 98443
MLS# 2591895Listed by: COMPASS - New
 $549,000Active3 beds 3 baths1,984 sq. ft.
3813 N Mullen Street, Tacoma, WA 98407
MLS# 2598075Listed by: EXP REALTY - New
 $449,950Active3 beds 3 baths1,784 sq. ft.
4114 58th Street Ct E, Tacoma, WA 98443
MLS# 2597634Listed by: INSPIRE REALTY - New
 $395,950Active2 beds 2 baths1,844 sq. ft.
9001 9th Avenue E, Tacoma, WA 98445
MLS# 2598045Listed by: KELLY RIGHT RE OF SEATTLE LLC


Protect your home and budget from life's surprises with an Assurant Home Warranty, backed by a partner that supports you through every step of homeownership. Explore Plans.
©2026 Century 21 Real Estate LLC. All rights reserved. CENTURY 21®, the CENTURY 21 Logo and C21® are service marks owned by Century 21 Real Estate LLC. Century 21 Real Estate LLC fully supports the principles of the Fair Housing Act and the Equal Opportunity Act. Each office is independently owned and operated. Listing information is deemed reliable but not guaranteed accurate.