
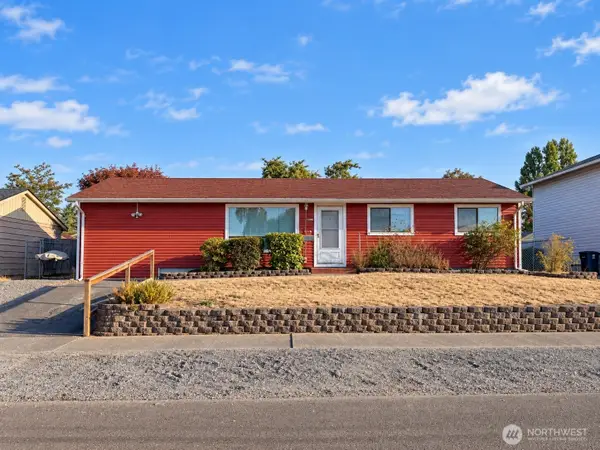
1614 115th Street S, Tacoma, WA 98444
Local realty services provided by:CENTURY 21 North Homes Realty
Listed by: andy smith, mercedes smith
Office: windermere prof partners
MLS#:2581528
Source:NWMLS
1614 115th Street S,Tacoma, WA 98444
$635,000
- - Beds
- - Baths
- 1,872 sq. ft.
- Multi-family
- First Look
Price summary
- Price:$635,000
- Price per sq. ft.:$339.21
About this home
Turnkey duplex opportunity in the Parkland/JBLM area. Each single-level unit offers 936 sq. ft. with 2 bedrooms, 1 full bath, and an attached 1-car garage. Open floor plans feature vaulted living room ceilings and updated kitchens with quartz countertops, cabinets, appliances, and backsplash. Additional updates include interior paint, roofing, and more.Each unit has a fully fenced backyard with a deck off the kitchen. Large lot with additional parking for a boat or RV and potential for future improvements, subject to buyer verification. Located on a dead-end street with convenient access to shopping, I-5, major roadways, and JBLM. Great option for an investor or owner-occupant.
Contact an agent
Home facts
- Year built:1989
- Subdivision & Development:Parkland
- Listing ID #:2581528
- Updated:September 17, 2026 at 08:58 PM
Rooms and interior
- Flooring:Laminate
- Living area:1,872 sq. ft.
Structure and exterior
- Roof:Composition
- Year built:1989
- Building area:1,872 sq. ft.
- Lot area:0.34 Acres
- Lot Features:Dead-end Street, Paved
- Construction Materials:Wood Exterior Finish, Wood Products Exterior Finish
- Exterior Features:Deck, Fenced-Partially
Schools
- High school:Wash High
- Middle school:Perry G Keithley Mid
- Elementary school:James Sales Elem
Utilities
- Water:Public
- Sewer:Sewer Connected
Finances and disclosures
- Price:$635,000
- Price per sq. ft.:$339.21
- Tax amount:$6,626 (2026)
Parking
- Total parking spaces:6
- Parking description:RV Parking
- Garage:Yes
- Garage spaces:2
 Listings courtesy of Northwest MLS as distributed by MLS GRID. Based on information submitted to the MLS GRID as of September 17, 2026. All data is obtained from various sources and may not have been verified by broker or MLS GRID. Supplied Open House Information is subject to change without notice. All information should be independently reviewed and verified for accuracy. Properties may or may not be listed by the office/agent presenting the information. Listing information is provided for consumers' personal, non-commercial use, solely to identify prospective properties for potential purchase; all other use is strictly prohibited and may violate relevant federal and state law. Information deemed reliable but not guaranteed. Copyright © 2026 MLS GRID. All Rights Reserved. NWMLS Member Broker: Michael Killmer
New listings near 1614 115th Street S
- Coming Soon
 $424,000First Look3 beds 1 baths1,241 sq. ft.
Address Withheld By Seller, Tacoma, WA 98409
MLS# 2579695Listed by: JOHN L. SCOTT, INC - Coming SoonOpen Sat, 10am to 12pm
 $685,000First Look3 beds 3 baths2,092 sq. ft.
3408 52nd Place Ne, Tacoma, WA 98422
MLS# 2583224Listed by: TERRAFIN - Coming Soon
 $399,000First Look3 beds 2 baths1,293 sq. ft.
13617 Yakima Avenue S, Tacoma, WA 98444
MLS# 2582943Listed by: OLYMPIC REALTY 2000, INC - Coming SoonOpen Sat, 2 to 4pm
 $625,000First Look-- beds -- baths1,759 sq. ft.
763 S 39th Street, Tacoma, WA 98418
MLS# 2578209Listed by: COMPASS - Coming Soon
 $419,000First Look3 beds 1 baths1,950 sq. ft.
6243 S Warner Street, Tacoma, WA 98409
MLS# 2582824Listed by: ASAY REALTY - Coming Soon
 $765,000First Look6 beds 3 baths2,400 sq. ft.
3202 E Grandview Avenue, Tacoma, WA 98404
MLS# 2582078Listed by: BERKSHIRE HATHAWAY HS NW - Coming Soon
 $565,000First Look3 beds 1 baths1,216 sq. ft.
3719 S 12th Street, Tacoma, WA 98405
MLS# 2578839Listed by: COMPASS - Coming Soon
 $1,050,000First Look3 beds 3 baths2,432 sq. ft.
4226 N Cheyenne Street, Tacoma, WA 98407
MLS# 2580366Listed by: WINDERMERE PROF PARTNERS - Coming Soon
 $525,000First Look3 beds 3 baths1,422 sq. ft.
409 S 82nd Street, Tacoma, WA 98408
MLS# 2581340Listed by: PLAINVIEW REAL ESTATE


Protect your home and budget from life's surprises with an Assurant Home Warranty, backed by a partner that supports you through every step of homeownership. Explore Plans.
©2026 Century 21 Real Estate LLC. All rights reserved. CENTURY 21®, the CENTURY 21 Logo and C21® are service marks owned by Century 21 Real Estate LLC. Century 21 Real Estate LLC fully supports the principles of the Fair Housing Act and the Equal Opportunity Act. Each office is independently owned and operated. Listing information is deemed reliable but not guaranteed accurate.