
18210 37th Avenue E, Tacoma, WA 98446
Local realty services provided by:CENTURY 21 North Homes Realty
Listed by: dean c pierce
Office: john l. scott, inc.
MLS#:2598689
Source:NWMLS
18210 37th Avenue E,Tacoma, WA 98446
$699,950
- 5 Beds
- 3 Baths
- 2,774 sq. ft.
- Single family
- Active
Upcoming open houses
- Thu, Oct 2912:00 pm - 04:00 pm
- Fri, Oct 3012:00 pm - 04:00 pm
- Sat, Oct 3112:00 pm - 04:00 pm
- Sun, Nov 0112:00 pm - 04:00 pm
- Mon, Nov 0212:00 pm - 04:00 pm
Price summary
- Price:$699,950
- Price per sq. ft.:$252.33
- Monthly HOA dues:$85
About this home
Welcome to the ultimate turnkey luxury opportunity: Lot 21 at The Preserve, the community's model home, is now officially available for purchase. Loaded with every premium upgrade you would imagine in a builder's showcase model, this spectacular 5-bedroom, 2.5-bath Cedar plan offers an uncompromised level of design. The main-floor bedroom adds exceptional flexibility, while the gourmet kitchen shines with quartz countertops, full-height subway tile backsplash, custom soft-close cabinetry, and included stainless steel appliances. The open main level, including the stairway and landing, features premium engineered plank flooring and site-painted millwork, keeping comfort effortless year-round via a high-efficiency heat pump with central A/C. What sets this home apart is its true move-in readiness: all appliances—including the washer, dryer, and refrigerator—plus custom window blinds on all opening windows are completely included. Outdoor living is just as impressive, featuring a large covered patio built for year-round entertainment. It looks out over a fully landscaped, fenced, and irrigated yard, while your front yard maintenance is fully handled by the HOA. Step outside your door to enjoy fantastic community amenities, including a neighborhood park, pickleball court, and a gazebo for gatherings. Don't miss out on this fully upgraded model home—ask about our incredible $35,000 "Use It Your Way" buyer incentive today!...
Contact an agent
Home facts
- Year built:2026
- Subdivision & Development:Frederickson
- Listing ID #:2598689
- Updated:October 29, 2026 at 02:43 PM
Rooms and interior
- Bedrooms:5
- Total bathrooms:3
- Full bathrooms:2
- Half bathrooms:1
- Flooring:Carpet, Laminate, Vinyl Floor
- Kitchen Description:Dishwasher, Microwave, Refrigerator
- Bedroom Description:Main Level Bedrooms : 1, Upper Level Bedrooms : 4
- Living area:2,774 sq. ft.
Heating and cooling
- Heating:90%+ High Efficiency, Forced Air, Heat Pump
Structure and exterior
- Roof:Composition
- Year built:2026
- Building area:2,774 sq. ft.
- Lot area:0.12 Acres
- Lot Features:Curbed Lot, Dead-end Street, Paved, Sidewalk
- Architectural Style:Craftsman
- Construction Materials:Cement Planked, Wood Products Exterior Finish
- Exterior Features:Athletic Court, Fenced-Fully, Sprinkler System
- Foundation Description:None
- Levels:2 Story
Schools
- High school:Buyer To Verify
- Middle school:Buyer To Verify
- Elementary school:Buyer To Verify
Utilities
- Water:Public
- Sewer:Sewer Connected
Finances and disclosures
- Price:$699,950
- Price per sq. ft.:$252.33
Features and amenities
- Appliances:Dishwasher, Refrigerator, Washer
- Laundry features:Dryer, Washer
- Amenities:Athletic Court, Cable TV, Electric Car Charging, French Doors, High Speed Internet, Pantry, SMART Wired, Triple Pane Windows, Walk-In Closet(s), Water Heater
Parking
- Total parking spaces:2
- Parking description:Attached Garage
- Garage:Yes
 Listings courtesy of Northwest MLS as distributed by MLS GRID. Based on information submitted to the MLS GRID as of October 29, 2026. All data is obtained from various sources and may not have been verified by broker or MLS GRID. Supplied Open House Information is subject to change without notice. All information should be independently reviewed and verified for accuracy. Properties may or may not be listed by the office/agent presenting the information. Listing information is provided for consumers' personal, non-commercial use, solely to identify prospective properties for potential purchase; all other use is strictly prohibited and may violate relevant federal and state law. Information deemed reliable but not guaranteed. Copyright © 2026 MLS GRID. All Rights Reserved. NWMLS Member Broker: Michael Killmer
New listings near 18210 37th Avenue E
- Coming Soon
 $860,000First Look3 beds 3 baths2,250 sq. ft.
1540 N Harmon Street, Tacoma, WA 98406
MLS# 2598237Listed by: COMPASS - Coming Soon
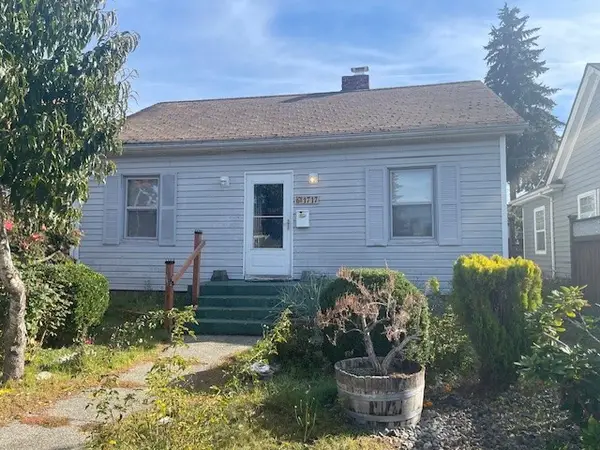 $385,000First Look4 beds 2 baths1,457 sq. ft.
1717 S Oakes Street S, Tacoma, WA 98405
MLS# 2597818Listed by: BETTER PROPERTIES REAL ESTATE - Coming Soon
 $430,000First Look3 beds 3 baths1,764 sq. ft.
1802 E 66th Street, Tacoma, WA 98404
MLS# 2598858Listed by: HAWKINS POE - Coming Soon
 $1,090,000First Look4 beds 3 baths2,930 sq. ft.
5415 21st Avenue Ct Ne, Tacoma, WA 98422
MLS# 2597423Listed by: COMPASS - Coming Soon
 $699,000First Look3 beds 2 baths1,399 sq. ft.
1319 60th Avenue Ne, Tacoma, WA 98422
MLS# 2596837Listed by: EXP REALTY - New
 $525,000Active3 beds 1 baths2,438 sq. ft.
3114 S 9th Street, Tacoma, WA 98405
MLS# 2596395Listed by: WINDERMERE PROF PARTNERS - Open Sat, 12am to 4pm
 $1,998,000Pending Inspection3 beds 4 baths2,420 sq. ft.
4961 Main Street #509, Tacoma, WA 98407
MLS# 2598916Listed by: COMPASS - Open Fri, 4 to 6pmNew
 $509,000Active5 beds 2 baths1,808 sq. ft.
3544 S Thompson Avenue, Tacoma, WA 98418
MLS# 2593901Listed by: WINDERMERE ABODE - New
 $229,999Active4 beds 1 baths1,048 sq. ft.
1641 E 35th Street, Tacoma, WA 98404
MLS# 2598600Listed by: EVERY DOOR REAL ESTATE


Protect your home and budget from life's surprises with an Assurant Home Warranty, backed by a partner that supports you through every step of homeownership. Explore Plans.
©2026 Century 21 Real Estate LLC. All rights reserved. CENTURY 21®, the CENTURY 21 Logo and C21® are service marks owned by Century 21 Real Estate LLC. Century 21 Real Estate LLC fully supports the principles of the Fair Housing Act and the Equal Opportunity Act. Each office is independently owned and operated. Listing information is deemed reliable but not guaranteed accurate.