
2902 162nd Street E, Tacoma, WA 98445
Local realty services provided by:CENTURY 21 Real Estate Center
Listed by: andre bohall, cindie bohall
Office: timber real estate
MLS#:2579855
Source:NWMLS
Upcoming open houses
- Sat, Sep 1202:00 pm - 04:00 pm
Price summary
- Price:$600,000
- Price per sq. ft.:$250.94
About this home
Fully remodeled & move-in ready, set on a level, fully fenced quarter acre lot at the end of a cul-de-sac. Extra wide front entry. The kitchen anchors the main level w/ navy shaker cabinetry, quartz counters, subway tile, stainless appliances, gas range & a walk-in pantry. Vaulted ceilings & luxury vinyl plank carry through the living & dining areas, where a tiled gas fireplace grounds the main gathering space. The primary suite includes a five-piece bath w/ double vanity, soaking tub & separate shower. The lower level opens to a second living area w/ slider access to the backyard, a full bath & a kitchenette w/ full-size refrigerator, adding flexible space for guests, hobbies, home office, or a mother-in-law suite. Newer roof (2022), central A/C & heat pump, fresh exterior paint. The attached OVERSIZED 842 sf three-car garage adds storage & work space alongside the covered patio w/ pergola, deck, storage shed & garden beds. Gated entry, established streets & quick access to Waller Rd, SR 512, JBLM & area shopping....
Contact an agent
Home facts
- Year built:2002
- Subdivision & Development:Brookdale
- Listing ID #:2579855
- Updated:September 12, 2026 at 11:17 AM
Rooms and interior
- Bedrooms:5
- Total bathrooms:3
- Full bathrooms:3
- Flooring:Carpet, Hardwood, Vinyl Floor
- Kitchen Description:Dishwasher, Disposal, Microwave, Refrigerator
- Bedroom Description:Lower Level Bedrooms : 1, Upper Level Bedrooms : 4
- Basement:Yes
- Living area:2,391 sq. ft.
Heating and cooling
- Heating:Forced Air
- Central air:Yes
Structure and exterior
- Roof:Composition
- Year built:2002
- Building area:2,391 sq. ft.
- Lot area:0.29 Acres
- Lot Features:Cul-De-Sac, Curbed Lot, Paved, Sidewalk
- Architectural Style:Contemporary
- Construction Materials:Cement Planked, Stone Exterior Finish, Wood Exterior Finish, Wood Products Exterior Finish
- Exterior Features:Deck, Fenced-Fully, Patio
- Foundation Description:None
- Levels:Multi/Split
Schools
- High school:Spanaway Lake High
- Middle school:Spanaway Jnr High
- Elementary school:Naches Trail Elem
Utilities
- Water:Public
- Sewer:Septic Tank
Finances and disclosures
- Price:$600,000
- Price per sq. ft.:$250.94
- Tax amount:$6,364 (2025)
Features and amenities
- Appliances:Dishwasher, Refrigerator, Washer
- Laundry features:Dryer, Washer
- Amenities:Cable TV, Ceiling Fan(s), Gated Entry, High Speed Internet, Walk-In Closet(s), Water Heater
Parking
- Total parking spaces:9
- Parking description:Attached Garage, RV Parking
- Garage:Yes
 Listings courtesy of Northwest MLS as distributed by MLS GRID. Based on information submitted to the MLS GRID as of September 12, 2026. All data is obtained from various sources and may not have been verified by broker or MLS GRID. Supplied Open House Information is subject to change without notice. All information should be independently reviewed and verified for accuracy. Properties may or may not be listed by the office/agent presenting the information. Listing information is provided for consumers' personal, non-commercial use, solely to identify prospective properties for potential purchase; all other use is strictly prohibited and may violate relevant federal and state law. Information deemed reliable but not guaranteed. Copyright © 2026 MLS GRID. All Rights Reserved.
New listings near 2902 162nd Street E
- Coming SoonOpen Sat, 12 to 3pm
 $565,000First Look3 beds 1 baths1,216 sq. ft.
3719 S 12th Street, Tacoma, WA 98405
MLS# 2578839Listed by: COMPASS - Coming Soon
 $1,050,000First Look3 beds 3 baths2,432 sq. ft.
4226 N Cheyenne Street, Tacoma, WA 98407
MLS# 2580366Listed by: WINDERMERE PROF PARTNERS - Coming Soon
 $499,950First Look4 beds 2 baths2,350 sq. ft.
3504 N Monroe Street, Tacoma, WA 98407
MLS# 2575340Listed by: BEST CHOICE REALTY LLC - Coming Soon
 $525,000First Look3 beds 3 baths1,422 sq. ft.
409 S 82nd Street, Tacoma, WA 98408
MLS# 2581340Listed by: PLAINVIEW REAL ESTATE - Coming Soon
 $430,000First Look-- beds -- baths1,728 sq. ft.
616 S 45th Street #A&B, Tacoma, WA 98418
MLS# 2580475Listed by: BCR LLC - Coming Soon
 $449,995First Look2 beds 1 baths937 sq. ft.
3710 E F St #B, Tacoma, WA 98404
MLS# 2580359Listed by: PREMIER REAL ESTATE PARTNERS - Coming SoonOpen Sat, 3 to 5pm
 $628,000First Look3 beds 2 baths2,072 sq. ft.
1561 S Macarthur Street, Tacoma, WA 98465
MLS# 2580560Listed by: RE/MAX EXCLUSIVE - Coming Soon
 $495,000First Look4 beds 2 baths1,872 sq. ft.
2554 S J Street, Tacoma, WA 98405
MLS# 2572417Listed by: AQUA REAL ESTATE - Coming SoonOpen Sat, 11am to 2pm
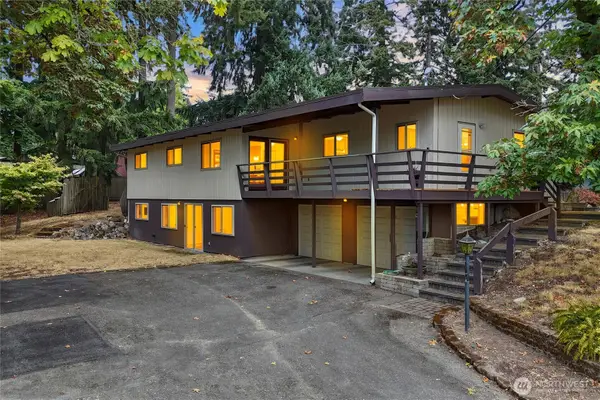 $720,000First Look4 beds 3 baths2,925 sq. ft.
6503 2nd St Ct E, Tacoma, WA 98424
MLS# 2579146Listed by: KELLER WILLIAMS REALTY - Coming Soon
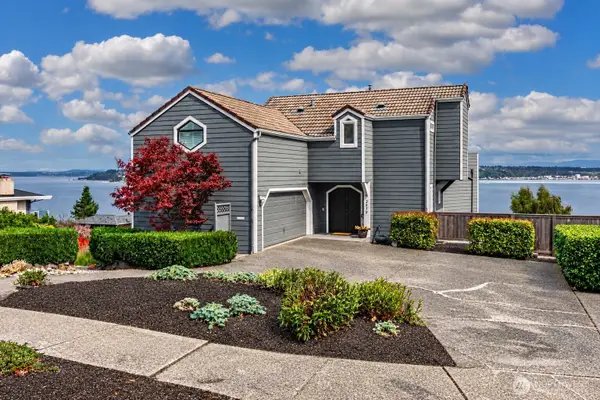 $1,050,000First Look2 beds 3 baths2,544 sq. ft.
3519 N Union Avenue #3, Tacoma, WA 98407
MLS# 2577523Listed by: WINDERMERE PROF PARTNERS


Protect your home and budget from life's surprises with an Assurant Home Warranty, backed by a partner that supports you through every step of homeownership. Explore Plans.
©2026 Century 21 Real Estate LLC. All rights reserved. CENTURY 21®, the CENTURY 21 Logo and C21® are service marks owned by Century 21 Real Estate LLC. Century 21 Real Estate LLC fully supports the principles of the Fair Housing Act and the Equal Opportunity Act. Each office is independently owned and operated. Listing information is deemed reliable but not guaranteed accurate.