
4060 E Spokane Street, Tacoma, WA 98404
Local realty services provided by:CENTURY 21 Real Estate Center
Listed by: tommy lowe
Office: olympic sotheby's int'l realty
MLS#:2559963
Source:NWMLS
4060 E Spokane Street,Tacoma, WA 98404
$439,000
- 3 Beds
- 3 Baths
- 1,435 sq. ft.
- Single family
- Active
Price summary
- Price:$439,000
- Price per sq. ft.:$305.92
About this home
Welcome to this well-maintained 3-bedroom, 2.25-bathroom home offering 1,435+/- square feet of comfortable living space in a convenient Tacoma location. The thoughtfully designed floor plan features a spacious primary suite with a private bath, generous living areas, and plenty of natural light throughout. Alley access leads to the garage and provides abundant off-street parking, offering both convenience and functionality. Enjoy easy access to schools, parks, shopping, dining, I-5, and major commuter routes while still having a place to call home. Whether you're looking for your first home or your next home, this move-in-ready property is one you won't want to miss!
Contact an agent
Home facts
- Year built:2002
- Subdivision & Development:East Tacoma
- Listing ID #:2559963
- Updated:August 04, 2026 at 01:58 PM
Rooms and interior
- Bedrooms:3
- Total bathrooms:3
- Full bathrooms:1
- Half bathrooms:1
- Flooring:Vinyl Floor, Vinyl Plank
- Kitchen Description:Dishwasher, Refrigerator
- Bedroom Description:Lower Level Bedrooms : 1, Upper Level Bedrooms : 2
- Basement:Yes
- Living area:1,435 sq. ft.
Structure and exterior
- Roof:Composition
- Year built:2002
- Building area:1,435 sq. ft.
- Lot area:0.11 Acres
- Lot Features:Alley, Paved, Sidewalk
- Architectural Style:Contemporary
- Construction Materials:Wood Exterior Finish, Wood Products Exterior Finish
- Exterior Features:Deck, Fenced-Partially
- Foundation Description:None
- Levels:Multi/Split
Schools
- High school:Lincoln High
- Middle school:Stewart
- Elementary school:Blix Elem
Utilities
- Water:Public
- Sewer:Sewer Connected
Finances and disclosures
- Price:$439,000
- Price per sq. ft.:$305.92
- Tax amount:$4,902 (2025)
Features and amenities
- Appliances:Dishwasher, Refrigerator
- Amenities:Cable TV, High Speed Internet, Propane, Water Heater
Parking
- Total parking spaces:6
- Parking description:Attached Garage
- Garage:Yes
 Listings courtesy of Northwest MLS as distributed by MLS GRID. Based on information submitted to the MLS GRID as of August 4, 2026. All data is obtained from various sources and may not have been verified by broker or MLS GRID. Supplied Open House Information is subject to change without notice. All information should be independently reviewed and verified for accuracy. Properties may or may not be listed by the office/agent presenting the information. Listing information is provided for consumers' personal, non-commercial use, solely to identify prospective properties for potential purchase; all other use is strictly prohibited and may violate relevant federal and state law. Information deemed reliable but not guaranteed. Copyright © 2026 MLS GRID. All Rights Reserved.
New listings near 4060 E Spokane Street
- New
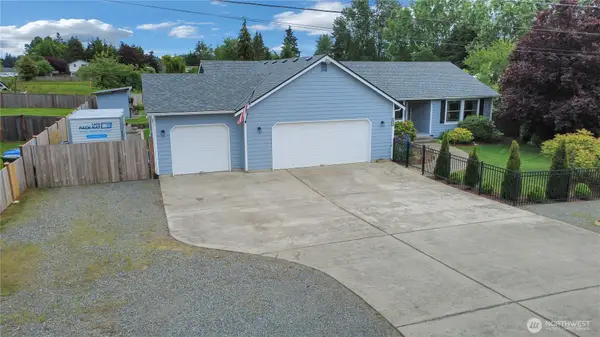 $639,950Active3 beds 2 baths1,812 sq. ft.
10909 Vickery Avenue E, Tacoma, WA 98446
MLS# 2563579Listed by: WINDERMERE PROF PARTNERS - New
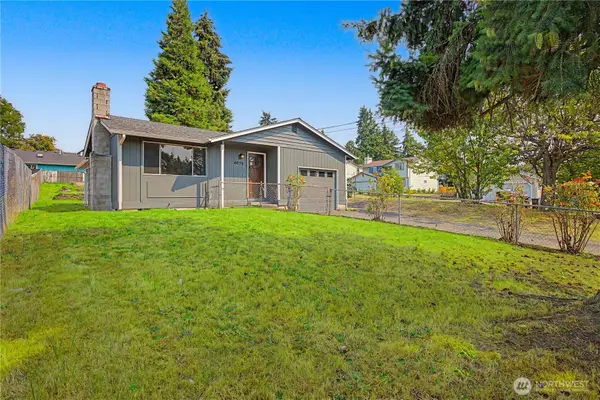 $400,000Active3 beds 1 baths1,011 sq. ft.
4639 E E Street, Tacoma, WA 98404
MLS# 2564158Listed by: CLASEN REAL ESTATE ADVISORS - New
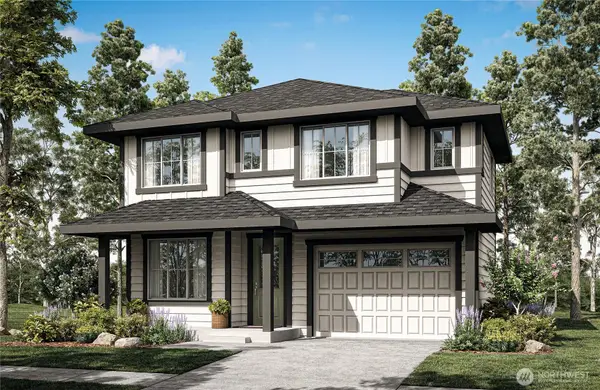 $685,000Active4 beds 3 baths1,894 sq. ft.
3710 E R St., Tacoma, WA 98404
MLS# 2564175Listed by: TERRAFIN - Open Sun, 11am to 1pmNew
 $595,000Active3 beds 2 baths1,304 sq. ft.
1431 N Villard Street, Tacoma, WA 98406
MLS# 2562754Listed by: REAL BROKER LLC - New
 $299,999Active2 beds 1 baths910 sq. ft.
6614 S Puget Sound Avenue, Tacoma, WA 98409
MLS# 2563749Listed by: WINDERMERE PROF PARTNERS - New
 $415,000Active2 beds 1 baths1,060 sq. ft.
3631 E Spokane Street, Tacoma, WA 98404
MLS# 2561078Listed by: JOHN L. SCOTT, INC. - New
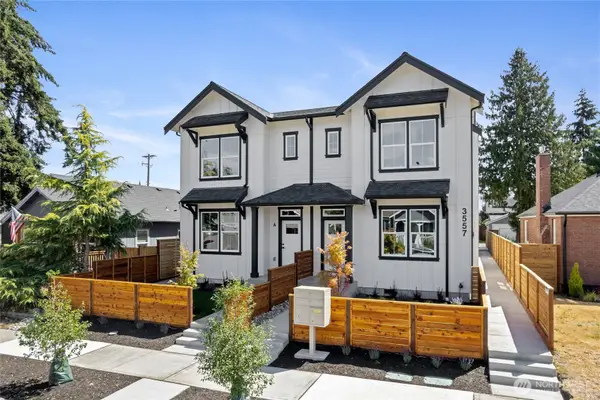 $409,950Active2 beds 3 baths1,091 sq. ft.
3559 S Monroe Street #A, Tacoma, WA 98409
MLS# 2563235Listed by: WINDERMERE PROF PARTNERS - Open Tue, 10:30am to 12:30pmNew
 $1,100,000Active3 beds 3 baths2,300 sq. ft.
3016 N Carr Street #B-501, Tacoma, WA 98403
MLS# 2548951Listed by: BETTER PROPERTIES N. PROCTOR - Open Tue, 12 to 3pmNew
 $797,900Active3 beds 3 baths2,840 sq. ft.
13248 19th Avenue S #8, Tacoma, WA 98446
MLS# 2563556Listed by: GCH PUGET SOUND, INC.


Protect your home and budget from life's surprises with an Assurant Home Warranty, backed by a partner that supports you through every step of homeownership. Explore Plans.
©2026 Century 21 Real Estate LLC. All rights reserved. CENTURY 21®, the CENTURY 21 Logo and C21® are service marks owned by Century 21 Real Estate LLC. Century 21 Real Estate LLC fully supports the principles of the Fair Housing Act and the Equal Opportunity Act. Each office is independently owned and operated. Listing information is deemed reliable but not guaranteed accurate.