
4310 E C Street, Tacoma, WA 98404
Local realty services provided by:CENTURY 21 North Homes Realty
Listed by: heidi hurst, alyssa ulrich
Office: windermere abode
MLS#:2554213
Source:NWMLS
4310 E C Street,Tacoma, WA 98404
$454,600
- 3 Beds
- 2 Baths
- 1,316 sq. ft.
- Single family
- Active
Price summary
- Price:$454,600
- Price per sq. ft.:$345.44
About this home
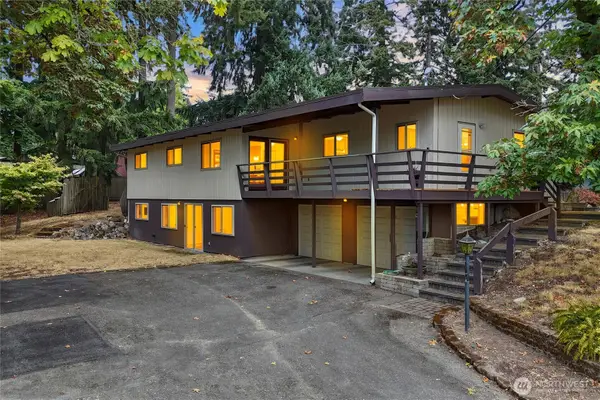
Classic Tacoma character meets comfortable, updated living in this three-bedroom home. Brand-new siding and fresh paint on both the home and detached garage give the exterior a fresh look, while inside, spacious living and dining areas feature abundant natural light, graceful arched openings, and classic coved ceilings. The kitchen offers tile flooring, added storage, and an adjacent laundry room. Two main-floor bedrooms share a beautifully renovated bath with a large walk-in shower, while upstairs you'll find a third bedroom, loft, and convenient half bath. Air conditioning provides year-round comfort. The fully fenced backyard retreat features a covered patio, mature plantings, and plenty of room to relax or entertain, while storage outbuildings and additional private parking add convenience. The home is on a wide street with easy freeway access and just minutes from Tacoma's Lincoln District.
Contact an agent
Home facts
- Year built:1947
- Subdivision & Development:Tacoma
- Listing ID #:2554213
- Updated:September 14, 2026 at 12:25 AM
Rooms and interior
- Bedrooms:3
- Total bathrooms:2
- Half bathrooms:1
- Flooring:Carpet, Ceramic Tile Floor, Hardwood
- Kitchen Description:Dishwasher, Microwave, Refrigerator
- Bedroom Description:Main Level Bedrooms : 2, Upper Level Bedrooms : 1
- Basement:Yes
- Living area:1,316 sq. ft.
Heating and cooling
- Heating:Forced Air, Heat Pump
Structure and exterior
- Roof:Composition
- Year built:1947
- Building area:1,316 sq. ft.
- Lot area:0.16 Acres
- Lot Features:Curbed Lot, Paved, Sidewalk
- Construction Materials:Cement/Concrete Exterior Finish
- Exterior Features:Deck, Fenced-Fully, Patio
- Foundation Description:None
Utilities
- Water:Public
- Sewer:Sewer Connected
Finances and disclosures
- Price:$454,600
- Price per sq. ft.:$345.44
- Tax amount:$4,314 (2026)
Features and amenities
- Appliances:Dishwasher, Refrigerator, Washer
- Laundry features:Dryer, Washer
- Amenities:Cable TV
Parking
- Total parking spaces:1
- Parking description:Detached Garage
- Garage:Yes
 Listings courtesy of Northwest MLS as distributed by MLS GRID. Based on information submitted to the MLS GRID as of September 14, 2026. All data is obtained from various sources and may not have been verified by broker or MLS GRID. Supplied Open House Information is subject to change without notice. All information should be independently reviewed and verified for accuracy. Properties may or may not be listed by the office/agent presenting the information. Listing information is provided for consumers' personal, non-commercial use, solely to identify prospective properties for potential purchase; all other use is strictly prohibited and may violate relevant federal and state law. Information deemed reliable but not guaranteed. Copyright © 2026 MLS GRID. All Rights Reserved. NWMLS Member Broker: Michael Killmer
New listings near 4310 E C Street
- Coming Soon
 $765,000First Look6 beds 3 baths2,400 sq. ft.
3202 E Grandview Avenue, Tacoma, WA 98404
MLS# 2582078Listed by: BERKSHIRE HATHAWAY HS NW - Coming Soon
 $565,000First Look3 beds 1 baths1,216 sq. ft.
3719 S 12th Street, Tacoma, WA 98405
MLS# 2578839Listed by: COMPASS - Coming Soon
 $1,050,000First Look3 beds 3 baths2,432 sq. ft.
4226 N Cheyenne Street, Tacoma, WA 98407
MLS# 2580366Listed by: WINDERMERE PROF PARTNERS - Coming Soon
 $499,950First Look4 beds 2 baths2,285 sq. ft.
3504 N Monroe Street, Tacoma, WA 98407
MLS# 2575340Listed by: BEST CHOICE REALTY LLC - Coming Soon
 $485,000First Look5 beds 2 baths1,966 sq. ft.
3505 S 11th Street, Tacoma, WA 98405
MLS# 2581605Listed by: KELLER WILLIAMS RTY TACOMA - Coming Soon
 $525,000First Look3 beds 3 baths1,422 sq. ft.
409 S 82nd Street, Tacoma, WA 98408
MLS# 2581340Listed by: PLAINVIEW REAL ESTATE - Coming Soon
 $430,000First Look-- beds -- baths1,728 sq. ft.
616 S 45th Street #A&B, Tacoma, WA 98418
MLS# 2580475Listed by: BCR LLC - Coming Soon
 $449,995First Look2 beds 1 baths937 sq. ft.
3710 E F St #B, Tacoma, WA 98404
MLS# 2580359Listed by: PREMIER REAL ESTATE PARTNERS - Coming Soon
 $495,000First Look4 beds 2 baths1,872 sq. ft.
2554 S J Street, Tacoma, WA 98405
MLS# 2572417Listed by: AQUA REAL ESTATE - Coming Soon
 $720,000First Look4 beds 3 baths2,925 sq. ft.
6503 2nd St Ct E, Tacoma, WA 98424
MLS# 2579146Listed by: KELLER WILLIAMS REALTY


Protect your home and budget from life's surprises with an Assurant Home Warranty, backed by a partner that supports you through every step of homeownership. Explore Plans.
©2026 Century 21 Real Estate LLC. All rights reserved. CENTURY 21®, the CENTURY 21 Logo and C21® are service marks owned by Century 21 Real Estate LLC. Century 21 Real Estate LLC fully supports the principles of the Fair Housing Act and the Equal Opportunity Act. Each office is independently owned and operated. Listing information is deemed reliable but not guaranteed accurate.