
5007 86th Street Ct E, Tacoma, WA 98446
Local realty services provided by:CENTURY 21 Tri-Cities
Listed by: megan white
Office: re/max realty south
MLS#:2560524
Source:NWMLS
5007 86th Street Ct E,Tacoma, WA 98446
$775,000
- 4 Beds
- 3 Baths
- 3,164 sq. ft.
- Single family
- Active
Price summary
- Price:$775,000
- Price per sq. ft.:$244.94
- Monthly HOA dues:$25
About this home
Atop the hill in a quiet neighborhood, this large-living home will capture your heart. Sunlight pours in through skylights, filling the space from floor to soaring ceiling. Upstairs, everything you need for everyday living is thoughtfully laid out on one level, while downstairs opens an entirely new chapter in your life. Whether it's a multigenerational home you're after, a space for teenagers to retreat, ultimate game room, or simply have the need for everyone to have their own room -six bedrooms + an office to be exact- this home provides endless possibilities and a room for everyone. Outside, you'll discover one of its best-kept secrets. The backyard sits tucked below the neighboring homes, creating a private retreat framed by a peaceful greenbelt. Enjoy quiet evenings on one of two decks, backyard barbecues, or simply relax while listening to the birds sing. Need room for your adventures? The oversized side driveway keeps your RV or boat conveniently parked & discreetly hidden from view from the street, while the expansive garage offers space for vehicles, projects, storage & more. Updates include new roof, fresh paint, lighting, doors, trim, updated lower-level kitchen, & efficient heat pump. Here you can spend less time working on the house & more time enjoying it. As one of the largest homes in the neighborhood, this is more than just extra square footage. It's a home that gives you the freedom to live exactly the way you've dreamed of. Jump at the chance today....
Contact an agent
Home facts
- Year built:1998
- Subdivision & Development:Tacoma
- Listing ID #:2560524
- Updated:August 05, 2026 at 02:57 AM
Rooms and interior
- Bedrooms:4
- Total bathrooms:3
- Full bathrooms:2
- Flooring:Carpet, Ceramic Tile Floor, Vinyl Plank
- Kitchen Description:Dishwasher, Refrigerator
- Bedroom Description:Lower Level Bedrooms : 1, Main Level Bedrooms : 1, Upper Level Bedrooms : 2
- Basement:Yes
- Basement Description:Finished
- Living area:3,164 sq. ft.
Heating and cooling
- Heating:Forced Air, Heat Pump
Structure and exterior
- Roof:Composition
- Year built:1998
- Building area:3,164 sq. ft.
- Lot area:0.38 Acres
- Lot Features:Cul-De-Sac, Curbed Lot, Dead-end Street, Paved, Sidewalk
- Construction Materials:Metal/Vinyl Exterior Finish, Stone Exterior Finish
- Exterior Features:Deck, Fenced-Fully, Sprinkler System
- Foundation Description:Finished
- Levels:1 Story
Schools
- High school:Franklin-Pierce High
- Middle school:Morris Ford Mid
- Elementary school:Central Avenue Elem
Utilities
- Water:Public
- Sewer:Septic Tank
Finances and disclosures
- Price:$775,000
- Price per sq. ft.:$244.94
- Tax amount:$8,491 (2026)
Features and amenities
- Appliances:Dishwasher, Refrigerator, Washer
- Laundry features:Dryer, Washer
- Amenities:Cable TV, Ceiling Fan(s), Gas Available, High Speed Internet, Skylight(s), Sprinkler System, Vaulted Ceiling(s), Walk-In Closet(s), Water Heater
Parking
- Total parking spaces:3
- Parking description:Attached Garage, Driveway, Off Street Parking, RV Parking
- Garage:Yes
 Listings courtesy of Northwest MLS as distributed by MLS GRID. Based on information submitted to the MLS GRID as of August 5, 2026. All data is obtained from various sources and may not have been verified by broker or MLS GRID. Supplied Open House Information is subject to change without notice. All information should be independently reviewed and verified for accuracy. Properties may or may not be listed by the office/agent presenting the information. Listing information is provided for consumers' personal, non-commercial use, solely to identify prospective properties for potential purchase; all other use is strictly prohibited and may violate relevant federal and state law. Information deemed reliable but not guaranteed. Copyright © 2026 MLS GRID. All Rights Reserved. NWMLS Member Broker: Vicki Monteagudo
New listings near 5007 86th Street Ct E
- Open Sat, 11am to 1pmNew
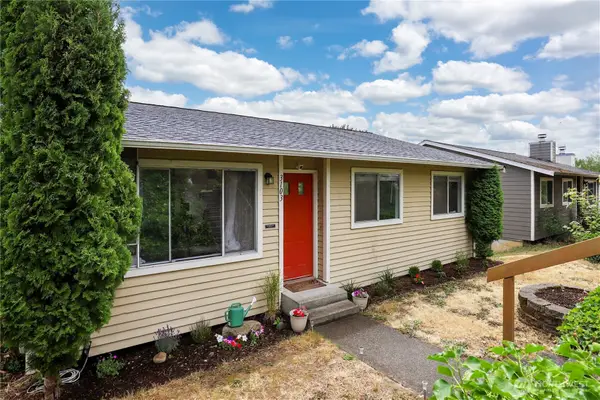 $519,000Active4 beds 2 baths1,434 sq. ft.
3103 58th Avenue Ne, Tacoma, WA 98422
MLS# 2564080Listed by: REDFIN - New
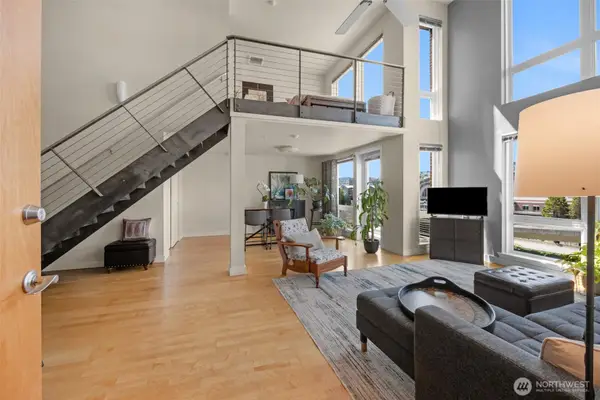 $349,950Active1 beds 2 baths895 sq. ft.
1705 Dock Street #558, Tacoma, WA 98402
MLS# 2564296Listed by: UNLOCK SEATTLE REAL ESTATE LLC - New
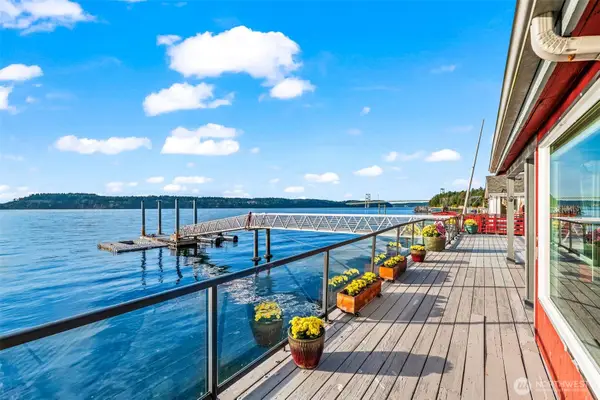 $1,100,000Active3 beds 2 baths2,412 sq. ft.
1542 S Wilton Road, Tacoma, WA 98465
MLS# 2564472Listed by: INFINITY REAL ESTATE, LLC - New
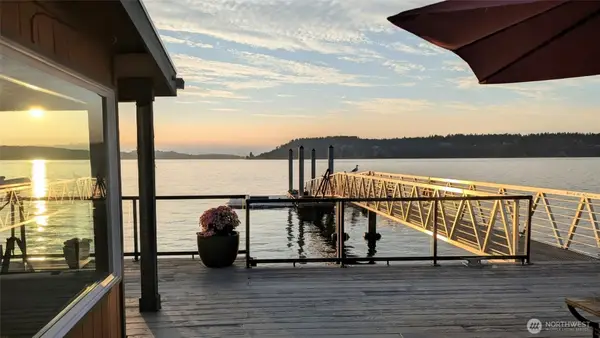 $1,700,000Active5 beds 4 baths4,694 sq. ft.
1542 S Wilton Road, Tacoma, WA 98465
MLS# 2564499Listed by: INFINITY REAL ESTATE, LLC - New
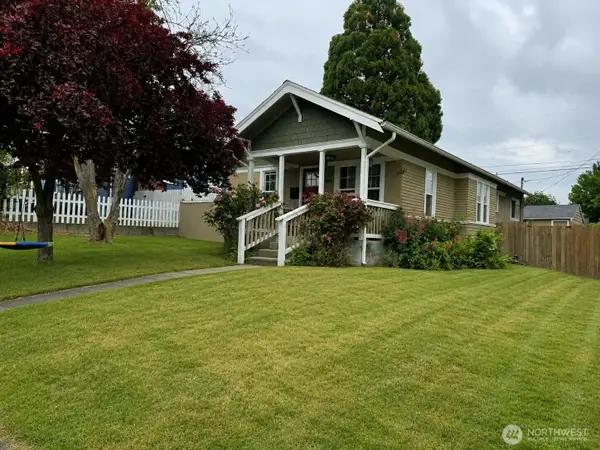 $365,000Active3 beds 2 baths1,064 sq. ft.
505 S 55th Street, Tacoma, WA 98408
MLS# 2564542Listed by: EXP REALTY - Open Sat, 11am to 1pmNew
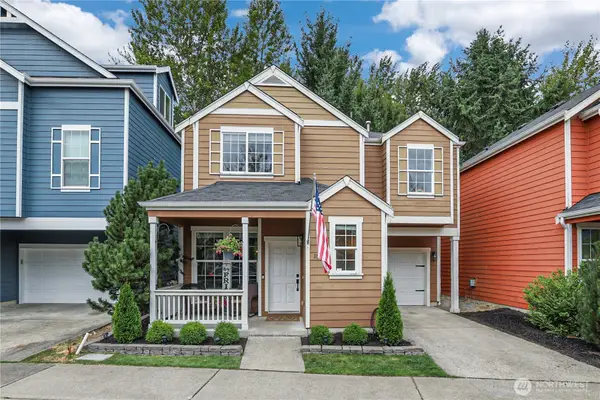 $399,000Active4 beds 3 baths1,472 sq. ft.
11524 6th Avenue E, Tacoma, WA 98445
MLS# 2563018Listed by: REDFIN - New
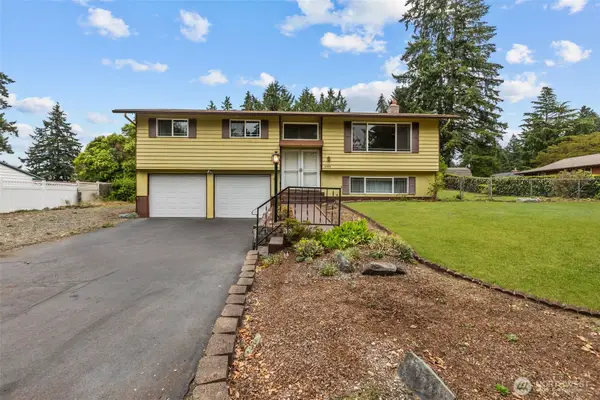 $455,000Active3 beds 2 baths1,842 sq. ft.
14309 11th Avenue S, Tacoma, WA 98444
MLS# 2564339Listed by: EVERY DOOR REAL ESTATE - Open Sat, 12 to 2pmNew
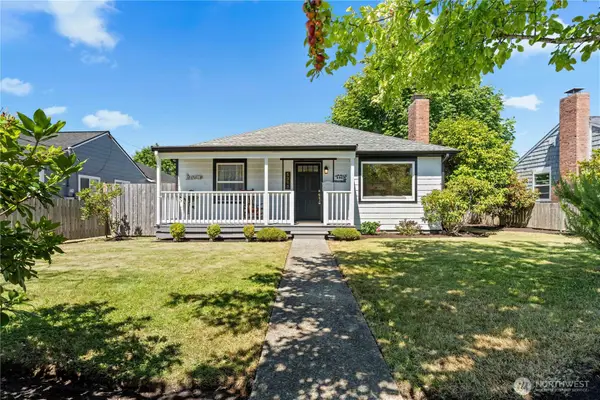 $480,000Active2 beds 1 baths752 sq. ft.
5317 N 45th Street, Tacoma, WA 98407
MLS# 2562649Listed by: RE/MAX EXCLUSIVE - New
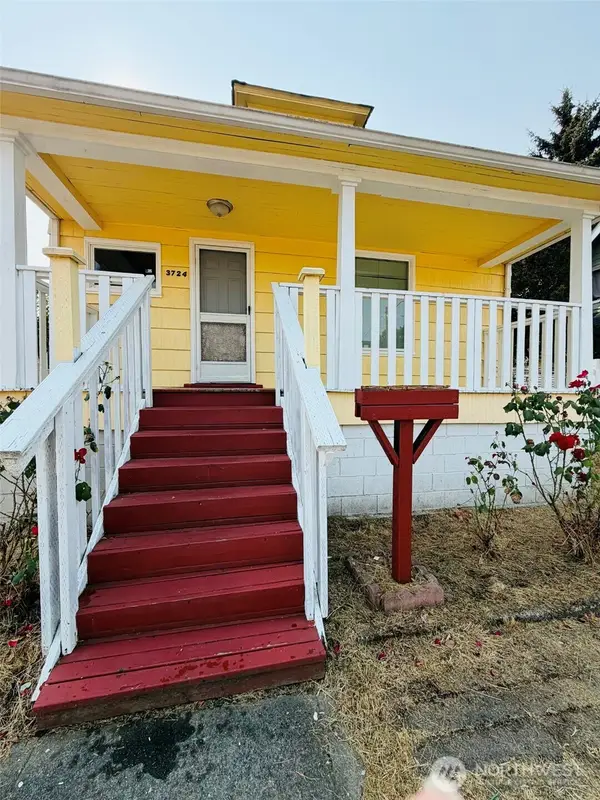 $410,000Active2 beds 1 baths1,076 sq. ft.
3724 E J Street, Tacoma, WA 98404
MLS# 2564374Listed by: BEST CHOICE REALTY LLC - Open Sat, 11am to 1pmNew
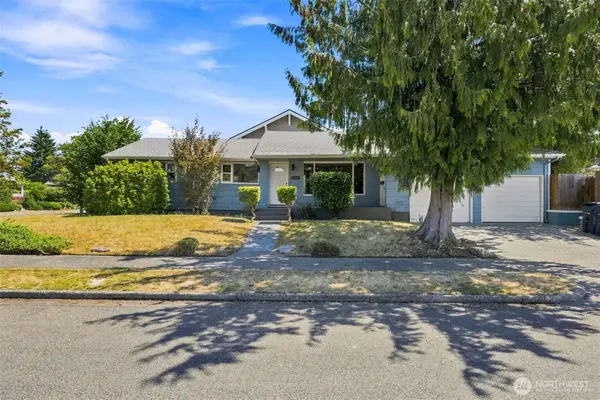 $499,000Active4 beds 2 baths1,494 sq. ft.
619 N Verde Street, Tacoma, WA 98406
MLS# 2563045Listed by: TERRAFIN


Protect your home and budget from life's surprises with an Assurant Home Warranty, backed by a partner that supports you through every step of homeownership. Explore Plans.
©2026 Century 21 Real Estate LLC. All rights reserved. CENTURY 21®, the CENTURY 21 Logo and C21® are service marks owned by Century 21 Real Estate LLC. Century 21 Real Estate LLC fully supports the principles of the Fair Housing Act and the Equal Opportunity Act. Each office is independently owned and operated. Listing information is deemed reliable but not guaranteed accurate.