
637 Macarthur Street, Tacoma, WA 98465
Local realty services provided by:CENTURY 21 Lund, Realtors
Listed by: sherrie swanson
Office: the brokerage,a realty concern
MLS#:2559219
Source:NWMLS
637 Macarthur Street,Tacoma, WA 98465
$495,000
- 3 Beds
- 1 Baths
- 1,243 sq. ft.
- Single family
- Active
Price summary
- Price:$495,000
- Price per sq. ft.:$398.23
About this home
Come tour this ADORABLE home close to ALL amenities - shopping, dining, park HWY etc* TURN-KEY Home recently UPDATED w New Kitchen, Bath, Solar and MINI SPLIT to keep you COOL! Fenced yard w outbuilding* Wood flooring w new trim and doors* 2- bdrms on main floor w 2nd story bdrm w LG closet/storage area. Off street parking*New roof in 2020*NEW Hot Water heater*DONT MISS THIS RARE OPPORTUNITY to make this home yours!! Covered patio for entertaining * Attached workshop/plus detached Shop! Pierce cty has incorrect info -does not show 2nd story of home. Home was built w 2nd story.
Contact an agent
Home facts
- Year built:1948
- Subdivision & Development:Highlands
- Listing ID #:2559219
- Updated:September 03, 2026 at 11:43 AM
Rooms and interior
- Bedrooms:3
- Total bathrooms:1
- Full bathrooms:1
- Flooring:Ceramic Tile Floor, Hardwood, Laminate, Vinyl Plank
- Kitchen Description:Dishwasher, Microwave, Refrigerator
- Bedroom Description:Main Level Bedrooms : 3
- Basement:Yes
- Living area:1,243 sq. ft.
Heating and cooling
- Cooling:90%+ High Efficiency
- Heating:90%+ High Efficiency, Forced Air
Structure and exterior
- Roof:Composition
- Year built:1948
- Building area:1,243 sq. ft.
- Lot area:0.18 Acres
- Lot Features:Curbed Lot, Paved, Sidewalk
- Construction Materials:Metal/Vinyl Exterior Finish, Wood Products Exterior Finish
- Exterior Features:Fenced-Fully, Patio
- Foundation Description:None
Utilities
- Water:Public
- Sewer:Sewer Connected
Finances and disclosures
- Price:$495,000
- Price per sq. ft.:$398.23
- Tax amount:$4,412 (2026)
Features and amenities
- Appliances:Dishwasher, Refrigerator, Washer
- Laundry features:Dryer, Washer
- Amenities:High Speed Internet, Shop, Walk-In Closet(s)
Parking
- Parking description:Detached Garage, Driveway, RV Parking
- Garage:Yes
 Listings courtesy of Northwest MLS as distributed by MLS GRID. Based on information submitted to the MLS GRID as of September 3, 2026. All data is obtained from various sources and may not have been verified by broker or MLS GRID. Supplied Open House Information is subject to change without notice. All information should be independently reviewed and verified for accuracy. Properties may or may not be listed by the office/agent presenting the information. Listing information is provided for consumers' personal, non-commercial use, solely to identify prospective properties for potential purchase; all other use is strictly prohibited and may violate relevant federal and state law. Information deemed reliable but not guaranteed. Copyright © 2026 MLS GRID. All Rights Reserved. NWMLS Member Broker: Greg Lund
New listings near 637 Macarthur Street
- New
 $439,000Active3 beds 1 baths1,008 sq. ft.
2113 E 68th Street, Tacoma, WA 98404
MLS# 2576635Listed by: KELLER WILLIAMS SOUTH SOUND - Open Sun, 12 to 2:30pmNew
 $489,950Active3 beds 2 baths1,252 sq. ft.
4306 N Bennett Street, Tacoma, WA 98407
MLS# 2576968Listed by: PREMIER REAL ESTATE PARTNERS - New
 $550,000Active4 beds 2 baths1,734 sq. ft.
4432 S 49th Street, Tacoma, WA 98409
MLS# 2577320Listed by: WINDERMERE PROF PARTNERS - New
 $449,995Active3 beds 2 baths1,352 sq. ft.
5009 Yakima Avenue, Tacoma, WA 98408
MLS# 2574947Listed by: JOHN L. SCOTT, INC - New
 $384,950Active3 beds 2 baths1,568 sq. ft.
820 96th Street S, Tacoma, WA 98444
MLS# 2575005Listed by: INSPIRE REALTY - New
 $499,990Active4 beds 3 baths2,316 sq. ft.
627 Brookdale Road E, Tacoma, WA 98445
MLS# 2576479Listed by: RE/MAX HONORS - New
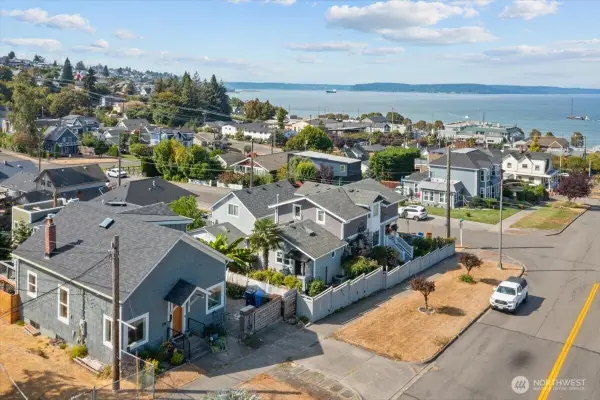 $869,988Active2 beds 2 baths2,385 sq. ft.
2714 N Mccarver Street, Tacoma, WA 98403
MLS# 2576459Listed by: RE/MAX NORTHWEST - New
 $549,950Active4 beds 3 baths1,729 sq. ft.
1034 S 74th Street, Tacoma, WA 98408
MLS# 2577029Listed by: DOVE REALTY, INC. - New
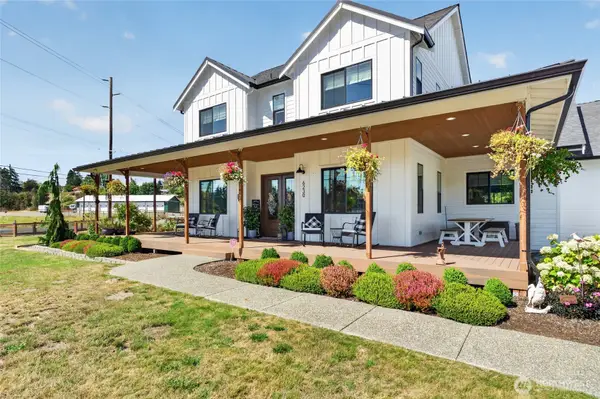 $1,650,000Active3 beds 5 baths4,129 sq. ft.
6230 33rd Street E, Tacoma, WA 98443
MLS# 2576313Listed by: GATEWAY REAL ESTATE - New
 $795,000Active3 beds 3 baths1,668 sq. ft.
17407 36th Ave E, Tacoma, WA 98446
MLS# 2577034Listed by: BETTER PROPERTIES REAL ESTATE


Protect your home and budget from life's surprises with an Assurant Home Warranty, backed by a partner that supports you through every step of homeownership. Explore Plans.
©2026 Century 21 Real Estate LLC. All rights reserved. CENTURY 21®, the CENTURY 21 Logo and C21® are service marks owned by Century 21 Real Estate LLC. Century 21 Real Estate LLC fully supports the principles of the Fair Housing Act and the Equal Opportunity Act. Each office is independently owned and operated. Listing information is deemed reliable but not guaranteed accurate.